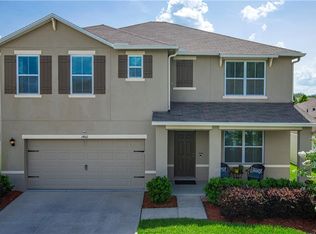
Welcome to this warm and inviting 4-bedroom, 2-bathroom home, perfectly nestled on an oversized lot with stunning direct lake views and walking trails right at your doorstep. Located in the sought-after Town of Kindred, this Energy Star Certified home offers a seamless blend of modern comfort and elegant design. This property is the Cali style model by D.R. Horton. Step inside to a bright and open-concept layout, where the kitchen, dining, and living areas come together to create a perfect space for both everyday living and entertaining. The chef’s kitchen is fully equipped with stainless steel appliances, a spacious walk-in pantry, custom-painted wood cabinets, a large center island, gorgeous granite countertops, and a stylish backsplash. The primary suite is a true retreat, featuring a walk-in closet with ample storage and a luxurious ensuite bath complete with a dual vanity and a large glass-enclosed walk-in shower. The two additional bedrooms offer generous closet space and share a well-appointed full bathroom. The fourth bedroom provides endless possibilities for your needs. Step through the sliding doors into a screened porch, where the vinyl-fenced backyard provides both privacy and a spacious patio—ideal for outdoor dining, entertaining, or simply unwinding with loved ones. The attached two-car garage also includes an attic for additional storage. This home is flooded with natural light throughout the day, while elegant light fixtures create a warm ambiance in the evenings. Tile floors run throughout, adding durability and style to every room. As a resident of the Kindred community, you’ll enjoy resort-style amenities, including a large designer pool with shaded seating, walking and nature trails, a dog park, tennis courts, a fitness area, green spaces, a shaded cabana, bicycle racks, a beach volleyball court, a soccer field, a playground, and tranquil benches for relaxation. The sellers are ready for their next adventure—are you ready to make this exceptional home yours? Don’t miss out on this must-see property!
Sold for $409,999
$409,999
1470 SILVERADO FLATS STREET, KISSIMMEE, FL 34744
4beds
1,846sqft
Single Family Residence
Built in 2017
6,534 Square Feet Lot
$392,600 Zestimate®
$222/sqft
$2,428 Estimated rent
Home value
$392,600
$353,000 - $436,000
$2,428/mo
Zestimate® history
Owner options
List your home for rent
$2,428/mo
Rent Zestimate®
Find your next renter with Zillow Rental Manager. Plus, with online applications, you can quickly screen prospective tenants – for free.
$2,428/mo
Rent Zestimate®
Refinance and save
$2,744/mo
Est. payment
Refinancing to a lower rate could help reduce your monthly payments and save thousands over the life of the loan.
$2,744/mo
Est. payment
Explore your selling options
Work with a Zillow partner agent
Leverage their expertise and Zillow's premium Showcase listings to get your home seen by more buyers.
Get startedList with your own agent
Get your home in front of millions of buyers by listing it on Zillow.
Learn how to do itSell it yourself
Take full control of how buyers see your home on Zillow by listing For Sale by Owner (FSBO).
List your homeWhat's special
Large center islandStunning direct lake viewsGorgeous granite countertopsFlooded with natural lightOpen-concept layoutVinyl-fenced backyardOversized lot
Zillow last checked:
Listing updated:
Listed by:
Carlos Lopez Sotomayor 407-963-2955,
RESOURCE ONE REALTY 407-970-3879,
Gisselle Lopez Santiago 407-600-4503,
RESOURCE ONE REALTY
Bought with:
Gloria Sanchez, 3551393
LPT REALTY, LLC
Source: Stellar MLS,MLS#: O6274957 Originating MLS: Osceola
Originating MLS: Osceola
Facts & features
Interior
Bedrooms & bathrooms
- Bedrooms: 4
- Bathrooms: 2
- Full bathrooms: 2
Primary bedroom
- Features: Walk-In Closet(s)
- Level: First
- Area: 154 Square Feet
- Dimensions: 14x11
Bedroom 1
- Features: Built-in Closet
- Level: First
- Area: 110 Square Feet
- Dimensions: 11x10
Bedroom 2
- Features: Built-in Closet
- Level: First
- Area: 100 Square Feet
- Dimensions: 10x10
Bedroom 3
- Features: Built-in Closet
- Level: First
- Area: 110 Square Feet
- Dimensions: 10x11
Balcony porch lanai
- Level: First
- Area: 70 Square Feet
- Dimensions: 7x10
Dining room
- Level: First
- Area: 126 Square Feet
- Dimensions: 14x9
Kitchen
- Features: Built-in Closet
- Level: First
- Area: 140 Square Feet
- Dimensions: 14x10
Laundry
- Level: First
- Area: 30 Square Feet
- Dimensions: 5x6
Living room
- Level: First
- Area: 240 Square Feet
- Dimensions: 16x15
Heating
- Central
Cooling
- Central Air
Appliances
- Included: Dishwasher, Electric Water Heater, Microwave, Range, Refrigerator
- Laundry: Inside, Laundry Room
Features
- Ceiling Fan(s), Other
- Flooring: Ceramic Tile
- Has fireplace: No
Interior area
- Total structure area: 2,395
- Total interior livable area: 1,846 sqft
Property
Parking
- Total spaces: 2
- Parking features: Garage
- Garage spaces: 2
Features
- Levels: One
- Stories: 1
- Exterior features: Other
Lot
- Size: 6,534 Square Feet
Details
- Parcel number: 362529360600011390
- Zoning: R
- Special conditions: None
Construction
Type & style
- Home type: SingleFamily
- Property subtype: Single Family Residence
Materials
- Block, Stucco
- Foundation: Slab
- Roof: Shingle
Condition
- New construction: No
- Year built: 2017
Utilities & green energy
- Sewer: Public Sewer
- Water: Public
- Utilities for property: Cable Available, Electricity Available, Electricity Connected, Phone Available, Sewer Connected, Sprinkler Well, Water Available, Water Connected
Community & HOA
Community
- Features: Association Recreation - Owned, Clubhouse, Community Mailbox, Fitness Center, Irrigation-Reclaimed Water, Park, Playground, Pool, Sidewalks, Tennis Court(s)
- Pet fee: $0 monthly
- Subdivision: KINDRED PH 1A & 1B
HOA
- Has HOA: Yes
- Amenities included: Clubhouse, Fitness Center, Park, Playground, Recreation Facilities
- HOA fee: $11 monthly
- HOA name: Paul Almonte
- HOA phone: 407-705-2190
Location
- Region: Kissimmee
Financial & listing details
- Price per square foot: $222/sqft
- Tax assessed value: $334,400
- Annual tax amount: $5,741
- Date on market: 2/12/2025
- Cumulative days on market: 49 days
- Listing terms: Cash,Conventional,Trade,FHA,VA Loan
- Ownership: Fee Simple
- Total actual rent: 0
- Electric utility on property: Yes
- Road surface type: Asphalt
Price history
| Date | Event | Price |
|---|---|---|
| 5/9/2025 | Sold | $409,999$222/sqft |
Source:  Stellar MLS #O6274957 Report a problem Stellar MLS #O6274957 Report a problem | ||
| 4/11/2025 | Pending sale | $409,999$222/sqft |
Source: Stellar MLS #O6274957 Report a problem | ||
| 3/31/2025 | Price change | $409,999-3.5%$222/sqft |
Source: Stellar MLS #O6274957 Report a problem | ||
| 3/13/2025 | Listed for sale | $424,999$230/sqft |
Source: Stellar MLS #O6274957 Report a problem | ||
| 3/7/2025 | Pending sale | $424,999$230/sqft |
Source: Stellar MLS #O6274957 Report a problem | ||
| 3/5/2025 | Price change | $424,999-3.4%$230/sqft |
Source: Stellar MLS #O6274957 Report a problem | ||
| 2/12/2025 | Listed for sale | $439,999+86.4%$238/sqft |
Source: Stellar MLS #O6274957 Report a problem | ||
| 5/30/2017 | Sold | $235,990$128/sqft |
Source: Public Record Report a problem | ||
Public tax history
| Year | Property taxes | Tax assessment |
|---|---|---|
| 2025 | $8,257 +37.2% | $334,400 +0.3% |
| 2024 | $6,018 +4.8% | $333,500 -1.6% |
| 2023 | $5,742 +4.2% | $338,900 +14% |
| 2022 | $5,509 +5% | $297,200 +27.7% |
| 2021 | $5,248 +5.9% | $232,800 +6.3% |
| 2020 | $4,957 -7.3% | $218,900 +5% |
| 2019 | $5,347 | $208,500 +14.2% |
| 2018 | $5,347 +11.3% | $182,600 +508.7% |
| 2017 | $4,805 +127.8% | $30,000 |
| 2016 | $2,109 +353.7% | $30,000 +31.6% |
| 2015 | $465 | $22,800 |
Find assessor info on the county website
Neighborhood: 34744
Nearby homes
- $450,0005 bd3 ba2.6k sqft1466 Silverado Flats St, Kissimmee, FL 34744Off Market
- $444,0005 bd3 ba2.6k sqft1474 Silverado Flats St, Kissimmee, FL 34744Off Market
- $379,4004 bd2 ba1.8k sqft1478 Silverado Flats St, Kissimmee, FL 34744Off Market

- $545,2995 bd3 ba2.6k sqft1489 Twin Valley Ter, Kissimmee, FL 34744Sold

- $385,5004 bd2 ba1.8k sqft1487 Twin Valley Ter, Kissimmee, FL 34744Off Market
- $385,4004 bd2 ba1.8k sqft1491 Twin Valley Ter, Kindred, FL 34744Off Market
- $392,4004 bd2 ba1.8k sqft1462 Silverado Flats St, Kissimmee, FL 34744Off Market
- $400,0004 bd3 ba2.5k sqft1493 Twin Valley Ter, Kindred, FL 34744Sold
Nearby schools
GreatSchools rating
- NAAdult Learning Center OsceolaGrades: Distance: 1.9 mi
- 5/10Gateway High SchoolGrades: 9-12Distance: 1.9 mi
- 2/10Zenith Accelerated AcademyGrades: PK,8-12Distance: 1.2 mi
Schools provided by the listing agent
- Elementary: Neptune Elementary
- Middle: Narcoossee Middle
- High: Gateway High School (9 12)
Source: Stellar MLS. This data may not be complete. We recommend contacting the local school district to confirm school assignments for this home.
Get a cash offer in 3 minutes
Find out how much your home could sell for in as little as 3 minutes with a no-obligation cash offer.
Estimated market value
$392,600
Get a cash offer in 3 minutes
Find out how much your home could sell for in as little as 3 minutes with a no-obligation cash offer.
Estimated market value
$392,600
- Florida
- Osceola County
- Kissimmee
- 34744
- 1470 SILVERADO FLATS STREET
Nearby cities
Nearby neighborhoods
Nearby zip codes
Other Kissimmee Topics
