PRICE REDUCED AND BETTER THAN NEW CONSTRUCTION! Why wait to build when every major, high-ticket upgrade has already been completed for you? Located in the highly sought-after Kindred community, this expansive 5-bedroom, 3-bathroom residence sits on a rare, oversized premium lot and offers ultimate peace of mind. THE MAJOR UPGRADES: A brand-new roof will be installed prior to closing. The solar panels will be FULLY PAID OFF at closing, offering low utility bills from day one. Enjoy a brand-new HVAC and all-new air ducts (installed Feb/March 2026), a newer pool pump (2024), brand-new water brook vinyl plank flooring downstairs, and plush brand-new carpet upstairs. THE HOME AND YARD: The open main floor features a versatile flex room beautifully upgraded with custom French doors, sidelights, and a transom window, while the upstairs opens into a massive loft. The primary suite is a true retreat, boasting a stunning, brand-new custom walk-in shower. Step outside to your private Florida oasis featuring a screened-in saltwater pool, spacious covered lanai, and an extended, fully fenced yard with updated landscaping—a rare find for the neighborhood. THE LOCATION VALUE: The location of this property is booming! This home is situated within easy walking distance to a brand-new shopping center currently under construction and is zoned for the brand-new Cross Prairie K-8 school. Live like you are on vacation with community access to resort-style pools, fitness centers, tennis courts, and scenic trails. Schedule your tour today!
Sold for $545,299
$545,299
1489 Twin Valley Ter, Kissimmee, FL 34744
5beds
2,674sqft
Single Family Residence
Built in 2017
6,534 Square Feet Lot
$545,000 Zestimate®
$204/sqft
$3,519 Estimated rent
Home value
$545,000
$501,000 - $594,000
$3,519/mo
Zestimate® history
Owner options
List your home for rent
$3,519/mo
Rent Zestimate®
Find your next renter with Zillow Rental Manager. Plus, with online applications, you can quickly screen prospective tenants – for free.
$3,519/mo
Rent Zestimate®
Refinance and save
$3,687/mo
Est. payment
Refinancing to a lower rate could help reduce your monthly payments and save thousands over the life of the loan.
$3,687/mo
Est. payment
Explore your selling options
Work with a Zillow partner agent
Leverage their expertise and Zillow's premium Showcase listings to get your home seen by more buyers.
Get startedList with your own agent
Get your home in front of millions of buyers by listing it on Zillow.
Learn how to do itSell it yourself
Take full control of how buyers see your home on Zillow by listing For Sale by Owner (FSBO).
List your homeWhat's special
Screened-in salt water poolFive true bedroomsOpen loft upstairsVersatile flex room downstairsBrand new carpet upstairsNew lvp flooring downstairsPrivate primary suite
Zillow last checked:
Listing updated:
Listed by:
Lauren Deem 352-275-7155,
RE/MAX TITANIUM GROUP 352-241-6363
Bought with:
Pluri Castaneda, 3524257
54 REALTY LLC
Source: Stellar MLS,MLS#: O6390966 Originating MLS: Lake and Sumter
Originating MLS: Lake and Sumter
Facts & features
Interior
Bedrooms & bathrooms
- Bedrooms: 5
- Bathrooms: 3
- Full bathrooms: 3
Primary bedroom
- Features: Walk-In Closet(s)
- Level: Second
- Area: 260 Square Feet
- Dimensions: 13x20
Bedroom 2
- Features: Built-in Closet
- Level: First
- Area: 110 Square Feet
- Dimensions: 11x10
Bedroom 4
- Features: Built-in Closet
- Level: Second
- Area: 132 Square Feet
- Dimensions: 12x11
Bedroom 5
- Features: Built-in Closet
- Level: Second
- Area: 132 Square Feet
- Dimensions: 12x11
Bathroom 3
- Features: Walk-In Closet(s)
- Level: Second
- Area: 132 Square Feet
- Dimensions: 12x11
Bonus room
- Features: No Closet
- Level: First
- Area: 132 Square Feet
- Dimensions: 12x11
Dining room
- Level: First
- Area: 110 Square Feet
- Dimensions: 11x10
Kitchen
- Level: First
- Area: 143 Square Feet
- Dimensions: 11x13
Living room
- Level: First
- Area: 225 Square Feet
- Dimensions: 15x15
Loft
- Level: Second
- Area: 132 Square Feet
- Dimensions: 12x11
Heating
- Central
Cooling
- Central Air
Appliances
- Included: Dishwasher, Microwave, Range, Refrigerator
- Laundry: Inside, Laundry Room, Upper Level
Features
- Ceiling Fan(s), Kitchen/Family Room Combo, Open Floorplan, PrimaryBedroom Upstairs, Split Bedroom, Thermostat, Walk-In Closet(s)
- Flooring: Carpet, Tile, Vinyl
- Doors: Sliding Doors
- Has fireplace: No
Interior area
- Total structure area: 3,246
- Total interior livable area: 2,674 sqft
Property
Parking
- Total spaces: 2
- Parking features: Driveway, Garage Door Opener
- Attached garage spaces: 2
- Has uncovered spaces: Yes
Features
- Levels: Two
- Stories: 2
- Patio & porch: Front Porch, Porch, Rear Porch, Screened
- Exterior features: Irrigation System, Lighting, Sidewalk
- Has private pool: Yes
- Pool features: In Ground, Salt Water, Screen Enclosure
- Spa features: In Ground
- Fencing: Vinyl
- Has view: Yes
- View description: Trees/Woods
Lot
- Size: 6,534 Square Feet
- Features: Landscaped, Level, Sidewalk
- Residential vegetation: Trees/Landscaped
Details
- Parcel number: 362529360600011340
- Zoning: RES
- Special conditions: None
Construction
Type & style
- Home type: SingleFamily
- Architectural style: Other
- Property subtype: Single Family Residence
Materials
- Block, Stucco, Wood Frame
- Foundation: Slab
- Roof: Shingle
Condition
- New construction: No
- Year built: 2017
Details
- Builder model: HAYDEN
- Builder name: DR. HORTON
Utilities & green energy
- Electric: Photovoltaics Seller Owned
- Sewer: Public Sewer
- Water: Public
- Utilities for property: BB/HS Internet Available, Electricity Connected, Public, Sewer Connected, Water Connected
Green energy
- Energy generation: Solar
Community & HOA
Community
- Features: Clubhouse, Deed Restrictions, Dog Park, Fitness Center, Park, Playground, Pool, Sidewalks, Tennis Court(s)
- Pet fee: $0 monthly
- Subdivision: KINDRED PH 1A & 1B
HOA
- Has HOA: Yes
- Amenities included: Clubhouse, Fitness Center, Gated, Park, Playground, Pool, Recreation Facilities, Tennis Court(s), Trail(s)
- HOA fee: $11 monthly
- HOA name: KINDRED HOA
Location
- Region: Kissimmee
Financial & listing details
- Price per square foot: $204/sqft
- Tax assessed value: $427,200
- Annual tax amount: $7,067
- Date on market: 3/25/2026
- Cumulative days on market: 73 days
- Listing terms: Cash,Conventional,FHA,VA Loan
- Ownership: Fee Simple
- Total actual rent: 0
- Electric utility on property: Yes
- Road surface type: Asphalt
Price history
| Date | Event | Price |
|---|---|---|
| 7/14/2026 | Sold | $545,299+1%$204/sqft |
Source:  Stellar MLS #O6390966 Report a problem Stellar MLS #O6390966 Report a problem | ||
| 7/8/2026 | Contingent | $539,900$202/sqft |
Source: Stellar MLS #O6390966 Report a problem | ||
| 6/7/2026 | Pending sale | $539,900$202/sqft |
Source: Stellar MLS #O6390966 Report a problem | ||
| 5/23/2026 | Price change | $539,900-0.9%$202/sqft |
Source: Stellar MLS #O6390966 Report a problem | ||
| 5/8/2026 | Price change | $544,900-0.9%$204/sqft |
Source: Stellar MLS #O6390966 Report a problem | ||
| 4/19/2026 | Price change | $549,900-1.8%$206/sqft |
Source: Stellar MLS #O6390966 Report a problem | ||
| 3/25/2026 | Listed for sale | $560,000+110.5%$209/sqft |
Source: Stellar MLS #O6390966 Report a problem | ||
| 6/19/2017 | Sold | $265,990$99/sqft |
Source: Public Record Report a problem | ||
Public tax history
| Year | Property taxes | Tax assessment |
|---|---|---|
| 2025 | $7,067 +7.9% | $427,200 -0.1% |
| 2024 | $6,552 +4.6% | $427,500 -1.7% |
| 2023 | $6,267 +4.1% | $434,800 +12.4% |
| 2022 | $6,019 +4.5% | $386,700 +26.8% |
| 2021 | $5,758 +5.4% | $305,000 +6.4% |
| 2020 | $5,464 +0.9% | $286,600 +3.9% |
| 2019 | $5,415 | $275,900 +13.3% |
| 2018 | $5,415 +5.6% | $243,500 +711.7% |
| 2017 | $5,129 +143.2% | $30,000 |
| 2016 | $2,109 +353.7% | $30,000 +31.6% |
| 2015 | $465 | $22,800 |
Find assessor info on the county website
Neighborhood: 34744
Nearby homes
- $385,5004 bd2 ba1.8k sqft1487 Twin Valley Ter, Kissimmee, FL 34744Off Market
- $385,4004 bd2 ba1.8k sqft1491 Twin Valley Ter, Kindred, FL 34744Off Market
- $400,0004 bd3 ba2.5k sqft1493 Twin Valley Ter, Kindred, FL 34744Sold
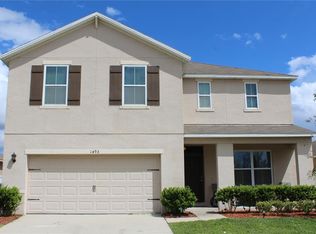
- $373,5003 bd2 ba1.6k sqft1485 Twin Valley Ter, Kissimmee, FL 34744Off Market
- $409,9994 bd2 ba1.8k sqft1470 Silverado Flats St, Kissimmee, FL 34744Sold
- $450,0005 bd3 ba2.6k sqft1466 Silverado Flats St, Kissimmee, FL 34744Off Market
- $444,0005 bd3 ba2.6k sqft1474 Silverado Flats St, Kissimmee, FL 34744Off Market
- $379,4004 bd2 ba1.8k sqft1478 Silverado Flats St, Kissimmee, FL 34744Off Market
Nearby schools
GreatSchools rating
- NAAdult Learning Center OsceolaGrades: Distance: 2 mi
- 5/10Gateway High SchoolGrades: 9-12Distance: 1.9 mi
- 2/10Zenith Accelerated AcademyGrades: PK,8-12Distance: 1.2 mi
Get a cash offer in 3 minutes
Find out how much your home could sell for in as little as 3 minutes with a no-obligation cash offer.
Estimated market value
$545,000
Get a cash offer in 3 minutes
Find out how much your home could sell for in as little as 3 minutes with a no-obligation cash offer.
Estimated market value
$545,000
- Florida
- Osceola County
- Kissimmee
- 34744
- 1489 Twin Valley Ter
Nearby cities
Nearby neighborhoods
Nearby zip codes
Other Kissimmee Topics
