LOCATION, LOCATION, LOCATION! This beautifully updated home combines modern upgrades with classic character in one of the area’s most desirable neighborhoods—just a quick 1-mile drive to dining and shopping at Dunwoody Village and within the highly sought-after Austin Elementary district. With over 2,800 sq. ft. of living space, this home offers far more than meets the eye! Originally a 4-bedroom layout, it’s now reimagined as a functional 3-bedroom with a flex room and plenty of potential to customize further. The main level is perfect for entertaining, featuring a spacious dining room, an updated kitchen with abundant counter space, peninsula seating, custom cabinetry, and a breakfast area. French doors open to a new double-level composite deck, ideal for outdoor dining, grilling, or relaxing. Upstairs, the primary suite is a true retreat with a dream walk-in closet and an expanded ensuite featuring a double vanity and large walk-in shower. Two additional bedrooms share a full bath, and the versatile flex room—a leftover from the original fourth bedroom—makes a perfect nursery, office, or playroom. On the lower level, enjoy a cozy den with a wood-burning fireplace and a huge bonus room—large enough for a pool table, home theater, or game space—complete with a full wet bar and half bath. With plenty of room to expand, this area could easily be transformed into a guest suite or fourth bedroom. Step outside to your backyard oasis, featuring a covered screened-in patio, an in-ground heated saltwater pool, and a grassy yard with plenty of room to play or entertain. Natural light fills every room, while hardwood floors on the main and upper levels are ready for refinishing to suit your style. Energy-efficient features like double-paned vinyl windows and a tankless water heater add comfort and value. This home checks all the boxes with incredible features, a prime location, and a welcoming neighborhood on a private street. Don’t miss the opportunity to make this house your home!
Closed
$739,000
1470 Vernon North Dr, Atlanta, GA 30338
3beds
2,846sqft
Single Family Residence, Residential
Built in 1965
0.41 Acres Lot
$749,300 Zestimate®
$260/sqft
$4,120 Estimated rent
Home value
$749,300
$682,000 - $824,000
$4,120/mo
Zestimate® history
Owner options
List your home for rent
$4,120/mo
Rent Zestimate®
Find your next renter with Zillow Rental Manager. Plus, with online applications, you can quickly screen prospective tenants – for free.
$4,120/mo
Rent Zestimate®
Refinance and save
$4,849/mo
Est. payment
Refinancing to a lower rate could help reduce your monthly payments and save thousands over the life of the loan.
$4,849/mo
Est. payment
Explore your selling options
Work with a Zillow partner agent
Leverage their expertise and Zillow's premium Showcase listings to get your home seen by more buyers.
Get startedList with your own agent
Get your home in front of millions of buyers by listing it on Zillow.
Learn how to do itSell it yourself
Take full control of how buyers see your home on Zillow by listing For Sale by Owner (FSBO).
List your homeWhat's special
Zillow last checked:
Listing updated:
Listed by:
Paige Holliman,
Harry Norman Realtors
Bought with:
Keith Breneman, 423624
Bolst, Inc.
Source: FMLS GA,MLS#: 7621831
Facts & features
Interior
Bedrooms & bathrooms
- Bedrooms: 3
- Bathrooms: 3
- Full bathrooms: 2
- 1/2 bathrooms: 1
Rooms
- Room types: Bonus Room, Family Room, Laundry, Office
Primary bedroom
- Features: Other
- Level: Other
Bedroom
- Features: Other
Primary bathroom
- Features: Double Vanity, Shower Only
Dining room
- Features: Seats 12+, Separate Dining Room
Kitchen
- Features: Breakfast Bar, Cabinets Stain, Eat-in Kitchen, Pantry, Solid Surface Counters, Stone Counters
Heating
- Central
Cooling
- Ceiling Fan(s), Central Air, Electric
Appliances
- Included: Electric Cooktop, Electric Oven, Refrigerator, Tankless Water Heater, Range Hood, Dishwasher, Disposal, Microwave
- Laundry: Laundry Room, Lower Level, In Basement
Features
- Crown Molding, Double Vanity, Entrance Foyer, Vaulted Ceiling(s), Walk-In Closet(s), Wet Bar
- Flooring: Carpet, Ceramic Tile, Hardwood, Tile
- Windows: Double Pane Windows
- Basement: Daylight,Finished,Finished Bath,Walk-Out Access,Exterior Entry
- Attic: Pull Down Stairs
- Number of fireplaces: 1
- Fireplace features: Family Room
- Common walls with other units/homes: No Common Walls
Interior area
- Total structure area: 2,846
- Total interior livable area: 2,846 sqft
- Finished area above ground: 2,846
- Finished area below ground: 0
Property
Parking
- Total spaces: 2
- Parking features: Carport
- Carport spaces: 2
Accessibility
- Accessibility features: None
Features
- Levels: Two
- Stories: 2
- Patio & porch: Covered, Deck, Enclosed, Front Porch, Rear Porch, Screened, Patio
- Exterior features: Private Yard, Storage, Other
- Has private pool: Yes
- Pool features: Heated, In Ground, Private, Salt Water, Vinyl
- Spa features: None
- Fencing: Back Yard,Fenced,Privacy,Wood
- Has view: Yes
- View description: Neighborhood, Trees/Woods
- Waterfront features: None
- Body of water: None
Lot
- Size: 0.41 Acres
- Features: Back Yard, Front Yard, Landscaped, Private
Details
- Additional structures: Shed(s)
- Parcel number: 18 367 11 007
- Other equipment: None
- Horse amenities: None
Construction
Type & style
- Home type: SingleFamily
- Architectural style: Traditional
- Property subtype: Single Family Residence, Residential
Materials
- Frame, Brick
- Foundation: Pillar/Post/Pier, Slab
- Roof: Composition,Shingle
Condition
- Resale
- New construction: No
- Year built: 1965
Utilities & green energy
- Electric: 220 Volts
- Sewer: Public Sewer
- Water: Public
- Utilities for property: Cable Available, Electricity Available, Natural Gas Available, Sewer Available, Water Available
Green energy
- Energy efficient items: Thermostat, Water Heater, Windows, Appliances
- Energy generation: None
Community & HOA
Community
- Features: Near Schools, Near Shopping, Public Transportation, Street Lights
- Security: Fire Alarm, Security Service, Smoke Detector(s)
- Subdivision: Mount Vernon North
HOA
- Has HOA: No
Location
- Region: Atlanta
Financial & listing details
- Price per square foot: $260/sqft
- Tax assessed value: $593,700
- Annual tax amount: $6,311
- Date on market: 7/25/2025
- Cumulative days on market: 3 days
- Listing terms: Cash,Conventional,FHA,VA Loan
- Electric utility on property: Yes
- Road surface type: Asphalt, Paved
Price history
| Date | Event | Price |
|---|---|---|
| 8/18/2025 | Sold | $739,000+2.7%$260/sqft |
Source:  FMLS GA #7621831 Report a problem FMLS GA #7621831 Report a problem | ||
| 8/3/2025 | Pending sale | $719,900$253/sqft |
Source: FMLS GA #7621831 Report a problem | ||
| 7/25/2025 | Listed for sale | $719,900+311.4%$253/sqft |
Source:  GAMLS #10571700 Report a problem GAMLS #10571700 Report a problem | ||
| 3/26/1996 | Sold | $175,000+20.7%$61/sqft |
Source: Public Record Report a problem | ||
| 7/20/1994 | Sold | $145,000$51/sqft |
Source: Public Record Report a problem | ||
Public tax history
| Year | Property taxes | Tax assessment |
|---|---|---|
| 2025 | $6,257 -0.9% | $237,480 +1% |
| 2024 | $6,311 +18.5% | $235,200 +8.6% |
| 2023 | $5,326 -8.8% | $216,560 +1.3% |
| 2022 | $5,838 +8.5% | $213,680 +8.4% |
| 2021 | $5,382 +21.7% | $197,040 +30.6% |
| 2020 | $4,421 +10% | $150,840 +8.1% |
| 2019 | $4,017 -6.6% | $139,560 -1.4% |
| 2018 | $4,302 -14.9% | $141,560 -8.7% |
| 2017 | $5,054 +6% | $155,000 +3.5% |
| 2016 | $4,768 | $149,800 -9.3% |
| 2014 | $4,768 | $165,120 +14.1% |
| 2013 | -- | $144,720 +9.5% |
| 2012 | -- | $132,144 |
| 2011 | -- | $132,144 -12% |
| 2010 | $4,763 | $150,160 |
| 2009 | $4,763 +6.4% | $150,160 -1% |
| 2008 | $4,478 -0.9% | $151,720 |
| 2007 | $4,519 | $151,720 |
| 2006 | $4,519 +18.8% | $151,720 +14.7% |
| 2005 | $3,804 +12.9% | $132,280 +9.9% |
| 2004 | $3,369 +7.9% | $120,320 +6.7% |
| 2003 | $3,123 +34.7% | $112,760 +14.3% |
| 2002 | $2,319 +15.6% | $98,640 |
| 2001 | $2,006 | $98,640 |
Find assessor info on the county website
Neighborhood: 30338
Nearby homes
- $780,3004 bd3 ba2.4k sqft1478 Vernon North Dr, Atlanta, GA 30338Off Market
- $794,9006 bd5 ba5.8k sqft1462 Vernon North Dr, Dunwoody, GA 30338Off Market

- $632,7005 bd3 ba2.7k sqft1486 Vernon North Dr, Atlanta, GA 30338Off Market
- $826,0004 bd3 ba3.5k sqft1475 Carnaby Ct, Atlanta, GA 30338Sold
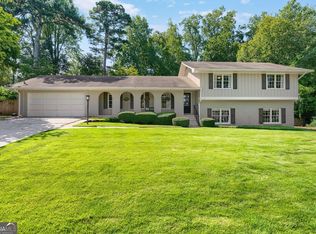
- $713,9004 bd3 ba2.4k sqft1454 Vernon North Dr, Atlanta, GA 30338Off Market
- $760,0005 bd3 ba3.4k sqft1479 Carnaby Ct, Atlanta, GA 30338Off Market
- $804,1005 bd4 ba2.3k sqft1471 Vernon North Dr, Atlanta, GA 30338Off Market
- $3,3504 bd3 ba2k sqft1487 Carnaby Ct, Dunwoody, GA 30338For Rent
Nearby schools
GreatSchools rating
- 9/10Austin Elementary SchoolGrades: PK-5Distance: 0.5 mi
- 5/10Peachtree Middle SchoolGrades: 6-8Distance: 2.3 mi
- 7/10Dunwoody High SchoolGrades: 9-12Distance: 0.8 mi
Schools provided by the listing agent
- Elementary: Austin
- Middle: Peachtree
- High: Dunwoody
Source: FMLS GA. This data may not be complete. We recommend contacting the local school district to confirm school assignments for this home.
Get a cash offer in 3 minutes
Find out how much your home could sell for in as little as 3 minutes with a no-obligation cash offer.
Estimated market value
$749,300
Get a cash offer in 3 minutes
Find out how much your home could sell for in as little as 3 minutes with a no-obligation cash offer.
Estimated market value
$749,300
- Georgia
- Dekalb County
- Dunwoody
- 30338
- 1470 Vernon North Dr
