Skip main navigation
Closed
  • $826,000

    1475 Carnaby Ct, Atlanta, GA 30338

    4beds
    3,554sqft
    Single Family Residence
    Built in 1971
    0.53 Acres Lot
    $826,300 Zestimate®
    $232/sqft
    $3,751 Estimated rent

    Home value

    $826,300

    $785,000 - $876,000

    $3,751/mo

    Zestimate® history
    Loading
    Loading...

    Owner options

    List your home for rent

    $3,751/mo

    Rent Zestimate®

    Find your next renter with Zillow Rental Manager. Plus, with online applications, you can quickly screen prospective tenants – for free.

    Learn more

    $3,751/mo

    Rent Zestimate®

    Refinance and save

    $5,420/mo

    Est. payment

    Refinancing to a lower rate could help reduce your monthly payments and save thousands over the life of the loan.

    See today's rates

    $5,420/mo

    Est. payment

    Explore your selling options

    Work with a Zillow partner agent

    Leverage their expertise and Zillow's premium Showcase listings to get your home seen by more buyers.

    Get started

    List with your own agent

    Get your home in front of millions of buyers by listing it on Zillow.

    Learn how to do it

    Sell it yourself

    Take full control of how buyers see your home on Zillow by listing For Sale by Owner (FSBO).

    List your home

    What's special

    Stunning landscapingOpen entertainer floorplanWalk-in pantryFull-yard invisible dog fenceWalk-in closetSubway tile backsplashGranite counters
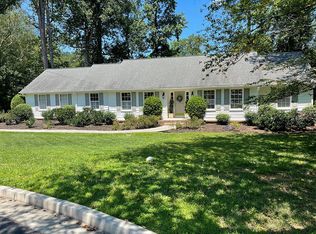
    This Dunwoody gem is about to have you saying LMAO (Let's Make An Offer)... because this is the kind of value that moves FAST. Tucked on a cul-de-sac in the Austin Elementary district IYKYK (If You Know, You Know THAT matters), this brick beauty sits on a private half-acre giving you that rare combo of upgrades, peace, space & location. AKA "you win." Step inside and you'll say OMG (oh my gorgeousness)! Nearly 10-foot ceilings and an open entertainer floorplan that just flows. This chef's kitchen is the real MVP (Most Valuable Prep-Space)... 6-burner cooktop, double ovens, granite counters, subway tile backsplash, and walk-in pantry for all your kitchen delights. The fireside family room is where things get cozy in the best way. Coffered ceilings, built-in bookshelves, and OG (Original Great Room) charm. TBH, no one would blame you for canceling plans and staying home. The screened in porch & full-yard invisible dog fence is your LOL (Love Outdoor Living) moment: game days, wine nights, slow mornings, all overlooking a huge, level backyard wrapped in trees and STUNNING landscaping. It's where indoors meets outdoors and the two flow effortlessly into one. Upstairs, the primary suite is ready for full R&R (Rest & Recharge), with dual vanities and a walk-in closet that is almost impossible to find in this area. Two additional bedrooms keep things easy and functional. And then... here's where the possibilities really begins...The lower level...Right now, its being used as a guest room & playroom flex space. Tomorrow? You can make this whatever you want like a stunning primary suite, an in-law or teen setup, maybe a world class gym or media room. Any way you slice it, this space has BRB (Big Room Bonus) written all over it, because the potential here is real. All of this is perfectly situated less than a mile from Dunwoody Village and the Dunwoody Nature Center, near all major highways, with access to join multiple swim/tennis communities nearby. This home has every modern convenience for a KILLER price, so you better get there BAE (Before Anyone Else) and ASAP (As Soon As Possible) because you don't want FOMO (Fear Of Missing Out) on this house because YOLO (You Only Live Once)!!

    Zillow last checked:

    Listing updated:

    Listed by:

    Winter Paskins 678-463-3173,

    Atlanta Communities

    Bought with:

    Annie Bartz, 424903

    Atlanta Fine Homes - Sotheby's Int'l

    Source: GAMLS,MLS#: 10841549MLS Logo

    Facts & features

    Interior

    Bedrooms & bathrooms
    • Bedrooms: 4
    • Bathrooms: 3
    • Full bathrooms: 3
    • Main level bathrooms: 2
    • Main level bedrooms: 3
    Rooms
    • Room types: Bonus Room, Foyer
    Dining room
    • Features: Seats 12+
    Kitchen
    • Features: Pantry, Solid Surface Counters
    Heating
    • Central, Forced Air
    Cooling
    • Ceiling Fan(s), Central Air
    Appliances
    • Included: Dishwasher, Disposal, Double Oven, Gas Water Heater
    • Laundry: Mud Room
    Features
    • Beamed Ceilings, Bookcases, Double Vanity, Roommate Plan, Tray Ceiling(s)
    • Flooring: Carpet, Hardwood
    • Basement: Bath/Stubbed,Finished,Partial
    • Number of fireplaces: 1
    • Fireplace features: Family Room
    • Common walls with other units/homes: No Common Walls
    Interior area
    • Total structure area: 3,554
    • Total interior livable area: 3,554 sqft
    • Finished area above ground: 3,554
    • Finished area below ground: 0

    Property

    Parking
    • Parking features: Attached, Garage, Kitchen Level, Side/Rear Entrance
    • Has attached garage: Yes
    Features
    • Levels: Three Or More
    • Stories: 3
    • Patio & porch: Porch, Screened
    • Exterior features: Balcony
    • Body of water: None
    Lot
    • Size: 0.53 Acres
    • Features: Level, Private
    • Residential vegetation: Grassed
    Details
    • Parcel number: 18 375 01 015

    Construction

    Type & style
    • Home type: SingleFamily
    • Architectural style: Brick 4 Side,Traditional
    • Property subtype: Single Family Residence
    Materials
    • Brick
    • Foundation: Slab
    • Roof: Composition
    Condition
    • Resale
    • New construction: No
    • Year built: 1971
    Details
    • Warranty included: Yes

    Utilities & green energy

    • Sewer: Public Sewer
    • Water: Public
    • Utilities for property: Cable Available, Electricity Available, High Speed Internet, Natural Gas Available, Phone Available, Sewer Available, Water Available
    Green energy
    • Energy efficient items: Thermostat
    • Water conservation: Low-Flow Fixtures

    Community & HOA

    Community
    • Features: None
    • Security: Smoke Detector(s)
    • Subdivision: Mount Vernon Lake
    HOA
    • Has HOA: No
    • Services included: None
    Location
    • Region: Atlanta

    Financial & listing details

    • Price per square foot: $232/sqft
    • Tax assessed value: $594,500
    • Annual tax amount: $6,642
    • Date on market: 9/8/2026
    • Cumulative days on market: 2 days
    • Listing agreement: Exclusive Right To Sell
    • Listing terms: 1031 Exchange,Cash,Conventional,FHA,VA Loan
    • Electric utility on property: Yes

    Price history

    DateEventPrice
    9/23/2026Sold$826,000+3.3%$232/sqft
    Source: GAMLS #10841549 Report a problem
    9/15/2026Pending sale$799,900$225/sqft
    Source: GAMLS #10841549 Report a problem
    9/8/2026Listed for sale$799,900+23.8%$225/sqft
    Source: GAMLS #10841549 Report a problem
    11/10/2021Sold$646,000+2.7%$182/sqft
    Source: Public Record Report a problem
    10/18/2021Pending sale$629,000$177/sqft
    Source: FMLS GA #6954557 Report a problem
    10/14/2021Contingent$629,000$177/sqft
    Source: FMLS GA #6954557 Report a problem
    10/12/2021Pending sale$629,000$177/sqft
    Source: GAMLS #9063305 Report a problem
    10/7/2021Listed for sale$629,000+19.8%$177/sqft
    Source: FMLS GA #6954557 Report a problem
    2/27/2018Sold$525,000-0.9%$148/sqft
    Source: FMLS GA #5950729 Report a problem
    1/18/2018Pending sale$530,000$149/sqft
    Source: Atlanta - Perimeter North #5950729 Report a problem
    1/15/2018Listed for sale$530,000+72.1%$149/sqft
    Source: KELLER WILLIAMS REALTY ATL PERIM #5950729 Report a problem
    11/9/2010Sold$308,000$87/sqft
    Source: Public Record Report a problem

    Public tax history

    YearProperty taxesTax assessment
    2025$6,642 -1.9%$237,800 +0.6%
    2024$6,770 -31.5%$236,320 -2.9%
    2023$9,881 +12.3%$243,440 +13.4%
    2022$8,799 +65.3%$214,680 +14.7%
    2021$5,323 +7.9%$187,160 +10.8%
    2020$4,931 -8.7%$168,960 -10.4%
    2019$5,400 +31.3%$188,480 +31.7%
    2018$4,111 -7%$143,080 +2.3%
    2017$4,420 +8.3%$139,840 +7.2%
    2016$4,082 $130,480 -5.3%
    2014$4,082 $137,800
    2013-- $137,800 +46.9%
    2012-- $93,800 -23.9%
    2011-- $123,200 -3.4%
    2010$1,297 $127,600
    2009$1,297 +10.5%$127,600
    2008$1,174 -5%$127,600
    2007$1,237 $127,600
    2006$1,237 +8.2%$127,600
    2005$1,143 -62.8%$127,600 +15.1%
    2004$3,071 +3.9%$110,840 +3.1%
    2003$2,955 +16.6%$107,520
    2002$2,534 +33.1%$107,520 +13.5%
    2001$1,904 $94,760
    Find assessor info on the county website

    Neighborhood: 30338

    Nearby schools

    GreatSchools rating
    Schools provided by the listing agent
    • Elementary: Austin
    • Middle: Peachtree
    • High: Dunwoody

    Source: GAMLS. This data may not be complete. We recommend contacting the local school district to confirm school assignments for this home.

    Get a cash offer in 3 minutes
    Find out how much your home could sell for in as little as 3 minutes with a no-obligation cash offer.
    Estimated market value
    $826,300
    Get a cash offer in 3 minutes
    Find out how much your home could sell for in as little as 3 minutes with a no-obligation cash offer.
    Estimated market value
    $826,300