Skip main navigation
Closed
  • $525,000

    1470 Victoria St N, Saint Paul, MN 55117

    4beds
    3,859sqft
    Single Family
    Built in 1916
    0.55 Acres Lot
    $535,200 Zestimate®
    $136/sqft
    $4,366 Estimated rent

    Home value

    $535,200

    $482,000 - $594,000

    $4,366/mo

    Zestimate® history
    Loading
    Loading...

    Owner options

    List your home for rent

    $4,366/mo

    Rent Zestimate®

    Find your next renter with Zillow Rental Manager. Plus, with online applications, you can quickly screen prospective tenants – for free.

    Learn more

    $4,366/mo

    Rent Zestimate®

    Refinance and save

    $3,337/mo

    Est. payment

    Refinancing to a lower rate could help reduce your monthly payments and save thousands over the life of the loan.

    See today's rates

    $3,337/mo

    Est. payment

    Explore your selling options

    Work with a Zillow partner agent

    Leverage their expertise and Zillow's premium Showcase listings to get your home seen by more buyers.

    Get started

    List with your own agent

    Get your home in front of millions of buyers by listing it on Zillow.

    Learn how to do it

    Sell it yourself

    Take full control of how buyers see your home on Zillow by listing For Sale by Owner (FSBO).

    List your home

    What's special

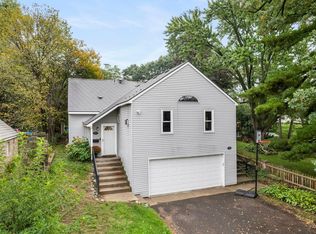
    A STORYBOOK SETTING for this truly spectacular home situated on a unique .54 ACRE wooded lot only 2 blocks to Como Lake! Discover this beautifully remodeled, meticulously maintained home that has been thoughtfully transformed into a bright, modern sanctuary that seamlessly blends indoor comfort with the beauty of the outdoors. The elegant front living room showcases original architectural details, oversized corner windows, and wood burning fireplace. The sleek, modern kitchen anchors the home and features custom white cabinetry, granite counters, hickory floors, farmhouse sink and an elevated formal dining room. The kitchen overlooks the spacious main floor family room with a walkout to the backyard via the deck. From the family room, a convenient sun-filled laundry area connects the front and back portions of the house. The back portion features 2 flexible bedrooms with 3/4 bath that can adapt to different stages of life - possible mother in-law or adult kids returning home. An additional front bedroom and a full bath complete the main level. The primary suite spans the entire upper level, boasting vaulted ceilings with wood beams, cozy sitting area and half bath. The lower level offers a future family/rec room with half bath and large storage room. You’ll love the inviting curb appeal and AMAZING outdoor entertaining experience in the park like backyard. Jump into the sparkling 16x32 in-ground swimming pool, wander the winding trails into the ravine, enjoy the shade trees and colorful gardens, grill on the 16x12 deck, lounge on the paver patio... it all comes together to create a serene gathering space or summer hot spot! Recent updates include a new roof 2025 on the rear portion of house, fresh paint throughout minus half story/family room, brand new carpet two rear bedrooms & half story, updated boiler & water heater 2021. Ultra-convenient walkable neighborhood with tree-lined sidewalks to all the best Como is known for; zoo, conservatory, amphitheater, golf, trails & more. Easy access to both downtowns, Rosedale, and local shops. A SHOWCASE HOME for Como with its unusually unique lot and layout! A must see!

    Zillow last checked:

    Listing updated:

    Listed by:

    Shawn Hartmann 651-468-9099,

    RE/MAX Results

    Bought with:

    Trevor V Throntveit

    Minnesota Apartments LLC

    Source: NorthstarMLS as distributed by MLS GRID,MLS#: 6518457MLS Logo

    Facts & features

    Interior

    Bedrooms & bathrooms
    • Bedrooms: 4
    • Bathrooms: 4
    • Full bathrooms: 1
    • 3/4 bathrooms: 1
    • 1/2 bathrooms: 2
    Bedroom
    • Level: Main
    • Area: 99 Square Feet
    • Dimensions: 11x9
    Bedroom 2
    • Level: Main
    • Area: 180 Square Feet
    • Dimensions: 15x12
    Bedroom 3
    • Level: Main
    • Area: 165 Square Feet
    • Dimensions: 15x11
    Bedroom 4
    • Level: Upper
    • Area: 540 Square Feet
    • Dimensions: 30x18
    Other
    • Level: Main
    • Area: 99 Square Feet
    • Dimensions: 11x9
    Deck
    • Level: Main
    • Area: 192 Square Feet
    • Dimensions: 16x12
    Dining room
    • Level: Main
    • Area: 143 Square Feet
    • Dimensions: 13x11
    Family room
    • Level: Main
    • Area: 240 Square Feet
    • Dimensions: 16x15
    Kitchen
    • Level: Main
    • Area: 209 Square Feet
    • Dimensions: 19x11
    Laundry
    • Level: Main
    • Area: 119 Square Feet
    • Dimensions: 17x7
    Living room
    • Level: Main
    • Area: 240 Square Feet
    • Dimensions: 20x12
    Patio
    • Level: Main
    • Area: 252 Square Feet
    • Dimensions: 18x14
    Recreation room
    • Level: Lower
    • Area: 195 Square Feet
    • Dimensions: 15x13
    Storage
    • Level: Lower
    • Area: 228 Square Feet
    • Dimensions: 19x12
    Heating
    • Baseboard, Boiler, Hot Water
    Cooling
    • Ductless Mini-Split
    Appliances
    • Included: Dishwasher, Dryer, Exhaust Fan, Microwave, Range, Refrigerator, Washer
    • Laundry: Laundry Room, Main Level
    Features
    • Basement: Partial
    • Number of fireplaces: 1
    • Fireplace features: Living Room, Stone, Wood Burning
    Interior area
    • Total structure area: 3,859
    • Total interior livable area: 3,859 sqft
    • Finished area above ground: 2,787
    • Finished area below ground: 0

    Property

    Parking
    • Total spaces: 1
    • Parking features: Attached, Concrete, Garage Door Opener, No Int Access to Dwelling
    • Attached garage spaces: 1
    • Has uncovered spaces: Yes
    Accessibility
    • Accessibility features: None
    Features
    • Levels: One and One Half
    • Stories: 1
    • Patio & porch: Deck, Patio
    • Has private pool: Yes
    • Pool features: In Ground, Outdoor Pool
    • Fencing: Partial,Wood
    Lot
    • Size: 0.55 Acres
    • Dimensions: 88 x 270
    • Features: Near Public Transit, Tree Coverage - Heavy
    Details
    • Additional structures: Other, Storage Shed
    • Foundation area: 2307
    • Parcel number: 232923130106
    • Zoning description: Residential-Single Family

    Construction

    Type & style
    • Home type: SingleFamily
    • Property subtype: Single Family
    Materials
    • Roof: Age Over 8 Years,Age 8 Years or Less,Architectural Shingle,Asphalt,Metal
    Condition
    • New construction: No
    • Year built: 1916

    Utilities & green energy

    • Electric: Circuit Breakers
    • Gas: Natural Gas
    • Sewer: City Sewer/Connected
    • Water: City Water/Connected

    Community & neighborhood

    Location
    • Region: Saint Paul
    • Subdivision: Como

    HOA & financial

    HOA
    • Has HOA: No

    Other

    Other facts
    • Road surface type: Paved

    Price history

    DateEventPrice
    5/13/2025Sold$525,000+5.1%$136/sqft
    Source: NorthstarMLS as distributed by MLS GRID #6518457 Report a problem
    4/15/2025Pending sale$499,500$129/sqft
    Source: NorthstarMLS as distributed by MLS GRID #6518457 Report a problem
    4/11/2025Listed for sale$499,500+53.7%$129/sqft
    Source: NorthstarMLS as distributed by MLS GRID #6518457 Report a problem
    10/30/2002Sold$325,000$84/sqft
    Source: Public Record Report a problem

    Public tax history

    YearProperty taxesTax assessment
    2025$8,640 +17.3%$524,500 +3.4%
    2024$7,364 +8.4%$507,400 +8.6%
    2023$6,794 +3%$467,400 +10.5%
    2022$6,598 +6.4%$422,900 +7.7%
    2021$6,204 +2.3%$392,600 +2.6%
    2020$6,067 +5%$382,600 +7.4%
    2019$5,777 $356,100
    2018$5,777 -4.6%$356,100 -0.6%
    2017$6,054 $358,400
    2016$6,054 +4.4%--
    2015$5,800 +0.8%$330,600
    2014$5,752 -2.2%--
    2013$5,880 -10.2%--
    2012$6,548 +11.8%--
    2011$5,858 --
    2010-- --
    2009$4,952 +4.7%--
    2008$4,730 +6.6%--
    2007$4,436 +14.6%--
    2006$3,870 +17.8%--
    2005$3,286 +4.6%--
    2004$3,140 +9.2%--
    2003$2,876 +22%--
    2002$2,358 -24.5%--
    2001$3,122 +9.5%--
    2000$2,852 --

    Find assessor info on the county website

    Neighborhood: Como

    Nearby schools

    GreatSchools rating
    Get a cash offer in 3 minutes
    Find out how much your home could sell for in as little as 3 minutes with a no-obligation cash offer.
    Estimated market value
    $535,200
    Get a cash offer in 3 minutes
    Find out how much your home could sell for in as little as 3 minutes with a no-obligation cash offer.
    Estimated market value
    $535,200