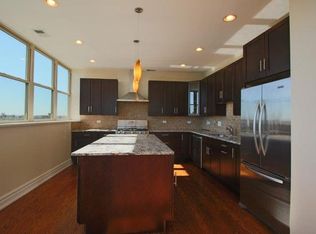
TEXT Adrien at 954 and 801 and 6585 or submit an online inquiry to schedule a tour. Adrien Bellagio is the exclusive broker for the building. Originally built as the 'Chicago Telephone Company Edgewater Exchange Building' in 1906. 1470 W Carmen's rich history was revitalized in 2012 to become one-of-a-kind rental residences and a showstopper for Andersonville real estate. The entire property was completely gut renovated and floorplans designed to embrace today's modern living. This 1550 sqft corner 3 bed/2.5 bath home offers upgraded finishes, working fireplace, side-by-side laundry in unit. Concrete floors under the finished floors embrace quiet, neighborly living. - Available for a 1 May lease start. Unfurnished. We are only considering 1 May lease starts. - Photos are of the actual floorplan. - Located on the 1st floor of the building. Approx 13' high from street level. Approx 10 steps from side walk to the lobby and another 5 steps from lobby to first floor residences. - Only 4 residences on the floor encourages quiet, neighborly living. - Offers Northern and Western exposure - Elevator building. - Controlled access entry. - Unit features an open concept kitchen and entertaining space. - Kitchen with breakfast bar, granite counter tops, gas range and a garbage disposal - Washer/Dryer In-Unit. Side by side. - Primary bedroom with a large walk-in closet, linen closet and en-suite bathroom- double vanities and walk-in rain shower. - Hardwood floors in all entertaining spaces and plush carpeted bedrooms. - 1 assigned, GARAGE parking space INCLUDED. Garage is attached and this apartment's parking space is located immediately upon entry into the garage. - 1 storage unit INCLUDED. - Central heat/ ac. - Building amenities include controlled access entry, elevator, penthouse floor shared community/party room, fitness center and SHARED ROOFTOP DECK with open neighborhood views. - Argyle Red line train is only 2 city blocks East of the property. - Pets considered on case by case basis, with owner's consent and additional pet fees. Located just 50 feet from Clark on Carmen. 2 blocks from the Foster/Clark intersection. Andersonville's popular restaurants -inviting boutiques, coffee shops, night life- makes the neighborhood one of the top rated, fun and great value neighborhoods in Chicago. Schedule your private tour today! Text or email at your convenience. Jameson Sotheby's International Realty Brokerage address: 425 W North Ave, Chicago IL 60610 Equal Housing Opportunity. Tenant responsible for gas, electric and cable/internet. Credit and background screenings required for all adult occupants. No exceptions Proof of Income Required- Gross monthly income should be at least 3 times the monthly rent
This property is not currently displayed as for sale or rent on Zillow. This may be different from what's on other websites or public sources.