Skip main navigation
Off market
  • Price Unknown

    1470 W Carmen Ave #367, Chicago, IL 60640

    3beds
    1,600sqft
    Apartment
    Built in ----
    -- sqft lot
    $-- Zestimate®
    $--/sqft
    $4,093 Estimated rent

    Home value

    Not available

    Estimated sales range

    Not available

    $4,093/mo

    Zestimate® history
    Loading
    Loading...

    Owner options

    List your home for rent

    $4,093/mo

    Rent Zestimate®

    Find your next renter with Zillow Rental Manager. Plus, with online applications, you can quickly screen prospective tenants – for free.

    Learn more

    $4,093/mo

    Rent Zestimate®

    Refinance and save

    Refinancing to a lower rate could help reduce your monthly payments and save thousands over the life of the loan.

    See today's rates

    Explore your selling options

    Work with a Zillow partner agent

    Leverage their expertise and Zillow's premium Showcase listings to get your home seen by more buyers.

    Get started

    List with your own agent

    Get your home in front of millions of buyers by listing it on Zillow.

    Learn how to do it

    Sell it yourself

    Take full control of how buyers see your home on Zillow by listing For Sale by Owner (FSBO).

    List your home

    What's special

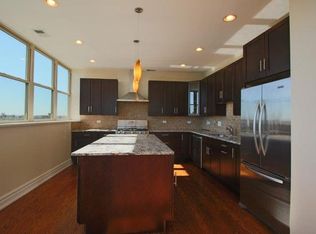
    South and west exposuresElevator buildingControlled access entryKitchen with breakfast barGas rangeAdjacent separate dining areaUpgraded finishes

    TEXT Adrien Bellagio at 312 and 685 and 1755 or submit an online inquiry to schedule a tour Adrien Bellagio is the exclusive broker for the building. For resident safety, we mask the actual apartment numbers. Showings must be scheduled in advance for access into the bldg. Originally built as the 'Chicago Telephone Company Edgewater Exchange Building' in 1906. 1470 W Carmen's rich history was revitalized in 2012 to become one-of-a-kind rental residences and a showstopper for Andersonville real estate. The property was gutted and floorplans designed to embrace today's modern living. This front facing 3 bedroom home offers upgraded finishes, 14' ceilings, side-by-side laundry in unit, large living room and adjacent separate dining area. Dining area could fit a table and 6 chairs with ease. Concrete floors under the finished floors embrace quiet, neighborly living and the additional powder room offers extra convenience on daily routines and perfect for entertaining. - Available for a July 1 lease start. Unfurnished. - Photos are of the actual floorplan - Located on the 3rd floor. South and West exposures. - Elevator building. - Controlled access entry. - Unit features stunning 14' ceilings, and a floorplan that is perfect for entertaining - Kitchen with breakfast bar, granite counter tops, gas range and a garbage disposal - Washer/Dryer In-Unit. Side by side. - 2.5 baths compared to today's new construction. - Primary bedroom en-suite with double vanities and rain shower. - Hardwood floors in all entertaining spaces and plush carpeted bedrooms. - 1 indoor, attached, heated garage parking space INCLUDED. - 1 storage unit INCLUDED. - Central heat/ ac. - Only 4 residences/floor. - Building amenities include controlled access entry, elevator, penthouse floor shared community/party room, fitness center and SHARED ROOFTOP DECK with open neighborhood views. - Pets considered on case by case basis, with owner's consent. Located just 50 feet from Clark on Carmen. 2 blocks from the Foster/Clark intersection. Andersonville with great restaurants, boutiques, coffee shops, night life is one on the top rated, fun and great value neighborhoods Text or email at your convenience. Adrien Bellagio is the exclusive realtor for the building Jameson Sotheby's International Realty Brokerage address: 425 W North Ave, Chicago IL 60610 Equal Housing Opportunity. Tenant responsible for gas, electric and cable/internet July lease start 12 month term Rent includes 1 garage parking space, water, trash removal, sewer and 1 storage closet

    This property is off market, which means it's not currently listed for sale or rent on Zillow. This may be different from what's available on other websites or public sources.
    Zillow last checked:

    Listing updated:

    Source: Zillow Rentals

    Facts & features

    Interior

    Bedrooms & bathrooms
    • Bedrooms: 3
    • Bathrooms: 3
    • Full bathrooms: 2
    • 1/2 bathrooms: 1
    Heating
    • Forced Air
    Cooling
    • Central Air
    Appliances
    • Included: Dishwasher, Dryer, Microwave, Oven, Refrigerator, Washer
    • Laundry: In Unit
    Features
    • Flooring: Carpet, Hardwood
    Interior area
    • Total interior livable area: 1,600 sqft

    Property

    Parking
    • Parking features: Attached, Garage
    • Has attached garage: Yes
    • Details: Contact manager
    Features
    • Exterior features: 2.5 baths, Bicycle storage, Cable not included in rent, Electricity not included in rent, Front facing, Gas not included in rent, Heating system: Forced Air, Internet not included in rent, Tall Ceilings

    Construction

    Type & style
    • Home type: Apartment
    • Property subtype: Apartment

    Community & HOA

    Community
    • Application fee: $50
    Location
    • Region: Chicago

    Financial & listing details

    • Date on market: 6/9/2026
    • Date available: 07/01/2026
    • Lease term: 1 Year

    Price history

    DateEventPrice
    7/1/2026Listing removed$4,500$3/sqft
    Source: Zillow Rentals Report a problem
    6/9/2026Listed for rent$4,500$3/sqft
    Source: Zillow Rentals Report a problem

    Public tax history

    Tax history is unavailable.

    Neighborhood: Uptown

    Nearby schools

    GreatSchools rating