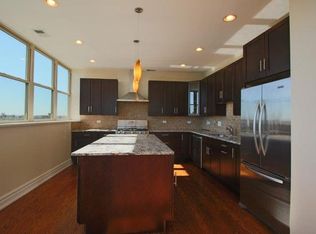
** TEXT Adrien at 954 and 801 and 6585 with questions and to schedule a showing. Occupied and 24 hr notice is required. ** With the size and flow of a single family home resting on top of the building, here is 1470 W Carmen's largest and most distinguished residence. This 2175 sqft 3 bedroom and 2.5 bathroom offers open Northern, Eastern and South/skyline views. In Home features include: - Chef's kitchen with granite counter tops, expansive center island, stainless steel appliances and stove with functioning vent hood. - Working fireplace located in the living/dining room - Dedicated laundry room with side by side laundry, storage shelving and sink. - Impressive separate den/office measuring 11'8 x 19'8 with a wall of windows to the East and inspiring views of the city skyline. - Bedroom 2 : 11' x 13'9 and Bedroom 3: 12'10 x 12'3 - 2.5 bathrooms - Primary bedroom suite - Bedroom measuring16'2 x 14'5, a large walk-in closet, and high end designer bath- Primary suite's bath features carrara marble, double vanity with stone counter tops, separate walk-in shower and jacuzzi tub. - In home private access to your private 750 sqft rooftop terrace offering open views of the neighborhood, North Side city scape and downtown city skyline views. - 2 parking spaces are INCLUDED. A dedicated garage parking space (attached/heated) and an assigned outdoor parking space in the building's privately fenced and gated lot. - Building amenities include elevator, controlled access entry, elevator, community room, shared rooftop deck, fitness center. - 1 storage closet is INCLUDED. - Pets are considered with owner's consent and additional pet fees. Originally built as the 'Chicago Telephone Company Edgewater Exchange Building' in 1906. 1470 W Carmen's rich history was revitalized in 2012 to become one of a kind rental residences and a showstopper for Andersonville real estate. The property was gutted and floorplans designed to embrace today's modern living. Argyle Red line train is only 2 city blocks East of the property. Located just 50 feet from Clark on Carmen. 2 blocks from the Foster/Clark intersection. Andersonville's popular restaurants -inviting boutiques, coffee shops, night life- makes the neighborhood one of the top rated, fun and great value neighborhoods in Chicago. Schedule your private tour today! Text or email at your convenience. Adrien Bellagio is the exclusive realtor for the building. Jameson Sotheby's International Realty Brokerage address: 425 W North Ave, Chicago IL 60610 Equal Housing Opportunity. Tenant responsible for gas, electric and cable/internet.
This property is off market, which means it's not currently listed for sale or rent on Zillow. This may be different from what's available on other websites or public sources.