This is the one you've been waiting for! Incredible opportunity to own this stunning, 2400 square foot newer construction 3BR/2.5BA duplex in the heart of Andersonville, one of Chicago's most vibrant and exciting neighborhoods! This meticulous and modern 24 foot wide south facing home is better than new construction, featuring a generously sized main living/dining space that opens out to a massive 240 sq. ft. covered terrace with composite wood decking, ideal for entertaining, relaxing, grilling, and soaking in the sunlight. Beautiful open white kitchen has quartz counters, lrg breakfast bar, stainless Bosch appliances, undermount lighting and glass subway tiled backsplash. The large primary suite is conveniently located on the main floor and includes a walk-in organized closet, double quartz vanities, a walk-in shower, Grohe & Toto fixtures & heated flooring. This level is complete with a powder room, coat closet & pantry. Downstairs, you will be blown away by an absolutely enormous, extra wide family room with 10 foot ceilings, flooded with light! In this space, enjoy relaxing on an oversized sofa watching the latest latest Netflix hit, entertaining by the built-in wet bar with wine cooler & trendy open shelving, or using the space for a multitude of other things. The lower level also includes equally sized 2nd & 3rd bedrooms with ample closets and a sleek, white bathroom with double quartz vanity, quartz tiling and cozy heated floors. The full laundry room with size-by-side Maytag front loading washer & dryer complete this level. This fabulous home also boasts 8 foot doors throughout, extra storage in basement, and garage parking space. Incredible A+ location on tree-lined street, close to Red Line Train/bus lines, and right around the corner from all of the exciting restaurants, coffee shops, art galleries, boutiques, nightlife and so much more that Andersonville has to offer!
Closed
$1,025,000
1470 W Winona St #102, Chicago, IL 60640
3beds
2,400sqft
Condominium, Single Family Residence
Built in 2017
-- sqft lot
$1,032,900 Zestimate®
$427/sqft
$5,716 Estimated rent
Home value
$1,032,900
$940,000 - $1.14M
$5,716/mo
Zestimate® history
Owner options
List your home for rent
$5,716/mo
Rent Zestimate®
Find your next renter with Zillow Rental Manager. Plus, with online applications, you can quickly screen prospective tenants – for free.
$5,716/mo
Rent Zestimate®
Refinance and save
$7,668/mo
Est. payment
Refinancing to a lower rate could help reduce your monthly payments and save thousands over the life of the loan.
$7,668/mo
Est. payment
Explore your selling options
Work with a Zillow partner agent
Leverage their expertise and Zillow's premium Showcase listings to get your home seen by more buyers.
Get startedList with your own agent
Get your home in front of millions of buyers by listing it on Zillow.
Learn how to do itSell it yourself
Take full control of how buyers see your home on Zillow by listing For Sale by Owner (FSBO).
List your homeWhat's special
Flooded with lightBeautiful open white kitchenStainless bosch appliancesSouth facing homePowder roomQuartz countersGrohe and toto fixtures
Zillow last checked:
Listing updated:
Listed by:
Lee Cherney 773-320-7330,
Compass
Bought with:
Bobby Mehney, ABR,RENE,SFR
@properties Christie's International Real Estate
Source: MRED as distributed by MLS GRID,MLS#: 12609846
Facts & features
Interior
Bedrooms & bathrooms
- Bedrooms: 3
- Bathrooms: 3
- Full bathrooms: 2
- 1/2 bathrooms: 1
Rooms
- Room types: Utility Room-Lower Level, Storage, Terrace, Walk In Closet
Primary bedroom
- Features: Flooring (Hardwood), Bathroom (Full)
- Level: Main
- Area: 192 Square Feet
- Dimensions: 16X12
Bedroom 2
- Features: Flooring (Carpet)
- Level: Lower
- Area: 150 Square Feet
- Dimensions: 10X15
Bedroom 3
- Features: Flooring (Carpet)
- Level: Lower
- Area: 150 Square Feet
- Dimensions: 10X15
Dining room
- Features: Flooring (Hardwood)
- Level: Main
- Dimensions: COMBO
Family room
- Features: Flooring (Carpet)
- Level: Lower
- Area: 630 Square Feet
- Dimensions: 21X30
Kitchen
- Features: Kitchen (Island, Pantry-Closet), Flooring (Hardwood)
- Level: Main
- Area: 180 Square Feet
- Dimensions: 15X12
Living room
- Features: Flooring (Hardwood)
- Level: Main
- Area: 350 Square Feet
- Dimensions: 25X14
Storage
- Level: Lower
- Area: 15 Square Feet
- Dimensions: 5X3
Other
- Features: Flooring (Engineered Hardwood)
- Level: Main
- Area: 252 Square Feet
- Dimensions: 18X14
Other
- Features: Flooring (Porcelain Tile)
- Level: Lower
- Area: 56 Square Feet
- Dimensions: 8X7
Walk in closet
- Features: Flooring (Hardwood)
- Level: Main
- Area: 48 Square Feet
- Dimensions: 8X6
Heating
- Natural Gas, Forced Air, Radiant Floor
Cooling
- Central Air
Appliances
- Included: Range, Microwave, Dishwasher, Refrigerator, High End Refrigerator, Bar Fridge, Washer, Dryer, Disposal, Stainless Steel Appliance(s), Wine Refrigerator, Range Hood, Gas Oven, Humidifier
- Laundry: Washer Hookup, Gas Dryer Hookup, In Unit
Features
- Wet Bar, Storage, Built-in Features
- Flooring: Hardwood
- Windows: Screens
- Basement: None
Interior area
- Total structure area: 2,378
- Total interior livable area: 2,400 sqft
Property
Parking
- Total spaces: 1
- Parking features: Off Alley, Garage Door Opener, Yes, Garage Owned, Detached, Garage
- Garage spaces: 1
- Has uncovered spaces: Yes
Accessibility
- Accessibility features: No Disability Access
Features
- Exterior features: Balcony
- Fencing: Fenced
Lot
- Features: Common Grounds, Corner Lot, Landscaped
Details
- Parcel number: 14083010471002
- Special conditions: List Broker Must Accompany
- Other equipment: Sump Pump
Construction
Type & style
- Home type: Condo
- Property subtype: Condominium, Single Family Residence
Materials
- Brick, Stone, Clad Trim
- Foundation: Concrete Perimeter
- Roof: Rubber
Condition
- New construction: No
- Year built: 2017
- Major remodel year: 2017
Details
- Builder model: DUPLEX
Utilities & green energy
- Electric: Circuit Breakers, 100 Amp Service
- Sewer: Public Sewer
- Water: Lake Michigan
- Utilities for property: Cable Available
Community & HOA
Community
- Features: Sidewalks, Street Lights
- Security: Carbon Monoxide Detector(s)
- Subdivision: Andersonville
HOA
- Has HOA: Yes
- Amenities included: Storage, Security Door Lock(s), Fencing, Patio
- Services included: Parking, Insurance, Exterior Maintenance, Lawn Care, Scavenger, Snow Removal
- HOA fee: $345 monthly
Location
- Region: Chicago
Financial & listing details
- Price per square foot: $427/sqft
- Tax assessed value: $791,700
- Annual tax amount: $15,244
- Date on market: 4/7/2026
- Listing terms: Conventional
- Ownership: Condo
Price history
| Date | Event | Price |
|---|---|---|
| 6/1/2026 | Sold | $1,025,000+10.8%$427/sqft |
Source:  MRED as distributed by MLS GRID #12609846 Report a problem MRED as distributed by MLS GRID #12609846 Report a problem | ||
| 5/20/2026 | Listing removed | $925,000$385/sqft |
Source: MRED as distributed by MLS GRID #12609846 Report a problem | ||
| 4/13/2026 | Contingent | $925,000$385/sqft |
Source: MRED as distributed by MLS GRID #12609846 Report a problem | ||
| 4/7/2026 | Listed for sale | $925,000+12.8%$385/sqft |
Source: MRED as distributed by MLS GRID #12609846 Report a problem | ||
| 3/29/2022 | Sold | $820,000+17.1%$342/sqft |
Source: MRED as distributed by MLS GRID #11319719 Report a problem | ||
| 12/29/2017 | Sold | $700,000$292/sqft |
Source: Public Record Report a problem | ||
Public tax history
| Year | Property taxes | Tax assessment |
|---|---|---|
| 2024 | -- | $79,170 +32% |
| 2023 | $11,959 -3.1% | $59,998 |
| 2022 | $12,341 +2.3% | $59,998 |
| 2021 | $12,065 -14.5% | $59,998 -5.3% |
| 2020 | $14,107 +0.5% | $63,325 -9.3% |
| 2019 | $14,034 +465.8% | $69,853 +456.3% |
| 2018 | $2,480 | $12,556 |
Find assessor info on the county website
Neighborhood: Uptown
Nearby homes
- $2,734,7602 bd2 ba1.5k sqft1470 W Winona St #302, Chicago, IL 60640Off Market
- $967,5003 bd2 ba16k sqft1470 W Winona St UNIT 101, Chicago, IL 60640Off Market
- $954,5003 bd2 ba16k sqft1470 W Winona St #103, Chicago, IL 60640Off Market
- $676,4002 bd2 ba1.3k sqft1470 W Winona St UNIT 201, Chicago, IL 60640Off Market
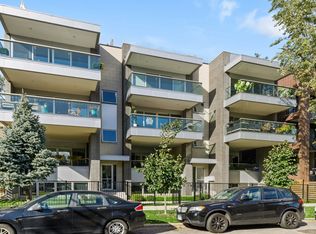
- $717,9002 bd2 ba16k sqft1470 W Winona St UNIT 202, Chicago, IL 60640Off Market
- $700,0002 bd2 ba-- sqft1470 W Winona St #203, Chicago, IL 60640For Sale
- $833,9002 bd2 ba16k sqft1470 W Winona St UNIT 302, Chicago, IL 60640Off Market
- $836,7002 bd2 ba1.5k sqft1470 W Winona St #303, Chicago, IL 60640Off Market
Nearby schools
GreatSchools rating
- 4/10Mccutcheon Elementary SchoolGrades: PK-8Distance: 0.7 mi
- 3/10Senn High SchoolGrades: 9-12Distance: 0.9 mi
Schools provided by the listing agent
- Elementary: Mccutcheon Elementary School
- High: Senn Achievement Academy High Sc
- District: 299
Source: MRED as distributed by MLS GRID. This data may not be complete. We recommend contacting the local school district to confirm school assignments for this home.
Get a cash offer in 3 minutes
Find out how much your home could sell for in as little as 3 minutes with a no-obligation cash offer.
Estimated market value
$1,032,900
Get a cash offer in 3 minutes
Find out how much your home could sell for in as little as 3 minutes with a no-obligation cash offer.
Estimated market value
$1,032,900
- Illinois
- Cook County
- Chicago
- 60640
- Uptown
- 1470 W Winona St Unit 102
Nearby cities
Nearby neighborhoods
Nearby zip codes
Other Chicago Topics
