Welcome to TheWin, a boutique 9-unit building completed in 2017 and ideally situated near the border of Uptown and Andersonville. This exceptional end-unit condominium offers approximately 1,300 square feet of thoughtfully designed living space with 2 bedrooms, 2 bathrooms, and an impressive 190-square-foot south-facing balcony perfect for relaxing, entertaining, and enjoying abundant natural light throughout the day. The open-concept floor plan seamlessly connects the kitchen, dining, and living areas, creating an inviting space for everyday living and hosting guests. The chef's kitchen features granite countertops, stainless steel appliances, white cabinetry, an oversized breakfast bar, and a built-in wine refrigerator. The spacious living room is anchored by a built-in gas fireplace and enhanced by upgraded sound, data, and security systems. The generously sized primary suite offers a large walk-in closet and a luxurious en suite bath with quartz countertops, double vanity, separate tub, and walk-in shower. A well-appointed second bedroom and full guest bath provide flexibility for guests, a home office, or both. Additional highlights include garage parking with a dedicated electric vehicle charging station, solid modern construction, and excellent storage throughout, including a separate private storage space in the lower level. Enjoy the best of two of Chicago's most vibrant and historic neighborhoods, with easy access to Andersonville's acclaimed boutiques, cafes, and restaurants, as well as Uptown's thriving entertainment, dining, and cultural destinations. This is urban living at its finest in one of the North Side's most sought-after locations.
Contingent
$700,000
1470 W Winona St #203, Chicago, IL 60640
2beds
--sqft
:
Get pre-qualified$5,551/mo
Condominium, Single Family Residence
Built in 2017
-- sqft lot
$-- Zestimate®
$--/sqft
$234/mo HOA
What's special
Built-in gas fireplaceWell-appointed second bedroomGenerously sized primary suiteOversized breakfast barWhite cabinetryGranite countertopsStainless steel appliances
- --
- on Zillow |
- 169
- views |
- 6
- saves |
Likely to sell faster than
Zillow last checked:
Listing updated:
Listed by:
Julie Chesne, ABR,CRS,GRI,RENE,SRES 312-319-1168,
Compass
Source: MRED as distributed by MLS GRID,MLS#: 12671793
Facts & features
Interior
Bedrooms & bathrooms
- Bedrooms: 2
- Bathrooms: 2
- Full bathrooms: 2
Rooms
- Room types: Balcony/Porch/Lanai
Primary bedroom
- Features: Flooring (Hardwood), Window Treatments (Blinds), Bathroom (Full)
- Level: Main
- Area: 165 Square Feet
- Dimensions: 15X11
Bedroom 2
- Features: Flooring (Hardwood), Window Treatments (Blinds)
- Level: Main
- Area: 100 Square Feet
- Dimensions: 10X10
Balcony porch lanai
- Features: Flooring (Hardwood)
- Level: Main
- Area: 160 Square Feet
- Dimensions: 10X16
Dining room
- Features: Flooring (Hardwood)
- Level: Main
- Area: 99 Square Feet
- Dimensions: 9X11
Kitchen
- Features: Kitchen (Eating Area-Breakfast Bar, Island, Pantry-Closet, Granite Counters, Updated Kitchen), Flooring (Hardwood)
- Level: Main
- Area: 90 Square Feet
- Dimensions: 9X10
Living room
- Features: Flooring (Hardwood), Window Treatments (Blinds)
- Level: Main
- Area: 306 Square Feet
- Dimensions: 18X17
Heating
- Natural Gas, Forced Air, Radiant Floor
Cooling
- Central Air
Appliances
- Included: Range, Microwave, Dishwasher, High End Refrigerator, Freezer, Disposal, Stainless Steel Appliance(s), Wine Refrigerator, Range Hood, Humidifier
- Laundry: Washer Hookup
Features
- Storage, Walk-In Closet(s), Granite Counters
- Flooring: Hardwood
- Windows: Screens, Drapes
- Basement: None
- Common walls with other units/homes: End Unit
Interior area
- Total structure area: 0
Video & virtual tour
Property
Parking
- Total spaces: 1
- Parking features: Off Alley, Garage Door Opener, Yes, Garage Owned, Detached, Garage
- Garage spaces: 1
- Has uncovered spaces: Yes
Accessibility
- Accessibility features: No Disability Access
Features
- Patio & porch: Patio
- Exterior features: Balcony
- Fencing: Fenced
Lot
- Features: Common Grounds, Corner Lot, Landscaped
Details
- Parcel number: 14083010471006
- Special conditions: None
- Other equipment: TV-Cable, Intercom, Ceiling Fan(s)
Construction
Type & style
- Home type: Condo
- Property subtype: Condominium, Single Family Residence
Materials
- Brick, Stone, Clad Trim
- Foundation: Concrete Perimeter
- Roof: Rubber
Condition
- New construction: No
- Year built: 2017
Details
- Builder model: SIMPLEX
Utilities & green energy
- Electric: Circuit Breakers, 100 Amp Service
- Sewer: Public Sewer
- Water: Lake Michigan
- Utilities for property: Cable Available
Community & HOA
Community
- Security: Security System, Carbon Monoxide Detector(s), Closed Circuit Camera(s)
- Subdivision: Andersonville
HOA
- Has HOA: Yes
- Amenities included: Bike Room/Bike Trails, Storage, Security Door Lock(s), Intercom
- Services included: Water, Parking, Insurance, Exterior Maintenance, Lawn Care, Scavenger, Snow Removal, Other
- HOA fee: $234 monthly
Location
- Region: Chicago
Financial & listing details
- Tax assessed value: $537,650
- Annual tax amount: $10,139
- Date on market: 6/17/2026
- Ownership: Condo
Estimated market value
Not available
Estimated sales range
Not available
Not available
Price history
| Date | Event | Price |
|---|---|---|
| 3/29/2022 | Sold | $820,000+72.6% |
Source: @Properties sold #11319719_60640_102 Report a problem | ||
| 11/20/2017 | Sold | $475,000 |
Source:  MRED as distributed by MLS GRID #09615936 Report a problem MRED as distributed by MLS GRID #09615936 Report a problem | ||
Public tax history
| Year | Property taxes | Tax assessment |
|---|---|---|
| 2024 | -- | $53,765 +31.1% |
| 2023 | $7,951 +2.9% | $40,999 |
| 2022 | $7,729 +2% | $40,999 |
| 2021 | $7,575 -14.8% | $40,999 -4.7% |
| 2020 | $8,889 +0.5% | $43,005 -9.3% |
| 2019 | $8,842 +779.1% | $47,438 +456.3% |
| 2018 | $1,006 | $8,527 |
Find assessor info on the county website
Monthly payment
Est. payment
Payment breakdown
Explore the cost of this home by adjusting the details. Changes won't be saved.Climate risks
Neighborhood: Uptown
Nearby schools
GreatSchools rating
- 4/10Mccutcheon Elementary SchoolGrades: PK-8Distance: 0.7 mi
- 3/10Senn High SchoolGrades: 9-12Distance: 0.9 mi
Schools provided by the listing agent
- District: 299
Source: MRED as distributed by MLS GRID. This data may not be complete. We recommend contacting the local school district to confirm school assignments for this home.
- $2,734,7602 bd2 ba1.5k sqft1470 W Winona St #302, Chicago, IL 60640Off Market
- $950,4003 bd2 ba16k sqft1470 W Winona St UNIT 101, Chicago, IL 60640Off Market
- $1,025,0003 bd3 ba2.4k sqft1470 W Winona St #102, Chicago, IL 60640Sold
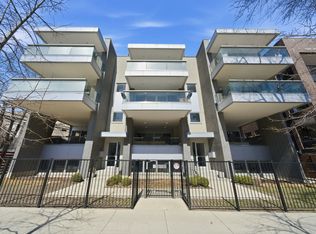
- $948,8003 bd2 ba16k sqft1470 W Winona St #103, Chicago, IL 60640Off Market
- $676,4002 bd2 ba1.3k sqft1470 W Winona St UNIT 201, Chicago, IL 60640Off Market
- $717,9002 bd2 ba16k sqft1470 W Winona St UNIT 202, Chicago, IL 60640Off Market
- $833,9002 bd2 ba16k sqft1470 W Winona St UNIT 302, Chicago, IL 60640Off Market
- $841,8002 bd2 ba1.5k sqft1470 W Winona St #303, Chicago, IL 60640Off Market
A local agent can set up tours, give advice and negotiate with sellers.
Similar homes
- $675,0003 bd2 ba-- sqft3414 N Sheffield Ave APT 4, Chicago, IL 60657New
 MLS ID #12711186, Karen Schwartz, Baird & Warner. MRED as distributed by MLS GRID
 - $675,0002 bd2 ba1.3k sqft319 W Webster Ave #1, Chicago, IL 60614New
 MLS ID #12712882, Matthew Engle, Fulton Grace Realty. MRED as distributed by MLS GRID
 - $710,0004 bd3 ba2.5k sqft2505 W Potomac Ave #1W, Chicago, IL 60622New
 MLS ID #12711903, Brian J Levitas, Fulton Grace Realty. MRED as distributed by MLS GRID
 - $679,9992 bd3 ba-- sqft1350 W Belmont Ave APT A, Chicago, IL 60657New
 MLS ID #12702437, Bethany Baltutat, @properties Christie's International Real Estate. MRED as distributed by MLS GRID
 - $775,0003 bd2 ba-- sqft4537 N Clark St #3C, Chicago, IL 60640ActiveMLS ID #12699231, Elizabeth August, @properties Christie's International Real Estate. MRED as distributed by MLS GRID
- $725,0003 bd3 ba-- sqft1355 W Erie St #1, Chicago, IL 60622NewMLS ID #12713670, Zachary Redden, Redden+McDaniel. MRED as distributed by MLS GRID
- $750,0003 bd2 ba1.6k sqft1010 W Diversey Pkwy APT 3, Chicago, IL 60614NewMLS ID #12714229, Reve' Kendall, Redfin Corporation. MRED as distributed by MLS GRID
- $800,0003 bd3 ba2.2k sqft1123 W Grace St APT 1E, Chicago, IL 60613NewMLS ID #12700599, Nancy Huetteman, Redfin Corporation. MRED as distributed by MLS GRID
- $750,0003 bd2 ba-- sqft1601 W Pearson St Unit 3S, Chicago, IL 60622NewMLS ID #12709067, Brad Zibung, Compass. MRED as distributed by MLS GRID
- $700,0004 bd3 ba2.7k sqft1810 S Racine Ave Unit 1, Chicago, IL 60608NewMLS ID #12710485, Alex Menoni, @properties Christie's International Real Estate. MRED as distributed by MLS GRID
- $699,9992 bd2 ba1.3k sqft1446 W Cortez Ave #4W, Chicago, IL 60642ActiveMLS ID #12696223, Robert Grilli, Jameson Sotheby's Intl Realty. MRED as distributed by MLS GRID
- $749,0003 bd3 ba2.2k sqft1320 W Grenshaw St #2, Chicago, IL 60607NewMLS ID #12713130, Mary H Cutler, Redfin Corporation. MRED as distributed by MLS GRID
- $515,0002 bd2 ba-- sqft(Undisclosed Address), Chicago, IL 60647NewMLS ID #12703424, Lisa Evans, Compass. MRED as distributed by MLS GRID
- $799,9993 bd3 ba-- sqft867 N Paulina St APT 3S, Chicago, IL 60622NewMLS ID #12713527, Caroline Kuby, Baird & Warner. MRED as distributed by MLS GRID
- $799,0004 bd3 ba2.7k sqft1461 W Grand Ave #1, Chicago, IL 60622NewMLS ID #12712776, Bari Levine, @properties Christie's International Real Estate. MRED as distributed by MLS GRID
- $560,0002 bd2 ba1.2k sqft1022 N Wood St #2, Chicago, IL 60622NewMLS ID #12689255, Christine Cutrone, Berkshire Hathaway HomeServices Chicago. MRED as distributed by MLS GRID
- $650,0003 bd2 ba1.5k sqft6157 N Kenmore Ave #3N, Chicago, IL 60660ActiveMLS ID #12659674, Ken Snedegar, Redfin Corporation. MRED as distributed by MLS GRID
- $699,9003 bd3 ba-- sqft1258 N Milwaukee Ave APT 2N, Chicago, IL 60622ActiveMLS ID #12706834, Ro Malik, RE/MAX Premier. MRED as distributed by MLS GRID
- $679,9994 bd4 ba1.8k sqft4065 N Meade Ave, Chicago, IL 60634NewMLS ID #12713721, Adam Zagata, Real Broker LLC. MRED as distributed by MLS GRID
- $750,0002 bd2 ba1.3k sqft3946 N Ravenswood Ave APT 603, Chicago, IL 60613ActiveMLS ID #12659558, Steven Jurgens, 312 Estates LLC. MRED as distributed by MLS GRID
