Skip main navigation
Off market
  • $759,800

    1470 William Way, Farmers Branch, TX 75234

    4beds
    3,159sqft
    SingleFamily
    Built in 2020
    6,098 Square Feet Lot
    $759,800 Zestimate®
    $241/sqft
    $4,385 Estimated rent

    Home value

    $759,800

    $722,000 - $798,000

    $4,385/mo

    Zestimate® history
    Loading
    Loading...

    Owner options

    List your home for rent

    $4,385/mo

    Rent Zestimate®

    Find your next renter with Zillow Rental Manager. Plus, with online applications, you can quickly screen prospective tenants – for free.

    Learn more

    $4,385/mo

    Rent Zestimate®

    Refinance and save

    $5,190/mo

    Est. payment

    Refinancing to a lower rate could help reduce your monthly payments and save thousands over the life of the loan.

    See today's rates

    $5,190/mo

    Est. payment

    Explore your selling options

    Work with a Zillow partner agent

    Leverage their expertise and Zillow's premium Showcase listings to get your home seen by more buyers.

    Get started

    List with your own agent

    Get your home in front of millions of buyers by listing it on Zillow.

    Learn how to do it

    Sell it yourself

    Take full control of how buyers see your home on Zillow by listing For Sale by Owner (FSBO).

    List your home

    What's special

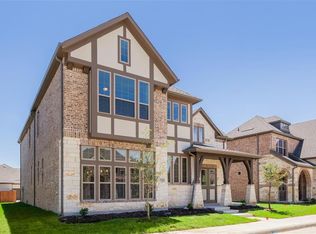
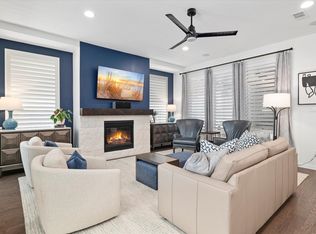
    Luxury new Ashton Woods home near Las Colinas, Hwy 114, I-635, DFW Airport, PGBT161, and 9miles to Dallas. This home is beautiful inside and out with features includinga front porch, exterior half-timber detailing,hardwood flooring, stainless steel gas appliances, open iron stair railing, 8' doors, energy efficientlighting, 10' ceilings and exterior window shutters. A vaulted ceiling in the family room makes the already open kitchen-family-dining rooms that much more spacious. The kitchen has several upscale finishes including 42" white raised panel cabinets, a pull out waste basket, Quartz counters, pot and pan drawers, gorgeous backsplash tile, storage pantry and a spacious eat-in bar top island. The master suite is at the back of the home and is complete with a gorgeous freestanding tub, his-and-her vanities, glass shower door with a seat and an elongated walk-in closet. The second floor has a spacious loft that is a great play area for kids and three secondary bedrooms. Another great feature of this home is that every bedroom hastheir own walk-in closet! Enjoy the seasons cooler temperatures from either the backyard covered patio or front porch! Other features in this home include a gas water heater, full gutters, a mud room bench, Moen faucets, dual pane windows, sprinkler system, undermount sinks, pendant lighting, tile fireplace, Ring doorbell, ceiling fans and so much

    This property is off market, which means it's not currently listed for sale or rent on Zillow. This may be different from what's available on other websites or public sources.
    Facts & features

    Interior

    Bedrooms & bathrooms
    • Bedrooms: 4
    • Bathrooms: 4
    • Full bathrooms: 3
    • 1/2 bathrooms: 1
    Heating
    • Forced air, Gas
    Cooling
    • Central
    Appliances
    • Included: Dishwasher, Garbage disposal, Microwave, Range / Oven
    Features
    • Cable TV Available, Decorative Lighting, High Speed Internet Available, Vaulted Ceilings, Flat Screen Wiring, Sound System Wiring
    • Flooring: Tile, Carpet
    • Has fireplace: Yes
    • Fireplace features: Brick, Gas Logs, Gas Starter, Decorative, Metal Box, Direct Vent
    Interior area
    • Structure area source: Building Plan
    • Total interior livable area: 3,159 sqft

    Property

    Parking
    • Total spaces: 2
    • Parking features: Garage - Attached
    Features
    • Exterior features: Other, Shingle (Not Wood), Stone, Wood, Wood products, Brick, Composition
    • Fencing: Wood, Iron
    Lot
    • Size: 6,098 Square Feet
    • Features: Interior Lot, Subdivision, Landscaped
    Details
    • Parcel number: 242287500C0030000
    • Other equipment: Built-in Microwave, Cooktop - Gas, Water Line to Refrigerator, Vent Mechanism, Dishwasher, Disposal, Oven-Electric, Plumbed For Gas in Kitchen

    Construction

    Type & style
    • Home type: SingleFamily
    • Architectural style: Traditional, Craftsman
    Materials
    • Frame
    • Foundation: Slab
    • Roof: Composition
    Condition
    • New construction: No
    • Year built: 2020

    Utilities & green energy

    • Utilities for property: City Sewer, City Water, Sidewalk, Community Mailbox, Underground Utilities, Individual Gas Meter, Individual Water Meter
    Green energy
    • Energy efficient items: Rain / Freeze Sensors, Mechanical Fresh Air

    Community & HOA

    Community
    • Security: Burglar, Fire/Smoke, Carbon Monoxide Detector, Exterior Security Light(s)
    HOA
    • Has HOA: Yes
    • Services included: Full Use of Facilities, Management Fees, Maintenance of Common Areas
    • HOA fee: $66 monthly
    Location
    • Region: Farmers Branch

    Financial & listing details

    • Price per square foot: $241/sqft
    • Tax assessed value: $818,450
    • Annual tax amount: $6,703

    Price history

    DateEventPrice
    6/6/2020Listing removed$490,000$155/sqft
    Source: Ashton Woods Report a problem
    6/5/2020Listed for sale$490,000$155/sqft
    Source: Ashton Woods Report a problem
    6/5/2020Pending sale$490,000$155/sqft
    Source: Ashton Woods Report a problem
    4/25/2020Price change$490,000-2%$155/sqft
    Source: Ashton Woods Report a problem
    3/26/2020Price change$500,000-2.7%$158/sqft
    Source: Ashton Woods Report a problem
    3/6/2020Price change$514,000-0.2%$163/sqft
    Source: Ashton Woods Report a problem
    2/29/2020Price change$515,000-1%$163/sqft
    Source: Ashton Woods Report a problem
    2/2/2020Price change$520,000-1%$165/sqft
    Source: Ashton Woods Report a problem
    10/23/2019Listed for sale$525,000$166/sqft
    Source: Ashton Woods Report a problem

    Public tax history

    YearProperty taxesTax assessment
    2025$6,703 +7.7%$818,450 +14.7%
    2024$6,223 +2.2%$713,350
    2023$6,088 -19.2%$713,350 +22.5%
    2022$7,536 +23.2%$582,560 +14.8%
    2021$6,118 +47.1%$507,530 +49.9%
    2020$4,160 +271%$338,560 +276.2%
    2019$1,122 $90,000
    Find assessor info on the county website

    Neighborhood: Mercer Crossing

    Nearby schools

    GreatSchools rating
    Schools provided by the listing agent
    • Elementary: Landry
    • Middle: Bush
    • High: Ranchview
    • District: Carrollton-Farmers Branch ISD

    Source: The MLS. This data may not be complete. We recommend contacting the local school district to confirm school assignments for this home.

    Get a cash offer in 3 minutes
    Find out how much your home could sell for in as little as 3 minutes with a no-obligation cash offer.
    Estimated market value
    $759,800
    Get a cash offer in 3 minutes
    Find out how much your home could sell for in as little as 3 minutes with a no-obligation cash offer.
    Estimated market value
    $759,800