In a sea of builder-grade white, here’s your chance to move right into a home that still feels new—but with designer finishes and smart upgrades already in place.
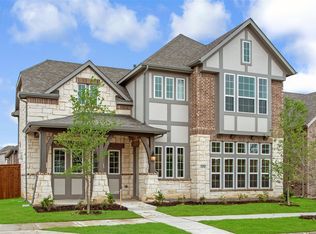
From the inviting front porch to the airy, open living spaces, this home strikes the rare balance between polished and livable. Rich engineered hardwoods run throughout the main level, paired with modern, cohesive paint tones and upgraded lighting that instantly elevate the space. Just off the main living area, a built-in office nook is perfectly positioned for work-from-home days or homework drop-offs.
The kitchen is both beautiful and functional, featuring light quartz countertops, a built-in gas range with exterior-vented hood, under-cabinet lighting, and a walk-in pantry that actually lives up to the name. Nearby, a custom mudroom built-in keeps backpacks and daily clutter in check, while the laundry room adds cabinetry, shelving, and a utility sink for real-world convenience.
The primary suite is tucked away on the main level, offering generous space and a calm retreat feel. Upstairs, the layout continues to impress with a large gameroom and secondary bedrooms enhanced by upgraded flooring in place of builder carpet. Plantation shutters throughout the home add a finished, tailored look you simply don’t find at this stage of ownership.
Step outside and you’ll see where this home truly separates itself. The extended patio and covered pergola create a full outdoor living space, complete with built-in grill, refrigerator, storage, and room for a smoker—ready for game days, weekend dinners, and casual entertaining. Thoughtful privacy upgrades, fresh landscaping, and plenty of grassy yard space round out the backyard experience.
All of this is set within a highly desirable community offering multiple pools, parks, trails, and a clubhouse with fitness center—delivering both style and lifestyle in one move-in-ready package.
Sold
Price Unknown
1561 William Way, Farmers Branch, TX 75234
4beds
3,153sqft
Single Family Residence
Built in 2019
5,749 Square Feet Lot
$731,400 Zestimate®
$--/sqft
$4,371 Estimated rent
Home value
$731,400
$673,000 - $797,000
$4,371/mo
Zestimate® history
Owner options
List your home for rent
$4,371/mo
Rent Zestimate®
Find your next renter with Zillow Rental Manager. Plus, with online applications, you can quickly screen prospective tenants – for free.
$4,371/mo
Rent Zestimate®
Refinance and save
$324/mo
Est. payment
Refinancing to a lower rate could help reduce your monthly payments and save thousands over the life of the loan.
$324/mo
Est. payment
Explore your selling options
Work with a Zillow partner agent
Leverage their expertise and Zillow's premium Showcase listings to get your home seen by more buyers.
Get startedList with your own agent
Get your home in front of millions of buyers by listing it on Zillow.
Learn how to do itSell it yourself
Take full control of how buyers see your home on Zillow by listing For Sale by Owner (FSBO).
List your homeWhat's special
Modern cohesive paint tonesCustom mudroom built-inBuilt-in office nookAiry open living spacesLight quartz countertopsFresh landscapingInviting front porch
Zillow last checked:
Listing updated:
Listed by:
Rachel Moussa 0699301,
Keller Williams Realty-FM 972-874-1905
Bought with:
Suraj Wadhwani
Keller Williams Realty-FM
Source: NTREIS,MLS#: 21123759
Facts & features
Interior
Bedrooms & bathrooms
- Bedrooms: 4
- Bathrooms: 4
- Full bathrooms: 3
- 1/2 bathrooms: 1
Primary bedroom
- Features: Ceiling Fan(s), En Suite Bathroom, Walk-In Closet(s)
- Level: First
- Dimensions: 18 x 18
Bedroom
- Features: En Suite Bathroom, Walk-In Closet(s)
- Level: Second
- Dimensions: 13 x 18
Bedroom
- Features: Walk-In Closet(s)
- Level: Second
- Dimensions: 14 x 11
Bedroom
- Features: Ceiling Fan(s), Walk-In Closet(s)
- Level: Second
- Dimensions: 14 x 13
Primary bathroom
- Features: Built-in Features, Dual Sinks, En Suite Bathroom, Garden Tub/Roman Tub, Stone Counters, Separate Shower
- Level: First
- Dimensions: 16 x 11
Dining room
- Level: First
- Dimensions: 18 x 11
Other
- Features: Built-in Features, Stone Counters
- Level: Second
- Dimensions: 9 x 5
Game room
- Features: Ceiling Fan(s)
- Level: Second
- Dimensions: 22 x 20
Half bath
- Level: First
- Dimensions: 5 x 6
Kitchen
- Features: Built-in Features, Kitchen Island, Stone Counters, Walk-In Pantry
- Level: First
- Dimensions: 18 x 11
Laundry
- Features: Utility Sink
- Level: First
- Dimensions: 7 x 7
Living room
- Features: Built-in Features, Ceiling Fan(s), Fireplace
- Level: First
- Dimensions: 18 x 15
Office
- Level: First
- Dimensions: 6 x 7
Heating
- Central, Fireplace(s), Natural Gas
Cooling
- Central Air, Ceiling Fan(s), Electric
Appliances
- Included: Some Gas Appliances, Built-In Gas Range, Dishwasher, Electric Oven, Disposal, Gas Water Heater, Microwave, Plumbed For Gas, Tankless Water Heater
- Laundry: Electric Dryer Hookup, Laundry in Utility Room
Features
- Built-in Features, Decorative/Designer Lighting Fixtures, Double Vanity, High Speed Internet, Kitchen Island, Open Floorplan, Pantry, Cable TV, Walk-In Closet(s)
- Flooring: Carpet, Ceramic Tile, Engineered Hardwood
- Windows: Shutters
- Has basement: No
- Number of fireplaces: 1
- Fireplace features: Gas, Gas Log, Living Room, Stone
Interior area
- Total interior livable area: 3,153 sqft
Property
Parking
- Total spaces: 2
- Parking features: Driveway, Garage, Garage Door Opener, Garage Faces Rear, On Street
- Attached garage spaces: 2
- Has uncovered spaces: Yes
Features
- Levels: Two
- Stories: 2
- Patio & porch: Front Porch, Patio, Covered
- Exterior features: Built-in Barbecue, Barbecue, Lighting, Outdoor Grill, Outdoor Kitchen, Outdoor Living Area, Private Yard, Rain Gutters
- Pool features: None, Community
- Fencing: Back Yard,Fenced,Wood
Lot
- Size: 5,749 Square Feet
- Features: Interior Lot, Landscaped, Subdivision, Sprinkler System, Few Trees
- Residential vegetation: Grassed
Details
- Additional structures: Pergola
- Parcel number: 242287500E0030000
Construction
Type & style
- Home type: SingleFamily
- Architectural style: Traditional,Detached
- Property subtype: Single Family Residence
- Attached to another structure: Yes
Materials
- Brick, Frame, Concrete, Wood Siding
- Foundation: Slab
- Roof: Composition,Shingle
Condition
- Year built: 2019
Utilities & green energy
- Sewer: Public Sewer
- Water: Public
- Utilities for property: Electricity Available, Electricity Connected, Natural Gas Available, Sewer Available, Separate Meters, Underground Utilities, Water Available, Cable Available
Community & HOA
Community
- Features: Clubhouse, Fitness Center, Lake, Playground, Pool, Trails/Paths, Community Mailbox, Curbs, Sidewalks
- Security: Security System Owned, Security System, Smoke Detector(s)
- Subdivision: Verwood Add
HOA
- Has HOA: Yes
- Services included: All Facilities, Association Management
- HOA fee: $324 quarterly
- HOA name: Mercer Residential West Association Inc
- HOA phone: 855-435-4596
Location
- Region: Farmers Branch
Financial & listing details
- Tax assessed value: $800,000
- Annual tax amount: $15,179
- Date on market: 12/4/2025
- Cumulative days on market: 88 days
- Listing terms: Cash,Conventional,FHA,VA Loan
- Exclusions: TV in living room, refrigerator, washer, and dryer, gym equipment in garage
- Electric utility on property: Yes
Price history
| Date | Event | Price |
|---|---|---|
| 4/1/2026 | Sold | -- |
Source: NTREIS #21123759 Report a problem | ||
| 3/18/2026 | Pending sale | $750,000$238/sqft |
Source: NTREIS #21123759 Report a problem | ||
| 3/3/2026 | Contingent | $750,000$238/sqft |
Source: NTREIS #21123759 Report a problem | ||
| 2/26/2026 | Price change | $750,000-3.2%$238/sqft |
Source: NTREIS #21123759 Report a problem | ||
| 1/29/2026 | Price change | $775,000-3%$246/sqft |
Source: NTREIS #21123759 Report a problem | ||
| 12/4/2025 | Listed for sale | $799,000+59.8%$253/sqft |
Source: NTREIS #21123759 Report a problem | ||
| 2/28/2020 | Listing removed | $500,000$159/sqft |
Source: HomesUSA.com #14239863 Report a problem | ||
| 1/15/2020 | Pending sale | $500,000$159/sqft |
Source: HomesUSA.com #14239863 Report a problem | ||
| 1/11/2020 | Price change | $500,000-1%$159/sqft |
Source: Ashton Woods Report a problem | ||
| 11/6/2019 | Listed for sale | $505,000$160/sqft |
Source: Ashton Woods Report a problem | ||
Public tax history
| Year | Property taxes | Tax assessment |
|---|---|---|
| 2025 | $6,726 +7.7% | $800,000 +11.7% |
| 2024 | $6,245 +2.2% | $715,920 |
| 2023 | $6,109 +2.9% | $715,920 +22.5% |
| 2022 | $5,938 +20.9% | $584,630 +14.8% |
| 2021 | $4,911 +17.7% | $509,290 +50% |
| 2020 | $4,173 +272.1% | $339,610 +277.3% |
| 2019 | $1,122 | $90,000 |
Find assessor info on the county website
Neighborhood: Mercer Crossing
Nearby homes
- $631,7003 bd2 ba2.2k sqft1545 William Way, Farmers Branch, TX 75234Off Market
- $--4 bd4 ba3.1k sqft1573 William Way, Dallas, TX 75234Sold

- $724,8004 bd4 ba3.1k sqft1573 William Way, Farmers Branch, TX 75234Off Market

- $759,8004 bd4 ba3.1k sqft1470 William Way, Farmers Branch, TX 75234Off Market
- $750,8004 bd4 ba3.1k sqft1544 William Way, Farmers Branch, TX 75234Off Market
- $933,1004 bd3 ba3.5k sqft1579 William Way, Farmers Branch, TX 75234Off Market
- $--4 bd4 ba3.1k sqft1560 William Way, Farmers Branch, TX 75234Sold
- $768,0004 bd4 ba3.1k sqft1538 William Way, Farmers Branch, TX 75234Off Market
Nearby schools
GreatSchools rating
- 5/10Landry Elementary SchoolGrades: PK-5Distance: 1.7 mi
- 5/10Bush Middle SchoolGrades: 6-8Distance: 2.9 mi
- 5/10Ranchview High SchoolGrades: 9-12Distance: 1.2 mi
Schools provided by the listing agent
- Elementary: Landry
- Middle: Bush
- High: Ranchview
- District: Carrollton-Farmers Branch ISD
Source: NTREIS. This data may not be complete. We recommend contacting the local school district to confirm school assignments for this home.
Get a cash offer in 3 minutes
Find out how much your home could sell for in as little as 3 minutes with a no-obligation cash offer.
Estimated market value
$731,400
Get a cash offer in 3 minutes
Find out how much your home could sell for in as little as 3 minutes with a no-obligation cash offer.
Estimated market value
$731,400
- Texas
- Dallas County
- Farmers Branch
- 75234
- Mercer Crossing
- 1561 William Way
Nearby cities
Nearby neighborhoods
Nearby zip codes
Other Farmers Branch Topics
