Welcome to this exceptional custom residence in the highly sought-after Chalet Woods community. Completed in 2023, this one-of-a-kind home offers over 12,300 square feet of thoughtfully designed living space across four finished levels, combining luxury, functionality, and modern comfort. Featuring 5 bedrooms and 7 full bathrooms, the home is designed to accommodate both everyday living and grand-scale entertaining. An elevator provides convenient access to every floor, while expansive windows and soaring ceilings create bright, open spaces filled with natural light. The chef’s kitchen is equipped with premium appliances, generous counter space, and abundant storage, making it equally suited for intimate family dinners or hosting larger gatherings. Multiple entertainment areas throughout the home include a private theater room, custom wet bars, and stunning outdoor living spaces. Enjoy evenings around the built-in fireplace, prepare meals on the outdoor grill, or unwind on the rooftop deck complete with its own fire pit. The spacious primary suite offers a private retreat with a spa-inspired bath featuring a Jacuzzi tub and steam shower. Additional highlights include whole-house water filtration, a recirculating hot water system, multiple HVAC systems, EV-ready garage spaces, and a dedicated pet washing station. Ideally located in Centreville, this remarkable property offers the privacy and feel of an estate setting while remaining just minutes from shopping, dining, parks, and major commuter routes. A rare opportunity to own a truly distinctive home offering exceptional space, craftsmanship, and modern amenities in one of Northern Virginia’s most desirable neighborhoods.
Sold for $2,250,000
Street View
$2,250,000
14700 Cranoke St, Centreville, VA 20120
5beds
8,688sqft
Single Family Residence
Built in 2023
0.46 Acres Lot
$2,251,100 Zestimate®
$259/sqft
$4,997 Estimated rent
Home value
$2,251,100
$2.12M - $2.39M
$4,997/mo
Zestimate® history
Owner options
List your home for rent
$4,997/mo
Rent Zestimate®
Find your next renter with Zillow Rental Manager. Plus, with online applications, you can quickly screen prospective tenants – for free.
$4,997/mo
Rent Zestimate®
Refinance and save
$13,824/mo
Est. payment
Refinancing to a lower rate could help reduce your monthly payments and save thousands over the life of the loan.
$13,824/mo
Est. payment
Explore your selling options
Work with a Zillow partner agent
Leverage their expertise and Zillow's premium Showcase listings to get your home seen by more buyers.
Get startedList with your own agent
Get your home in front of millions of buyers by listing it on Zillow.
Learn how to do itSell it yourself
Take full control of how buyers see your home on Zillow by listing For Sale by Owner (FSBO).
List your homeWhat's special
Zillow last checked:
Listing updated:
Listed by:
Paul Escalante 703-907-9016,
Samson Properties
Bought with:
Haley Man, 0225214355
Serhant
Source: Bright MLS,MLS#: VAFX2320958
Facts & features
Interior
Bedrooms & bathrooms
- Bedrooms: 5
- Bathrooms: 8
- Full bathrooms: 7
- 1/2 bathrooms: 1
- Main level bathrooms: 8
- Main level bedrooms: 5
Heating
- Forced Air, Natural Gas
Cooling
- Central Air, Electric
Appliances
- Included: Gas Water Heater
Features
- Basement: Connecting Stairway,Full,Finished,Side Entrance
- Number of fireplaces: 1
Interior area
- Total structure area: 8,688
- Total interior livable area: 8,688 sqft
- Finished area above ground: 8,688
Property
Parking
- Total spaces: 2
- Parking features: Garage Door Opener, Attached, Driveway, On Street
- Attached garage spaces: 2
- Has uncovered spaces: Yes
Accessibility
- Accessibility features: Accessible Elevator Installed
Features
- Levels: Four
- Stories: 4
- Pool features: None
Lot
- Size: 0.46 Acres
Details
- Additional structures: Above Grade
- Parcel number: 0541 05 0001
- Zoning: 131
- Special conditions: Standard
Construction
Type & style
- Home type: SingleFamily
- Architectural style: Colonial
- Property subtype: Single Family Residence
Materials
- Brick
- Foundation: Concrete Perimeter
Condition
- Excellent
- New construction: Yes
- Year built: 2023
Utilities & green energy
- Sewer: Private Sewer
- Water: Public
Community & HOA
Community
- Subdivision: Chalet Woods
HOA
- Has HOA: No
Location
- Region: Centreville
Financial & listing details
- Price per square foot: $259/sqft
- Tax assessed value: $2,295,650
- Annual tax amount: $26,538
- Date on market: 6/15/2026
- Listing agreement: Exclusive Right To Sell
- Ownership: Fee Simple
Price history
| Date | Event | Price |
|---|---|---|
| 7/22/2026 | Sold | $2,250,000-4.3%$259/sqft |
Source:  Bright MLS #VAFX2320958 Report a problem Bright MLS #VAFX2320958 Report a problem | ||
| 6/29/2026 | Contingent | $2,350,000$270/sqft |
Source: Bright MLS #VAFX2320958 Report a problem | ||
| 6/16/2026 | Listed for sale | $2,350,000-1.9%$270/sqft |
Source: Bright MLS #VAFX2320958 Report a problem | ||
| 6/2/2026 | Listing removed | $2,395,000$276/sqft |
Source: Bright MLS #VAFX2295076 Report a problem | ||
| 4/24/2026 | Price change | $2,395,000-2.2%$276/sqft |
Source: Bright MLS #VAFX2295076 Report a problem | ||
| 3/30/2026 | Price change | $2,449,000-1.8%$282/sqft |
Source: Bright MLS #VAFX2295076 Report a problem | ||
| 3/12/2026 | Listed for sale | $2,495,000-2.2%$287/sqft |
Source: Bright MLS #VAFX2295076 Report a problem | ||
| 12/20/2025 | Listing removed | $2,550,000$294/sqft |
Source: Bright MLS #VAFX2258724 Report a problem | ||
| 12/1/2025 | Contingent | $2,550,000$294/sqft |
Source: Bright MLS #VAFX2258724 Report a problem | ||
| 8/6/2025 | Price change | $2,550,000-13.6%$294/sqft |
Source: Bright MLS #VAFX2258724 Report a problem | ||
| 7/29/2025 | Listed for sale | $2,950,000+11.3%$340/sqft |
Source: Bright MLS #VAFX2258724 Report a problem | ||
| 7/13/2025 | Listing removed | $2,650,000$305/sqft |
Source: Bright MLS #VAFX2218224 Report a problem | ||
| 5/28/2025 | Price change | $2,650,000-1.7%$305/sqft |
Source: Bright MLS #VAFX2218224 Report a problem | ||
| 5/3/2025 | Price change | $2,695,000-2%$310/sqft |
Source: Bright MLS #VAFX2218224 Report a problem | ||
| 4/1/2025 | Listed for sale | $2,750,000$317/sqft |
Source: Bright MLS #VAFX2218224 Report a problem | ||
| 3/11/2025 | Pending sale | $2,750,000$317/sqft |
Source: Bright MLS #VAFX2218224 Report a problem | ||
| 1/24/2025 | Listed for sale | $2,750,000-1.8%$317/sqft |
Source: Bright MLS #VAFX2218224 Report a problem | ||
| 12/10/2024 | Listing removed | $2,800,000$322/sqft |
Source: Bright MLS #VAFX2197616 Report a problem | ||
| 11/14/2024 | Price change | $2,800,000-5.1%$322/sqft |
Source: Bright MLS #VAFX2197616 Report a problem | ||
| 9/1/2024 | Listed for sale | $2,950,000+605.7%$340/sqft |
Source: Bright MLS #VAFX2197616 Report a problem | ||
| 12/20/2018 | Sold | $418,000-1.6%$48/sqft |
Source: Public Record Report a problem | ||
| 11/10/2018 | Pending sale | $425,000$49/sqft |
Source: Keller Williams Chantilly Ventures LLC #VAFX103070 Report a problem | ||
| 11/10/2018 | Listed for sale | $425,000$49/sqft |
Source: Keller Williams Chantilly Ventures LLC #VAFX103070 Report a problem | ||
Public tax history
| Year | Property taxes | Tax assessment |
|---|---|---|
| 2025 | $25,173 +149.7% | $2,177,590 +150.2% |
| 2024 | $10,083 +4.5% | $870,370 +1.8% |
| 2023 | $9,649 +138.2% | $855,040 +141.4% |
| 2022 | $4,050 | $354,190 +9.3% |
| 2021 | -- | $323,920 -26.4% |
| 2020 | $5,210 +2.2% | $440,260 +2.2% |
| 2019 | $5,100 +2.8% | $430,950 +2.8% |
| 2018 | $4,960 +5.3% | $419,120 +3.3% |
| 2017 | $4,710 +0.2% | $405,660 |
| 2016 | $4,700 +5.5% | $405,660 +1.6% |
| 2015 | $4,456 +3.2% | $399,280 +3% |
| 2014 | $4,318 | $387,810 +6.9% |
| 2013 | -- | $362,780 +3.3% |
| 2012 | -- | $351,320 -6.3% |
| 2011 | -- | $374,860 +7.6% |
| 2010 | -- | $348,290 -11.4% |
| 2009 | -- | $393,260 -11.1% |
| 2008 | -- | $442,350 -7.5% |
| 2007 | -- | $478,400 +71.4% |
| 2003 | -- | $279,180 +10.3% |
| 2002 | -- | $253,180 +23.7% |
| 2001 | -- | $204,650 |
Find assessor info on the county website
Neighborhood: 20120
Nearby homes
- $600,0004 bd2 ba1.6k sqft14707 Braddock Rd, Centreville, VA 20120Sold
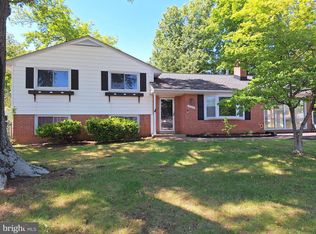
- $712,6004 bd3 ba1.3k sqft14702 Cranoke St, Centreville, VA 20120Off Market
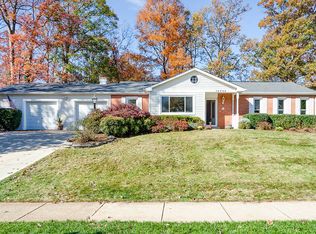
- $640,0003 bd2 ba1.6k sqft14703 Carlbern Dr, Centreville, VA 20120Sold
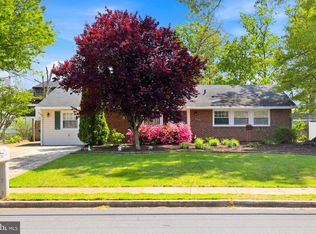
- $704,4004 bd3 ba1.6k sqft14705 Carlbern Dr, Centreville, VA 20120Off Market
- $694,6003 bd3 ba1.8k sqft14702 Braddock Rd, Centreville, VA 20120Off Market
- $783,0005 bd4 ba1.6k sqft14704 Braddock Rd, Centreville, VA 20120Off Market
- $813,9004 bd4 ba3k sqft14700 Braddock Rd, Centreville, VA 20120Off Market
- $761,8004 bd2 ba2.1k sqft14704 Cranoke St, Centreville, VA 20120Off Market
Nearby schools
GreatSchools rating
- 5/10Deer Park Elementary SchoolGrades: PK-6Distance: 0.9 mi
- 6/10Stone Middle SchoolGrades: 7-8Distance: 0.2 mi
- 5/10Westfield High SchoolGrades: 9-12Distance: 1.8 mi
Schools provided by the listing agent
- District: Fairfax County Public Schools
Source: Bright MLS. This data may not be complete. We recommend contacting the local school district to confirm school assignments for this home.
Get a cash offer in 3 minutes
Find out how much your home could sell for in as little as 3 minutes with a no-obligation cash offer.
Estimated market value
$2,251,100
Get a cash offer in 3 minutes
Find out how much your home could sell for in as little as 3 minutes with a no-obligation cash offer.
Estimated market value
$2,251,100
- Virginia
- Fairfax County
- Centreville
- 20120
- 14700 Cranoke St
Nearby cities
Nearby neighborhoods
Nearby zip codes
Other Centreville Topics
