Welcome home to this beautifully updated, sun-filled one-level living home set on a spacious lot with no HOA. A fully renovated 2023 kitchen anchors the home with quartz countertops, Waypoint soft-close cabinetry with dovetail construction, subway tile backsplash, generous pantry, and stainless steel appliances including an LG six-burner double oven with air fryer feature. The open layout flows into a bright living space with crown molding, fresh paint, and a wood-burning fireplace. A four-season sun room addition with skylights and French doors fills with natural light and offers flexible use as a dining room, sitting area, or additional living space. An additional flex space off the kitchen adapts easily for an office, guest room, or playroom. Add a door to create a legal fourth bedroom. Enjoy exceptional indoor-outdoor living with four exterior access points, two stamped concrete patios, and a large, landscaped yard with garden beds. An additional detached structure provides a finished bonus space with LVP flooring, A/C, and electricity—ideal for a studio, office, or hobby space. A separate workshop shed with built-ins and workbench conveys, along with an additional refrigerator and a newer Samsung washer/dryer combo. The oversized driveway and 11-foot gate allow for multiple vehicles, RV parking, or future expansion options. Roof (2015), HVAC (2024), hot water heater (2021), washer/dryer combo (2024), kitchen and appliances (2023), luxury vinyl floors (2023). A rare combination of updates, flexibility, and outdoor space in a convenient location. Storage room refrigerator ice maker conveys "as is."
Sold for $640,000
$640,000
14703 Carlbern Dr, Centreville, VA 20120
3beds
1,644sqft
Single Family Residence
Built in 1967
10,800 Square Feet Lot
$640,600 Zestimate®
$389/sqft
$3,085 Estimated rent
Home value
$640,600
Estimated sales range
Not available
$3,085/mo
Zestimate® history
Owner options
List your home for rent
$3,085/mo
Rent Zestimate®
Find your next renter with Zillow Rental Manager. Plus, with online applications, you can quickly screen prospective tenants – for free.
$3,085/mo
Rent Zestimate®
Refinance and save
$3,953/mo
Est. payment
Refinancing to a lower rate could help reduce your monthly payments and save thousands over the life of the loan.
$3,953/mo
Est. payment
Explore your selling options
Work with a Zillow partner agent
Leverage their expertise and Zillow's premium Showcase listings to get your home seen by more buyers.
Get startedList with your own agent
Get your home in front of millions of buyers by listing it on Zillow.
Learn how to do itSell it yourself
Take full control of how buyers see your home on Zillow by listing For Sale by Owner (FSBO).
List your homeWhat's special
Wood-burning fireplaceFresh paintCrown moldingQuartz countertopsGenerous pantrySubway tile backsplash
Zillow last checked:
Listing updated:
Listed by:
Jesse Fauteux 703-969-9665,
RE/MAX Allegiance,
Co-Listing Agent: Bryson Wayne Wilburn 256-919-5323,
RE/MAX Allegiance
Bought with:
Lisa Nelson, 0225099597
Century 21 Redwood Realty
Source: Bright MLS,MLS#: VAFX2305522
Facts & features
Interior
Bedrooms & bathrooms
- Bedrooms: 3
- Bathrooms: 2
- Full bathrooms: 1
- 1/2 bathrooms: 1
- Main level bathrooms: 2
- Main level bedrooms: 3
Rooms
- Room types: Living Room, Primary Bedroom, Bedroom 2, Bedroom 3, Kitchen, Foyer, Sun/Florida Room, Office, Utility Room, Half Bath
Primary bedroom
- Features: Flooring - Luxury Vinyl Plank
- Level: Main
- Area: 132 Square Feet
- Dimensions: 11 X 12
Bedroom 2
- Features: Flooring - Luxury Vinyl Plank
- Level: Main
- Area: 72 Square Feet
- Dimensions: 8 X 9
Bedroom 3
- Features: Flooring - Luxury Vinyl Plank
- Level: Main
- Area: 132 Square Feet
- Dimensions: 11 X 12
Foyer
- Features: Flooring - Luxury Vinyl Plank
- Level: Main
- Area: 104 Square Feet
- Dimensions: 13 X 8
Half bath
- Level: Main
Kitchen
- Features: Countertop(s) - Quartz, Fireplace - Wood Burning, Flooring - Luxury Vinyl Plank, Kitchen - Gas Cooking, Recessed Lighting, Pantry
- Level: Main
- Area: 143 Square Feet
- Dimensions: 13 X 11
Living room
- Features: Flooring - Luxury Vinyl Plank, Recessed Lighting
- Level: Main
- Area: 228 Square Feet
- Dimensions: 12 X 19
Office
- Features: Flooring - Luxury Vinyl Plank, Built-in Features
- Level: Main
- Area: 192 Square Feet
- Dimensions: 16 X 12
Other
- Features: Flooring - Luxury Vinyl Plank, Skylight(s)
- Level: Main
- Area: 228 Square Feet
- Dimensions: 12 X 19
Utility room
- Level: Main
- Area: 84 Square Feet
- Dimensions: 7 X 12
Heating
- Heat Pump, Natural Gas
Cooling
- Central Air, Electric
Appliances
- Included: Microwave, Dryer, Washer, Dishwasher, Disposal, Refrigerator, Ice Maker, Cooktop, Gas Water Heater
- Laundry: Has Laundry, Main Level
Features
- Ceiling Fan(s), Vaulted Ceiling(s)
- Flooring: Tile/Brick
- Has basement: No
- Number of fireplaces: 1
Interior area
- Total structure area: 1,644
- Total interior livable area: 1,644 sqft
- Finished area above ground: 1,644
- Finished area below ground: 0
Property
Parking
- Total spaces: 4
- Parking features: Asphalt, Enclosed, Secured, Driveway
- Uncovered spaces: 4
Accessibility
- Accessibility features: Accessible Entrance
Features
- Levels: One
- Stories: 1
- Patio & porch: Patio
- Pool features: None
- Fencing: Back Yard,Full
Lot
- Size: 10,800 Square Feet
- Features: Front Yard, Landscaped, Rear Yard
Details
- Additional structures: Above Grade, Below Grade
- Parcel number: 0541 04030002
- Zoning: 121
- Special conditions: Standard
Construction
Type & style
- Home type: SingleFamily
- Architectural style: Ranch/Rambler
- Property subtype: Single Family Residence
Materials
- Brick
- Foundation: Slab
- Roof: Shingle
Condition
- New construction: No
- Year built: 1967
Utilities & green energy
- Sewer: Public Sewer
- Water: Public
Community & HOA
Community
- Subdivision: Country Club Manor
HOA
- Has HOA: No
Location
- Region: Centreville
Financial & listing details
- Price per square foot: $389/sqft
- Tax assessed value: $581,780
- Annual tax amount: $6,538
- Date on market: 4/24/2026
- Listing agreement: Exclusive Right To Sell
- Inclusions: Tv Brackets; Note -washer And Dryer Are A Combined Unit
- Ownership: Fee Simple
Price history
| Date | Event | Price |
|---|---|---|
| 6/15/2026 | Sold | $640,000+0.8%$389/sqft |
Source:  Bright MLS #VAFX2305522 Report a problem Bright MLS #VAFX2305522 Report a problem | ||
| 5/4/2026 | Contingent | $635,000$386/sqft |
Source: Bright MLS #VAFX2305522 Report a problem | ||
| 4/24/2026 | Listed for sale | $635,000+74%$386/sqft |
Source: Bright MLS #VAFX2305522 Report a problem | ||
| 3/30/2016 | Sold | $365,000+19.7%$222/sqft |
Source: Public Record Report a problem | ||
| 5/6/2004 | Sold | $305,000+100%$186/sqft |
Source: Public Record Report a problem | ||
| 4/17/1996 | Sold | $152,500$93/sqft |
Source: Public Record Report a problem | ||
Public tax history
| Year | Property taxes | Tax assessment |
|---|---|---|
| 2025 | $6,538 +9.8% | $565,560 +10% |
| 2024 | $5,954 +3.2% | $513,980 +0.6% |
| 2023 | $5,767 +6.8% | $511,060 +8.2% |
| 2022 | $5,401 | $472,300 +14.6% |
| 2021 | -- | $411,950 +4.1% |
| 2020 | $4,685 +2.9% | $395,820 +2.9% |
| 2019 | $4,553 +4.2% | $384,740 +4.2% |
| 2018 | $4,369 +5.3% | $369,140 +3.3% |
| 2017 | $4,148 +0.9% | $357,320 +0.7% |
| 2016 | $4,112 +6.6% | $354,960 +2.7% |
| 2015 | $3,857 +5.3% | $345,650 +5.1% |
| 2014 | $3,663 | $329,000 +10.2% |
| 2013 | -- | $298,580 +3.4% |
| 2012 | -- | $288,880 -8.8% |
| 2011 | -- | $316,750 +16.6% |
| 2010 | -- | $271,730 -7.5% |
| 2009 | -- | $293,760 -15.6% |
| 2008 | -- | $347,920 +0.9% |
| 2007 | -- | $344,780 +69.3% |
| 2003 | -- | $203,700 +14.6% |
| 2002 | -- | $177,700 +24.6% |
| 2001 | -- | $142,620 |
Find assessor info on the county website
Neighborhood: 20120
Nearby homes
- $702,9004 bd3 ba1.6k sqft14705 Carlbern Dr, Centreville, VA 20120Off Market
- $600,0004 bd2 ba1.6k sqft14707 Braddock Rd, Centreville, VA 20120Sold
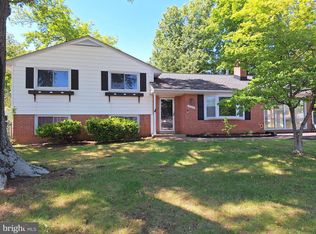
- $709,7004 bd3 ba1.3k sqft14702 Cranoke St, Centreville, VA 20120Off Market
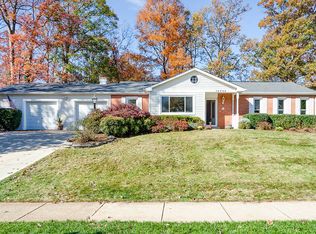
- $2,250,0005 bd8 ba8.6k sqft14700 Cranoke St, Centreville, VA 20120Sold
- $721,2005 bd3 ba2k sqft14707 Carlbern Dr, Centreville, VA 20120Off Market
- $699,0004 bd2 ba1 sqft14704 Carlbern Dr, Centreville, VA 20120Off Market
- $544,700-- bd1 ba1.4k sqft14700 Carlbern Dr, Centreville, VA 20120Off Market
- $759,4004 bd2 ba2.1k sqft14704 Cranoke St, Centreville, VA 20120Off Market
Nearby schools
GreatSchools rating
- 5/10Deer Park Elementary SchoolGrades: PK-6Distance: 0.9 mi
- 6/10Stone Middle SchoolGrades: 7-8Distance: 0.2 mi
- 5/10Westfield High SchoolGrades: 9-12Distance: 1.8 mi
Schools provided by the listing agent
- Elementary: Deer Park
- Middle: Stone
- High: Westfield
- District: Fairfax County Public Schools
Source: Bright MLS. This data may not be complete. We recommend contacting the local school district to confirm school assignments for this home.
Get a cash offer in 3 minutes
Find out how much your home could sell for in as little as 3 minutes with a no-obligation cash offer.
Estimated market value
$640,600
Get a cash offer in 3 minutes
Find out how much your home could sell for in as little as 3 minutes with a no-obligation cash offer.
Estimated market value
$640,600
- Virginia
- Fairfax County
- Centreville
- 20120
- 14703 Carlbern Dr
Nearby cities
Nearby neighborhoods
Nearby zip codes
Other Centreville Topics
