Skip main navigation
Sold for $379,000
  • $379,000

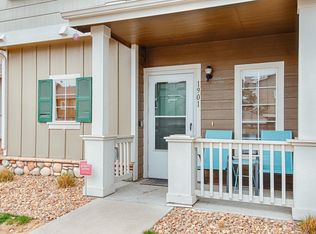
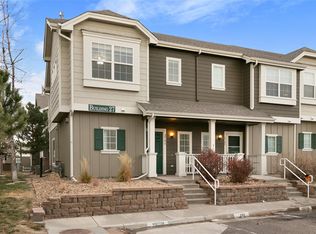
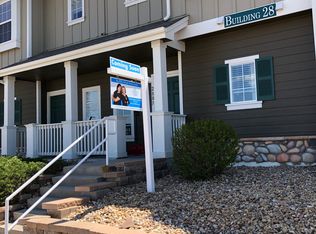
    14700 E 104th Avenue Bldg 31 #3101, Commerce City, CO 80022

    2beds
    1,347sqft
    Townhouse
    Built in 2005
    2,734 Square Feet Lot
    $337,400 Zestimate®
    $281/sqft
    $2,407 Estimated rent

    Home value

    $337,400

    $321,000 - $354,000

    $2,407/mo

    Zestimate® history
    Loading
    Loading...

    Owner options

    List your home for rent

    $2,407/mo

    Rent Zestimate®

    Find your next renter with Zillow Rental Manager. Plus, with online applications, you can quickly screen prospective tenants – for free.

    Learn more

    $2,407/mo

    Rent Zestimate®

    Refinance and save

    $2,516/mo

    Est. payment

    Refinancing to a lower rate could help reduce your monthly payments and save thousands over the life of the loan.

    See today's rates

    $2,516/mo

    Est. payment

    Explore your selling options

    Work with a Zillow partner agent

    Leverage their expertise and Zillow's premium Showcase listings to get your home seen by more buyers.

    Get started

    List with your own agent

    Get your home in front of millions of buyers by listing it on Zillow.

    Learn how to do it

    Sell it yourself

    Take full control of how buyers see your home on Zillow by listing For Sale by Owner (FSBO).

    List your home

    What's special

    Luxury finishesOpen family roomDouble vanityDouble shower headsDual primary suitesCozy fireplaceWalk-in closets
    Beautiful newer two story with dual primary suites and turnkey ready! Amazing location close to several neighborhood parks, trails, open spaces, Buffalo Run Golf Course, Bison Ridge Rec Center and just a short drive to Barr Lake state park for outdoor activities. Welcome in and see the luxury finishes and attention to detail! The tall ceilings make the space look enormous plus plenty of natural light streaming in. The kitchen is a perfect place to gather and entertain, with granite counters and New Modern Charcoal Stainless Steel appliances. The kitchen flows into the open family room with cozy fireplace allowing more space for entertainment. Upstairs boasts two primary suites with walk-in closets and en-suite bathrooms. The main primary bedroom exudes luxury with a double vanity and double shower heads in the large shower. Enjoy the views from the second floor of open space behind your home. The backyard is beautiful and maintenance free with new turf. Located in a great community, you will enjoy true maintenance free living with the HOA taking care of the exterior maintenance, grounds, snow removal and trash removal. Near public transit and major routes for convenient commuting to DIA, Denver and more. Don’t miss out on this great option!

    Zillow last checked:

    Listing updated:

    Listed by:

    Brenda Shea 720-569-0871 brendasheas@comcast.net,

    Berkshire Hathaway HomeServices Colorado Real Estate, LLC

    Bought with:

    Andrew Reynolds

    Thrive Real Estate Group

    Source: REcolorado as distributed by MLS GRID,MLS#: 5441628MLS Logo

    Facts & features

    Interior

    Bedrooms & bathrooms
    • Bedrooms: 2
    • Bathrooms: 3
    • Full bathrooms: 2
    • 1/2 bathrooms: 1
    • Main level bathrooms: 1
    Bedroom
    • Description: Primary
    • Level: Upper
    Bedroom
    • Description: Guest Bedroom
    • Level: Upper
    Bathroom
    • Description: Primary Bedroom With Luxury En-Suite
    • Level: Upper
    Bathroom
    • Description: Guest Bedroom Luxury En-Suite
    • Level: Upper
    Bathroom
    • Description: Main Level Powder Room
    • Level: Main
    Heating
    • Natural Gas
    Cooling
    • Central Air
    Appliances
    • Included: Dishwasher, Disposal, Dryer, Gas Water Heater, Microwave, Range, Refrigerator, Washer
    • Laundry: In Unit, Laundry Closet
    Features
    • Ceiling Fan(s), High Ceilings, Jack & Jill Bathroom, Primary Suite, Quartz Counters, Smart Thermostat, Smoke Free, Solid Surface Counters, Stone Counters, Walk-In Closet(s)
    • Flooring: Vinyl
    • Has basement: No
    • Number of fireplaces: 1
    • Fireplace features: Living Room
    • Furnished: Yes
    • Common walls with other units/homes: 1 Common Wall
    Interior area
    • Total structure area: 1,347
    • Total interior livable area: 1,347 sqft
    • Finished area above ground: 1,347

    Property

    Parking
    • Total spaces: 1
    • Details: Reserved Spaces: 1
    Features
    • Levels: Two
    • Stories: 2
    • Exterior features: Private Yard
    • Fencing: Full
    • Has view: Yes
    • View description: Plains
    Lot
    • Size: 2,734 Square Feet
    • Features: Open Space
    Details
    • Parcel number: 0172318101073
    • Zoning: Commerce City
    • Special conditions: Standard

    Construction

    Type & style
    • Home type: Townhouse
    • Architectural style: Urban Contemporary
    • Property subtype: Townhouse
    • Attached to another structure: Yes
    Materials
    • Frame
    • Foundation: Slab
    • Roof: Composition
    Condition
    • Updated/Remodeled
    • Year built: 2005

    Utilities & green energy

    • Electric: 220 Volts
    • Sewer: Public Sewer
    • Water: Public
    • Utilities for property: Electricity Connected, Natural Gas Connected

    Community & HOA

    Community
    • Security: Carbon Monoxide Detector(s), Smart Locks, Smoke Detector(s)
    • Subdivision: Aspen Hills
    HOA
    • Has HOA: Yes
    • Services included: Maintenance Grounds, Maintenance Structure
    • HOA fee: $268 monthly
    • HOA name: Aspen Hills Association Inc
    • HOA phone: 303-750-0994
    Location
    • Region: Commerce City

    Financial & listing details

    • Price per square foot: $281/sqft
    • Annual tax amount: $3,694
    • Date on market: 2/21/2024
    • Listing terms: Cash,Conventional,FHA,VA Loan
    • Exclusions: Sellers Personal Property
    • Ownership: Individual
    • Electric utility on property: Yes
    • Road surface type: Paved

    Price history

    DateEventPrice
    3/13/2024Sold$379,000$281/sqft
    Source: REcolorado as distributed by MLS GRID #5441628 Report a problem
    2/26/2024Pending sale$379,000$281/sqft
    Source: REcolorado as distributed by MLS GRID #5441628 Report a problem
    2/21/2024Listed for sale$379,000$281/sqft
    Source: REcolorado as distributed by MLS GRID #5441628 Report a problem

    Public tax history

    Tax history is unavailable.

    Neighborhood: 80022

    Nearby schools

    GreatSchools rating
    Schools provided by the listing agent
    • Elementary: Second Creek
    • Middle: Otho Stuart
    • High: Prairie View
    • District: School District 27-J

    Source: REcolorado as distributed by MLS GRID. This data may not be complete. We recommend contacting the local school district to confirm school assignments for this home.

    Get a cash offer in 3 minutes
    Find out how much your home could sell for in as little as 3 minutes with a no-obligation cash offer.
    Estimated market value
    $337,400
    Get a cash offer in 3 minutes
    Find out how much your home could sell for in as little as 3 minutes with a no-obligation cash offer.
    Estimated market value
    $337,400