Very last brand new ranch townhouse/condo to be built in Aspen Hills. READY for MOVE-IN in NOW!! Next to shopping, parks and trails, DIA and dining. One of the very few brand new and affordable ADA compliant open floor plans available in the whole front range. Finishes include granite counter-tops, beautiful laminate throughout kitchen and living room, vaulted ceilings, large fenced yard/patio, stainless Whirlpool appliances including fridge & central AC. One-car detached garage is included. Taxes are estimated. VA Approved!
Sold for $360,000
$360,000
14700 E 104th Ave Unit 1101, Commerce City, CO 80022
3beds
1,420sqft
Townhouse
Built in 2020
3,329 Square Feet Lot
$359,800 Zestimate®
$254/sqft
$2,615 Estimated rent
Home value
$359,800
$338,000 - $385,000
$2,615/mo
Zestimate® history
Owner options
List your home for rent
$2,615/mo
Rent Zestimate®
Find your next renter with Zillow Rental Manager. Plus, with online applications, you can quickly screen prospective tenants – for free.
$2,615/mo
Rent Zestimate®
Refinance and save
$2,414/mo
Est. payment
Refinancing to a lower rate could help reduce your monthly payments and save thousands over the life of the loan.
$2,414/mo
Est. payment
Explore your selling options
Work with a Zillow partner agent
Leverage their expertise and Zillow's premium Showcase listings to get your home seen by more buyers.
Get startedList with your own agent
Get your home in front of millions of buyers by listing it on Zillow.
Learn how to do itSell it yourself
Take full control of how buyers see your home on Zillow by listing For Sale by Owner (FSBO).
List your homeWhat's special
Facts & features
Interior
Bedrooms & bathrooms
- Bedrooms: 3
- Bathrooms: 3
- Full bathrooms: 1
- 3/4 bathrooms: 1
- 1/2 bathrooms: 1
Heating
- Forced air, Gas
Cooling
- Central
Appliances
- Included: Dishwasher, Microwave, Range / Oven, Refrigerator
- Laundry: In Unit
Features
- Kitchen Island, Pantry, Walk-In Closet(s), Vaulted Ceiling(s), Granite Counters, Eat-in Kitchen, Wired for Data, Open Floorplan, Master Suite, No Stairs, Smoke Free
- Flooring: Tile, Carpet, Laminate
- Basement: Crawl Space
- Has fireplace: Yes
- Fireplace features: Gas, Family Room, Gas Log
- Common walls with other units/homes: End Unit
Interior area
- Total interior livable area: 1,420 sqft
Property
Parking
- Total spaces: 1
- Parking features: Garage - Detached
Features
- Patio & porch: Patio, Front Porch
- Exterior features: Cement / Concrete
- Fencing: Full
Lot
- Size: 3,329 Square Feet
Details
- Parcel number: 0172318101186
Construction
Type & style
- Home type: Townhouse
Materials
- Frame
- Foundation: Concrete
- Roof: Composition
Condition
- Year built: 2020
Utilities & green energy
- Sewer: Community
- Water: Public
Community & HOA
HOA
- Has HOA: Yes
- Services included: Snow Removal, Trash, Maintenance Grounds, Insurance, Water, Sewer, Maintenance Structure
- HOA fee: $279 monthly
Location
- Region: Commerce City
Financial & listing details
- Price per square foot: $254/sqft
- Tax assessed value: $367,000
- Annual tax amount: $3,728
Price history
| Date | Event | Price |
|---|---|---|
| 6/22/2026 | Sold | $360,000$254/sqft |
Source: Public Record Report a problem | ||
Public tax history
| Year | Property taxes | Tax assessment |
|---|---|---|
| 2025 | $3,728 -16.8% | $22,940 -11.9% |
| 2024 | $4,481 -11.1% | $26,050 |
| 2023 | $5,039 -1.6% | $26,050 +4.4% |
| 2022 | $5,122 | $24,960 |
Find assessor info on the county website
Neighborhood: 80022
Nearby homes
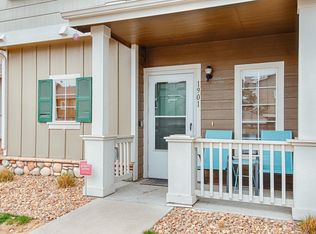
- $310,5003 bd3 ba1.3k sqft14700 E 104th Ave UNIT 1901, Commerce City, CO 80022Off Market
- $307,3003 bd3 ba1.3k sqft14700 E 104th Ave UNIT 2701, Commerce City, CO 80022Off Market

- $316,5003 bd3 ba1.3k sqft14700 E 104th Ave UNIT 2706, Commerce City, CO 80022Off Market
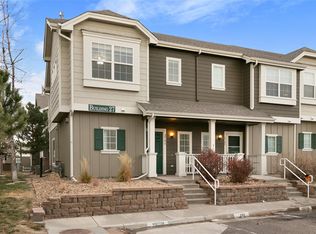
- $314,2002 bd3 ba1.2k sqft14700 E 104th Ave UNIT 2803, Commerce City, CO 80022Off Market
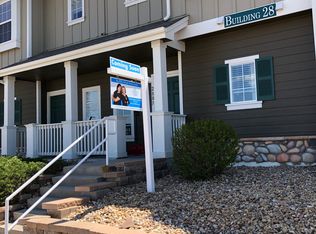
- $311,1002 bd3 ba1.2k sqft14700 E 104th Ave UNIT 1602, Commerce City, CO 80022Off Market
- $291,8002 bd3 ba1.2k sqft14700 E 104th Ave UNIT 2805, Commerce City, CO 80022Off Market
- $287,4002 bd3 ba1.2k sqft14700 E 104th Ave UNIT 2104, Commerce City, CO 80022Off Market
- $325,0002 bd3 ba1.2k sqft14700 E 104th Ave UNIT 2402, Commerce City, CO 80022Off Market
- $303,8003 bd2 ba1.2k sqft14700 E 104th Ave UNIT 1902, Commerce City, CO 80022Off Market
Nearby schools
GreatSchools rating
- 4/10Second Creek Elementary SchoolGrades: PK-5Distance: 0.8 mi
- 2/10Otho E Stuart Middle SchoolGrades: 6-8Distance: 0.7 mi
- 3/10Prairie View High SchoolGrades: 9-12Distance: 2.6 mi
Schools provided by the listing agent
- Elementary: Second Creek
- Middle: Otho Stuart
- High: Prairie View
- District: School District 27-J
Source: The MLS. This data may not be complete. We recommend contacting the local school district to confirm school assignments for this home.
Get a cash offer in 3 minutes
Find out how much your home could sell for in as little as 3 minutes with a no-obligation cash offer.
Estimated market value
$359,800
Get a cash offer in 3 minutes
Find out how much your home could sell for in as little as 3 minutes with a no-obligation cash offer.
Estimated market value
$359,800
- Colorado
- Adams County
- Commerce City
- 80022
- 14700 E 104th Ave Unit 1101
