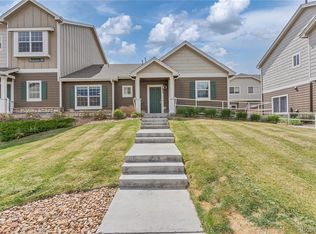
This end-unit condo for sale in Commerce City, CO lives like a townhome and offers something most condos don’t—a true sense of space, privacy, and separation that actually feels like home. You enter through your own ground-level entrance—no shared hallways or elevators—just a quiet moment as you step inside and leave the outside world behind. A few steps up, and everything opens.
The living room, kitchen, and dining area flow together naturally—nothing forced, nothing choppy. Mornings start at the counter, and evenings drift toward the balcony. Open the door, let the air in, and the space feels even bigger.
The kitchen is right where it should be—open enough to stay connected, yet functional for everyday living or hosting.
This 3-bedroom, 2.5-bath condo in Commerce City, CO features a layout that makes sense. The primary suite offers a quiet place to unwind, while two additional bedrooms flex for guests, a home office, or whatever comes next—making it a great starter home in Commerce City without feeling like a compromise.
As an end-unit condo, you’ll enjoy more natural light and added privacy, plus no building directly in front—keeping your views open and unobstructed.
Parking is easy with a reserved space right in the corner, guest parking in front, and a rare bonus: this condo with garage in Commerce City includes a detached 1-car garage for secure parking, extra storage, and added value.
Located near Tower Road with quick access to I-76, this home is ideal for buyers searching for homes near DIA in Commerce City, just 15 minutes to Denver International Airport and within reach of Downtown Denver. You’re also walkable to King Soopers, Starbucks, and restaurants, and Buffalo Run Golf Course nearby.
Perfect for buyers looking for a starter home or condo in Commerce City near DIA, with end-unit privacy, a garage, and quick access to Tower Road, Reunion, and surrounding amenities.
Sold for $345,000
$345,000
14700 E 104th Avenue #2802, Commerce City, CO 80022
3beds
1,396sqft
Condominium
Built in 2004
-- sqft lot
$342,600 Zestimate®
$247/sqft
$2,620 Estimated rent
Home value
$342,600
$322,000 - $367,000
$2,620/mo
Zestimate® history
Owner options
List your home for rent
$2,620/mo
Rent Zestimate®
Find your next renter with Zillow Rental Manager. Plus, with online applications, you can quickly screen prospective tenants – for free.
$2,620/mo
Rent Zestimate®
Refinance and save
$2,430/mo
Est. payment
Refinancing to a lower rate could help reduce your monthly payments and save thousands over the life of the loan.
$2,430/mo
Est. payment
Explore your selling options
Work with a Zillow partner agent
Leverage their expertise and Zillow's premium Showcase listings to get your home seen by more buyers.
Get startedList with your own agent
Get your home in front of millions of buyers by listing it on Zillow.
Learn how to do itSell it yourself
Take full control of how buyers see your home on Zillow by listing For Sale by Owner (FSBO).
List your homeWhat's special
Own ground-level entranceGuest parking in front
Zillow last checked:
Listing updated:
Listed by:
Olive Joy Bongolan 720-902-9888 olivejoy@NLPColorado.com,
Real Broker, LLC DBA Real,
Robert Vasquez 303-564-5114,
Real Broker, LLC DBA Real
Bought with:
Carlos Escobar, 100007070
Keller Williams Realty Downtown LLC
Source: REcolorado as distributed by MLS GRID,MLS#: 9625518
Facts & features
Interior
Bedrooms & bathrooms
- Bedrooms: 3
- Bathrooms: 3
- Full bathrooms: 2
- 1/2 bathrooms: 1
- Main level bathrooms: 3
- Main level bedrooms: 3
Bedroom
- Features: Primary Suite
- Level: Main
Bedroom
- Level: Main
Bedroom
- Level: Main
Bathroom
- Features: En Suite Bathroom
- Level: Main
Bathroom
- Level: Main
Bathroom
- Level: Main
Dining room
- Level: Main
Kitchen
- Level: Main
Laundry
- Level: Main
Living room
- Level: Main
Heating
- Forced Air
Cooling
- Central Air
Appliances
- Included: Dishwasher, Disposal, Dryer, Microwave, Refrigerator, Self Cleaning Oven, Washer
- Laundry: In Unit
Features
- Ceiling Fan(s), Entrance Foyer, Kitchen Island, Open Floorplan, Primary Suite, Smoke Free, Walk-In Closet(s)
- Flooring: Carpet, Wood
- Windows: Double Pane Windows
- Has basement: No
- Number of fireplaces: 1
- Fireplace features: Gas Log, Living Room
- Common walls with other units/homes: End Unit,1 Common Wall
Interior area
- Total structure area: 1,396
- Total interior livable area: 1,396 sqft
- Finished area above ground: 1,396
Property
Parking
- Total spaces: 2
- Parking features: Oversized
- Garage spaces: 1
- Details: Reserved Spaces: 1
Features
- Levels: One
- Stories: 1
- Entry location: Ground
- Patio & porch: Covered, Deck, Front Porch
- Exterior features: Balcony
Lot
- Size: 4,333 Square Feet
- Features: Open Space
Details
- Parcel number: R0160493
- Special conditions: Standard
Construction
Type & style
- Home type: Condo
- Architectural style: Contemporary
- Property subtype: Condominium
- Attached to another structure: Yes
Materials
- Frame
- Roof: Composition
Condition
- Updated/Remodeled
- Year built: 2004
Utilities & green energy
- Sewer: Public Sewer
- Water: Public
- Utilities for property: Electricity Connected
Community & HOA
Community
- Security: Carbon Monoxide Detector(s), Smoke Detector(s)
- Subdivision: Aspen Hills
HOA
- Has HOA: Yes
- Amenities included: Garden Area, Park, Parking, Trail(s)
- Services included: Reserve Fund, Maintenance Grounds, Maintenance Structure, Recycling, Road Maintenance, Sewer, Snow Removal, Trash, Water
- HOA fee: $389 monthly
- HOA name: Aspen Hills Owners Association, Inc.
- HOA phone: 855-289-6007
Location
- Region: Commerce City
Financial & listing details
- Price per square foot: $247/sqft
- Tax assessed value: $359,000
- Annual tax amount: $3,938
- Date on market: 4/16/2026
- Listing terms: Cash,Conventional,FHA,VA Loan
- Exclusions: Seller's Personal Items And Staging Items
- Ownership: Individual
- Electric utility on property: Yes
- Road surface type: Paved
Price history
| Date | Event | Price |
|---|---|---|
| 5/29/2026 | Sold | $345,000+3%$247/sqft |
Source:  REcolorado as distributed by MLS GRID #9625518 Report a problem REcolorado as distributed by MLS GRID #9625518 Report a problem | ||
| 4/27/2026 | Pending sale | $335,000$240/sqft |
Source: REcolorado as distributed by MLS GRID #9625518 Report a problem | ||
| 4/16/2026 | Listed for sale | $335,000-1.5%$240/sqft |
Source: REcolorado as distributed by MLS GRID #9625518 Report a problem | ||
| 4/10/2026 | Listing removed | $2,200$2/sqft |
Source: Zillow Rentals Report a problem | ||
| 3/30/2026 | Price change | $2,200-8.3%$2/sqft |
Source: Zillow Rentals Report a problem | ||
| 3/16/2026 | Listed for rent | $2,400+50.5%$2/sqft |
Source: Zillow Rentals Report a problem | ||
| 12/7/2021 | Sold | $340,000+265.6%$244/sqft |
Source: Public Record Report a problem | ||
| 12/2/2017 | Listing removed | $1,595$1/sqft |
Source: Woodruff Property Managament Report a problem | ||
| 10/11/2017 | Price change | $1,595-3.3%$1/sqft |
Source: Woodruff Property Management Report a problem | ||
| 9/9/2017 | Listed for rent | $1,650$1/sqft |
Source: Zillow Rental Manager Report a problem | ||
| 4/24/2009 | Sold | $93,000-33.6%$67/sqft |
Source: Public Record Report a problem | ||
| 5/30/2008 | Listing removed | $140,000$100/sqft |
Source: Postlets #596657 Report a problem | ||
| 5/15/2008 | Price change | $140,000-3.4%$100/sqft |
Source: Postlets #596657 Report a problem | ||
| 5/1/2008 | Price change | $145,000-5.8%$104/sqft |
Source: Postlets #596657 Report a problem | ||
| 3/9/2008 | Listed for sale | $154,000-9.6%$110/sqft |
Source: Postlets #596657 Report a problem | ||
| 9/7/2004 | Sold | $170,291$122/sqft |
Source: Public Record Report a problem | ||
Public tax history
| Year | Property taxes | Tax assessment |
|---|---|---|
| 2025 | $3,637 -16.8% | $22,440 -12% |
| 2024 | $4,371 +12% | $25,510 |
| 2023 | $3,905 -1.6% | $25,510 +31.9% |
| 2022 | $3,969 | $19,340 -2.8% |
| 2021 | -- | $19,890 +8.9% |
| 2020 | $3,629 | $18,270 -0.2% |
| 2019 | $3,629 +15.1% | $18,300 +20.2% |
| 2018 | $3,153 | $15,220 |
| 2017 | $3,153 | $15,220 +37.5% |
| 2016 | -- | $11,070 |
| 2015 | $2,206 | $11,070 +27.4% |
| 2014 | -- | $8,690 |
| 2013 | -- | $8,690 -9.2% |
| 2012 | -- | $9,570 |
| 2011 | -- | $9,570 -23.4% |
| 2010 | -- | $12,500 |
| 2009 | -- | $12,500 -8.5% |
| 2008 | -- | $13,660 |
| 2007 | -- | $13,660 -1.4% |
| 2006 | -- | $13,860 |
| 2005 | -- | $13,860 |
Find assessor info on the county website
Neighborhood: 80022
Nearby homes
- $317,4003 bd3 ba1.3k sqft14700 E 104th Ave UNIT 2405, Commerce City, CO 80022Off Market
- $348,3252 bd3 ba1.2k sqft14700 E 104th Ave UNIT 2702, Commerce City, CO 80022Sold

- $299,9992 bd3 ba1.3k sqft14700 E 104th Ave #21-2105, Commerce City, CO 80022For Sale

- $380,0003 bd3 ba1.4k sqft14700 E 104th Ave BUILDING B30-3005, Commerce City, CO 80022Sold
- $300.25 Acres14700 E 104th Ave UNIT 3404, Commerce city, CO 80022Off Market
- $330,0003 bd3 ba1.3k sqft14700 E 104th Ave UNIT 2103, Commerce City, CO 80022Sold
- $405,0003 bd3 ba1.4k sqft14700 E 104th Ave #37-3702, Commerce City, CO 80022Sold
- $247,4003 bd3 ba1.3k sqft14700 E 104th Ave UNIT 1904, Commerce City, CO 80022Sold
Nearby schools
GreatSchools rating
- 4/10Second Creek Elementary SchoolGrades: PK-5Distance: 0.9 mi
- 2/10Otho E Stuart Middle SchoolGrades: 6-8Distance: 0.8 mi
- 3/10Prairie View High SchoolGrades: 9-12Distance: 2.5 mi
Schools provided by the listing agent
- Elementary: Second Creek
- Middle: Otho Stuart
- High: Prairie View
- District: School District 27-J
Source: REcolorado as distributed by MLS GRID. This data may not be complete. We recommend contacting the local school district to confirm school assignments for this home.
Get a cash offer in 3 minutes
Find out how much your home could sell for in as little as 3 minutes with a no-obligation cash offer.
Estimated market value
$342,600
Get a cash offer in 3 minutes
Find out how much your home could sell for in as little as 3 minutes with a no-obligation cash offer.
Estimated market value
$342,600
- Colorado
- Adams County
- Commerce City
- 80022
- 14700 E 104th Avenue Unit 2802
Nearby cities
Nearby zip codes
Other Commerce City Topics
