Welcome home! This lovely ranch-style townhome is one of only 2 units in the building and lives like a duplex. Lovingly maintained, this unit feels brand-new! Multiple upgrades include LG French-door refrigerator with viewing window, water softener, whole-house humidifier, gas fireplace, large pantry, fiber internet and all bedrooms wired for ethernet. Unit is ground level with ramp access and interior is ADA-accessible. The large backyard patio is fenced with an exterior-access gate. Includes a detached 1-car garage #FF3 AND a deeded/reserved parking space. Steps away from restaurants and shopping!
Sold for $405,000
$405,000
14700 E 104th Avenue #3702, Commerce City, CO 80022
3beds
1,416sqft
Condominium
Built in 2018
-- sqft lot
$360,700 Zestimate®
$286/sqft
$2,702 Estimated rent
Home value
$360,700
$343,000 - $379,000
$2,702/mo
Zestimate® history
Owner options
List your home for rent
$2,702/mo
Rent Zestimate®
Find your next renter with Zillow Rental Manager. Plus, with online applications, you can quickly screen prospective tenants – for free.
$2,702/mo
Rent Zestimate®
Refinance and save
$2,680/mo
Est. payment
Refinancing to a lower rate could help reduce your monthly payments and save thousands over the life of the loan.
$2,680/mo
Est. payment
Explore your selling options
Work with a Zillow partner agent
Leverage their expertise and Zillow's premium Showcase listings to get your home seen by more buyers.
Get startedList with your own agent
Get your home in front of millions of buyers by listing it on Zillow.
Learn how to do itSell it yourself
Take full control of how buyers see your home on Zillow by listing For Sale by Owner (FSBO).
List your homeWhat's special
Zillow last checked:
Listing updated:
Listed by:
Melinda Sanders,
eXp Realty, LLC
Bought with:
Ileana Nevarez Chacon
Your Castle Realty LLC
Source: eXp Realty,MLS#: 5894624
Facts & features
Interior
Bedrooms & bathrooms
- Bedrooms: 3
- Bathrooms: 3
- Full bathrooms: 2
- 1/2 bathrooms: 1
- Main level bathrooms: 3
- Main level bedrooms: 3
Heating
- Forced Air, Natural Gas
Cooling
- Central Air
Appliances
- Included: Dishwasher, Disposal, Gas Water Heater, Microwave, Oven, Range, Refrigerator, Water Softener
- Laundry: In Unit
Features
- Flooring: Carpet, Tile
- Basement: Crawl Space
- Number of fireplaces: 1
- Fireplace features: Gas, Great Room
Interior area
- Total structure area: 1,416
- Total interior livable area: 1,416 sqft
- Finished area above ground: 1,416
Property
Parking
- Total spaces: 2
- Parking features: Garage
- Garage spaces: 1
Accessibility
- Accessibility features: Accessible Approach with Ramp
Features
- Levels: One
- Entry location: Exterior Access
- Patio & porch: Front Porch, Patio
- Exterior features: Private Yard
- Fencing: Partial
Lot
- Size: 1,306 Square Feet
- Features: Corner Lot
Details
- Parcel number: R0195654
Construction
Type & style
- Home type: Condo
- Architectural style: Contemporary
- Property subtype: Condominium
- Attached to another structure: Yes
Materials
- Frame, Wood Siding
- Roof: Composition
Condition
- New construction: No
- Year built: 2018
Utilities & green energy
- Sewer: Public Sewer
- Water: Public
Community & HOA
Community
- Subdivision: Aspen Hills
HOA
- Has HOA: Yes
- Services included: Maintenance Grounds, Sewer, Snow Removal, Trash, Water
- HOA fee: $278 monthly
- HOA name: Aspen Hills Owners Assoc., Inc.
- HOA phone: 303-750-0994
Location
- Region: Commerce City
Financial & listing details
- Price per square foot: $286/sqft
- Tax assessed value: $377,000
- Annual tax amount: $4,094
- Date on market: 12/16/2025
- Listing terms: Cash,Conventional,FHA,VA Loan
- Exclusions: Washer/Dryer, Sellers Personal Property
- Ownership: Individual
- Road surface type: Paved
Price history
| Date | Event | Price |
|---|---|---|
| 2/29/2024 | Sold | $405,000+30.6%$286/sqft |
Source: Public Record Report a problem | ||
| 10/9/2018 | Sold | $310,000$219/sqft |
Source: Public Record Report a problem | ||
Public tax history
| Year | Property taxes | Tax assessment |
|---|---|---|
| 2025 | $3,841 -16.8% | $23,570 -11.8% |
| 2024 | $4,617 +12.8% | $26,720 |
| 2023 | $4,094 -1.6% | $26,720 +31.8% |
| 2022 | $4,162 | $20,280 -2.8% |
| 2021 | -- | $20,860 +26.1% |
| 2020 | $3,285 | $16,540 -0.2% |
| 2019 | $3,285 +658.7% | $16,570 +692.8% |
| 2018 | $433 | $2,090 |
Find assessor info on the county website
Neighborhood: 80022
Nearby homes
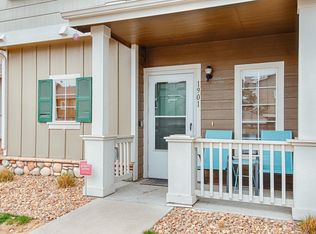
- $310,5003 bd3 ba1.3k sqft14700 E 104th Ave UNIT 1901, Commerce City, CO 80022Off Market
- $307,3003 bd3 ba1.3k sqft14700 E 104th Ave UNIT 2701, Commerce City, CO 80022Off Market

- $316,5003 bd3 ba1.3k sqft14700 E 104th Ave UNIT 2706, Commerce City, CO 80022Off Market
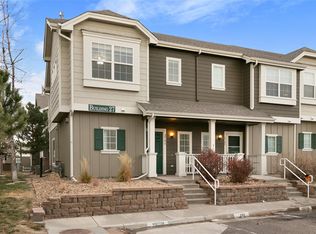
- $314,2002 bd3 ba1.2k sqft14700 E 104th Ave UNIT 2803, Commerce City, CO 80022Off Market
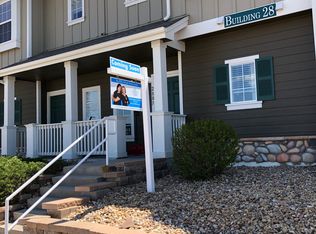
- $311,1002 bd3 ba1.2k sqft14700 E 104th Ave UNIT 1602, Commerce City, CO 80022Off Market
- $291,8002 bd3 ba1.2k sqft14700 E 104th Ave UNIT 2805, Commerce City, CO 80022Off Market
- $287,4002 bd3 ba1.2k sqft14700 E 104th Ave UNIT 2104, Commerce City, CO 80022Off Market
- $325,0002 bd3 ba1.2k sqft14700 E 104th Ave UNIT 2402, Commerce City, CO 80022Off Market
- $303,8003 bd2 ba1.2k sqft14700 E 104th Ave UNIT 1902, Commerce City, CO 80022Off Market
Nearby schools
GreatSchools rating
- 4/10Second Creek Elementary SchoolGrades: PK-5Distance: 0.8 mi
- 2/10Otho E Stuart Middle SchoolGrades: 6-8Distance: 0.7 mi
- 3/10Prairie View High SchoolGrades: 9-12Distance: 2.6 mi
Schools provided by the listing agent
- Elementary: Second Creek
- Middle: Otho Stuart
- High: Prairie View
- District: School District 27-J
Source: eXp Realty. This data may not be complete. We recommend contacting the local school district to confirm school assignments for this home.
Get a cash offer in 3 minutes
Find out how much your home could sell for in as little as 3 minutes with a no-obligation cash offer.
Estimated market value
$360,700
Get a cash offer in 3 minutes
Find out how much your home could sell for in as little as 3 minutes with a no-obligation cash offer.
Estimated market value
$360,700
- Colorado
- Adams County
- Commerce City
- 80022
- 14700 E 104th Avenue Unit 3702
