Skip main navigation
Sold for $1,051,000
  • $1,051,000

    14700 Richard Simpson Ln, Centreville, VA 20121

    5beds
    5,096sqft
    Single Family Residence
    Built in 2002
    10,714 Square Feet Lot
    $1,174,900 Zestimate®
    $206/sqft
    $5,957 Estimated rent

    Home value

    $1,174,900

    $1.12M - $1.23M

    $5,957/mo

    Zestimate® history
    Loading
    Loading...

    Owner options

    List your home for rent

    $5,957/mo

    Rent Zestimate®

    Find your next renter with Zillow Rental Manager. Plus, with online applications, you can quickly screen prospective tenants – for free.

    Learn more

    $5,957/mo

    Rent Zestimate®

    Refinance and save

    $7,446/mo

    Est. payment

    Refinancing to a lower rate could help reduce your monthly payments and save thousands over the life of the loan.

    See today's rates

    $7,446/mo

    Est. payment

    Explore your selling options

    Work with a Zillow partner agent

    Leverage their expertise and Zillow's premium Showcase listings to get your home seen by more buyers.

    Get started

    List with your own agent

    Get your home in front of millions of buyers by listing it on Zillow.

    Learn how to do it

    Sell it yourself

    Take full control of how buyers see your home on Zillow by listing For Sale by Owner (FSBO).

    List your home

    What's special

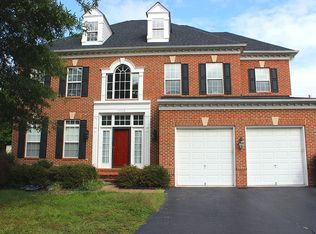
    A perfect marriage of a sumptuous lifestyle and lavish entertaining * Incredible Stanley Martin Regent Model with $150,000+ in upgrades including windows, roof, HVACs, flooring, trim, inground pool and kitchen and bath remodel * Over 5,000 fin sq ft on 4 lvls * 5BR/5.5BA * 10 ft ceilings * Elegant Stone façade * Inviting front porch * Grand 2 story foyer * Formal Living Room with crown molding * Separate Dining Room featuring bay window * Fabulous Chef’s Kitchen boasting high-end cabinetry, natural granite counters, upgraded Stainless Steel appliances including Kitchen Aid, decorative back splash and a walk-in pantry * Breakfast room * Spacious Family Room with gas fire place and a wall of windows * Private Home office with custom built-ins * Luxury Vinyl Plank floors on main lvl * Wood floors on 2nd lvl * Huge Owner’s Suite featuring a sitting room, floor to ceiling windows and 2 walk-in closets * Luxurious Owner’s Bath with a separate shower and a jacuzzi tub * Princess Suite * Spacious Bedroom #3 and #4 * Remolded hall full bath * Convenient bedroom lvl walk-in Laundry * 4th lvl loft offering Bedroom #5, full bath and a large Living Room * Finished basement boasting a large rec room, a full bath, a bonus room plus storage * Private .25AC fully fenced backyard boasting an in-ground pool, maintenance-free deck and a patio- your own private paradise * Great location- just minutest to I 66, RT 28, 29, Dulles airport, shopping, restaurants, entertainment, parks and a public fishing lake!

    Zillow last checked:

    Listing updated:

    Listed by:

    Paulina Stowell 571-275-8646,

    CENTURY 21 New Millennium

    Bought with:

    RAJ KOHLI, 0225220346

    Fairfax Realty 50/66 LLC

    Source: Bright MLS,MLS#: VAFX2176868MLS Logo

    Facts & features

    Interior

    Bedrooms & bathrooms
    • Bedrooms: 5
    • Bathrooms: 6
    • Full bathrooms: 5
    • 1/2 bathrooms: 1
    • Main level bathrooms: 1
    Basement
    • Area: 1250
    Heating
    • Forced Air, Natural Gas
    Cooling
    • Central Air, Ceiling Fan(s), Electric
    Appliances
    • Included: Cooktop, Dishwasher, Disposal, Dryer, Exhaust Fan, Ice Maker, Oven, Refrigerator, Stainless Steel Appliance(s), Washer, Gas Water Heater
    • Laundry: Upper Level, Laundry Room
    Features
    • 2 Story Ceilings, 9'+ Ceilings
    • Flooring: Luxury Vinyl, Engineered Wood
    • Windows: Bay/Bow, Atrium
    • Basement: Partially Finished,Connecting Stairway
    • Number of fireplaces: 1
    Interior area
    • Total structure area: 5,096
    • Total interior livable area: 5,096 sqft
    • Finished area above ground: 3,846
    • Finished area below ground: 1,250

    Property

    Parking
    • Total spaces: 2
    • Parking features: Garage Faces Front, Asphalt, Attached
    • Attached garage spaces: 2
    • Has uncovered spaces: Yes
    Accessibility
    • Accessibility features: 2+ Access Exits
    Features
    • Levels: Four
    • Stories: 4
    • Patio & porch: Deck, Patio, Porch
    • Has private pool: Yes
    • Pool features: In Ground, Private
    • Fencing: Full
    • Has view: Yes
    • View description: Trees/Woods
    Lot
    • Size: 10,714 sqft
    • Features: Adjoins - Open Space, Pipe Stem
    Details
    • Additional structures: Above Grade, Below Grade
    • Parcel number: 0653 17 0004
    • Zoning: 130
    • Special conditions: Standard

    Construction

    Type & style
    • Home type: SingleFamily
    • Architectural style: Colonial
    • Property subtype: Single Family Residence
    Materials
    • Stone, Vinyl Siding
    • Foundation: Slab
    Condition
    • Excellent
    • New construction: No
    • Year built: 2002
    Details
    • Builder model: REGENT
    • Builder name: Stanley Martin

    Utilities & green energy

    • Sewer: Public Sewer
    • Water: Public

    Community & neighborhood

    Location
    • Region: Centreville
    • Subdivision: Compton Chase

    HOA & financial

    HOA
    • Has HOA: Yes
    • HOA fee: $1,000 annually
    • Services included: Trash

    Other

    Other facts
    • Listing agreement: Exclusive Right To Sell
    • Ownership: Fee Simple

    Price history

    DateEventPrice
    5/31/2024Sold$1,051,000+0.1%$206/sqft
    Source: Bright MLS #VAFX2176868 Report a problem
    5/4/2024Contingent$1,049,900$206/sqft
    Source: Bright MLS #VAFX2176868 Report a problem
    5/2/2024Listed for sale$1,049,900+105.7%$206/sqft
    Source: Bright MLS #VAFX2176868 Report a problem
    5/29/2002Sold$510,477$100/sqft
    Source: Public Record Report a problem

    Public tax history

    YearProperty taxesTax assessment
    2025$11,425 +5.3%$988,320 +5.5%
    2024$10,850 +6.1%$936,530 +3.4%
    2023$10,222 +6.2%$905,780 +7.6%
    2022$9,626 $841,760 +8.9%
    2021-- $772,700 +8.7%
    2020$8,411 +2.7%$710,690 +2.7%
    2019$8,189 +4.1%$691,950 +4.1%
    2018$7,867 +1.9%$664,720
    2017$7,717 +0.2%$664,720
    2016$7,701 +10.6%$664,720 +6.5%
    2015$6,964 +2.3%$624,020 +2%
    2014$6,810 $611,590 +3.6%
    2013-- $590,520 +3.8%
    2012-- $568,830
    2011-- $568,830 -5.5%
    2010-- $601,690 -4.4%
    2009-- $629,480 -10.2%
    2008-- $701,340 -1.6%
    2007-- $712,930 +53.6%
    2003-- $464,000 +728.6%
    2002-- $56,000

    Find assessor info on the county website

    Neighborhood: 20121

    Nearby schools

    GreatSchools rating
    Schools provided by the listing agent
    • Elementary: Bull Run
    • Middle: Liberty
    • High: Centreville
    • District: Fairfax County Public Schools

    Source: Bright MLS. This data may not be complete. We recommend contacting the local school district to confirm school assignments for this home.

    Get a cash offer in 3 minutes
    Find out how much your home could sell for in as little as 3 minutes with a no-obligation cash offer.
    Estimated market value
    $1,174,900
    Get a cash offer in 3 minutes
    Find out how much your home could sell for in as little as 3 minutes with a no-obligation cash offer.
    Estimated market value
    $1,174,900