Welcome to this beautiful brick-front Colonial located in the prestigious Compton Chase community! Well maintained by its original owners, this elegant residence showcases true pride of ownership, thoughtfully updated with modern features and exceptional attention to detail. Situated on a premium lot with outstanding curb appeal, the home welcomes you with a grand two-story foyer and wide plank luxury vinyl flooring that flows throughout the main level. Designed for both everyday comfort and stylish entertaining, the main level offers a formal living and dining room, private home office or study, powder room, spacious family room, and a beautifully appointed kitchen. The sun-drenched family room features a stunning wall of windows and a cozy gas fireplace, creating a warm and inviting space for relaxation. The gourmet eat-in kitchen is a chef’s dream, equipped with brand new dark stainless steel appliances, a center island with gas cooktop, granite countertops, coffee station, and abundant cabinetry—plus seamless access to the composite deck, ideal for outdoor dining and entertaining. Upstairs, you’ll find five generously sized bedrooms, three full bathrooms, and a convenient laundry room with utility sink. The luxurious primary suite is a serene retreat with floor-to-ceiling windows, two walk-in closets, and a spa-inspired en-suite bath with double vanity, soaking tub, and walk-in shower. The finished lower level expands the home’s living space with a large recreation room, a fully equipped wet bar with sink and mini fridge, a bonus room perfect for a gym or guest space, and ample storage. Noteworthy upgrades include, Irrigation system, Main HVAC (2019), Water Heater (2019), Upper-level HVAC (2014), Roof (2017), and kitchen appliances (2024). This exceptional home is ideally located with quick access to 28, Dulles Toll Road, 66, commuter lots, VRE, Dulles Airport, Sweetwater Tavern, Bull Run Regional Park, and an abundance of nearby shopping and dining options. 3D Tour and Floorplans are available.
Sold for $1,005,000
Zillow last checked:
Listing updated:
Bought with:
Suresh Ganesan, 0225235367
DMV Realty, INC.
Source: Bright MLS,MLS#: VAFX2252278
Price history
| Date | Event | Price |
|---|---|---|
| 9/15/2025 | Sold | $1,005,000-4.3%$200/sqft |
Source:  Bright MLS #VAFX2252278 Report a problem Bright MLS #VAFX2252278 Report a problem | ||
| 8/13/2025 | Pending sale | $1,050,000$209/sqft |
Source: Bright MLS #VAFX2252278 Report a problem | ||
| 7/31/2025 | Price change | $1,050,000-4.5%$209/sqft |
Source: Bright MLS #VAFX2252278 Report a problem | ||
| 7/10/2025 | Listed for sale | $1,100,000+148.3%$219/sqft |
Source: Bright MLS #VAFX2252278 Report a problem | ||
| 5/20/2002 | Sold | $442,994$88/sqft |
Source: Public Record Report a problem | ||
Nearby homes
- $922,4006 bd3 ba2.8k sqft14702 Richard Simpson Ln, Centreville, VA 20121Off Market
- $1,013,3005 bd5 ba4.8k sqft14706 Richard Simpson Ln, Centreville, VA 20121Off Market

- $1,051,0005 bd6 ba5k sqft14700 Richard Simpson Ln, Centreville, VA 20121Sold
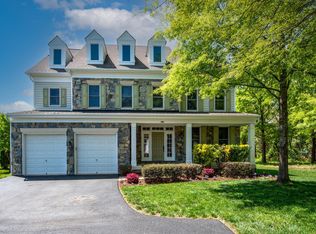
- $918,1004 bd3 ba2.8k sqft14701 Richard Simpson Ln, Centreville, VA 20121Off Market
Get a cash offer in 3 minutes
Find out how much your home could sell for in as little as 3 minutes with a no-obligation cash offer.
Estimated market value
$1,015,300
