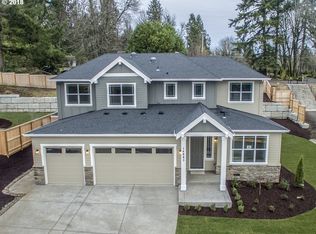
Beautiful colonial on approximately 27,000SF lot with sweeping mountain views. Custom with 4 bedrooms up, & finished basement. Open floor plan with great room, formal living & dining Spacious master suite. 2 decks. Pool & plenty of outdoor space. New paint. New stainless appliances. Subject to final lot line adjustment, & new legal description. New access to be from 2014 Street of Dreams site. Desirable lot in Happy Valley schools. Call
Sold for $1,000,000
Price history
| Date | Event | Price |
|---|---|---|
| 7/9/2026 | Sold | $1,000,000+16.3%$234/sqft |
Source: Public Record Report a problem | ||
| 8/16/2021 | Sold | $860,000+22.9%$201/sqft |
Source: Public Record Report a problem | ||
| 9/15/2019 | Listing removed | $699,500+9.3%$164/sqft |
Source: RE/MAX Equity Group #18122274 Report a problem | ||
| 9/11/2019 | Sold | $640,000-8.5%$150/sqft |
Source:  RMLS (OR) #18122274 Report a problem RMLS (OR) #18122274 Report a problem | ||
| 9/8/2018 | Pending sale | $699,500$164/sqft |
Source: RE/MAX Equity Group #18122274 Report a problem | ||
| 7/13/2018 | Price change | $699,500-4.1%$164/sqft |
Source: RE/MAX Equity Group #18122274 Report a problem | ||
| 6/29/2018 | Price change | $729,500-6.4%$171/sqft |
Source: RE/MAX Equity Group #18122274 Report a problem | ||
| 6/21/2018 | Price change | $779,000+6.9%$182/sqft |
Source: RE/MAX Equity Group #18122274 Report a problem | ||
| 5/3/2018 | Listed for sale | $729,000-5.1%$171/sqft |
Source: RE/MAX Equity Group #18122274 Report a problem | ||
| 7/29/2017 | Listed for sale | $768,000-26.9%$180/sqft |
Source: RE/MAX Equity Group #17680604 Report a problem | ||
| 11/30/2016 | Sold | $1,050,000$246/sqft |
Source: RMLS (OR) #16289062 Report a problem | ||
| 8/20/2016 | Pending sale | $1,050,000$246/sqft |
Source: Summa Real Estate Group #16289062 Report a problem | ||
| 7/22/2016 | Price change | $1,050,000-12.5%$246/sqft |
Source: Summa Real Estate Group #16289062 Report a problem | ||
| 6/8/2016 | Listed for sale | $1,200,000$281/sqft |
Source: Summa Real Estate Group #16289062 Report a problem | ||
| 4/9/2016 | Pending sale | $1,200,000$281/sqft |
Source: Summa Real Estate Group #16289062 Report a problem | ||
| 4/9/2016 | Listed for sale | $1,200,000-17.2%$281/sqft |
Source: Summa Real Estate Group #16289062 Report a problem | ||
| 12/31/2015 | Listing removed | $1,450,000$340/sqft |
Source: Coldwell Banker SEAL #15629425 Report a problem | ||
| 7/4/2015 | Price change | $1,450,000-19.4%$340/sqft |
Source: Coldwell Banker SEAL #15629425 Report a problem | ||
| 4/23/2015 | Listed for sale | $1,800,000$422/sqft |
Source: Coldwell Banker SEAL #15629425 Report a problem | ||
Nearby homes
- $1,080,9005 bd4 ba3.7k sqft14847 SE Big View Dr, Happy Valley, OR 97086Off Market
- $895,3004 bd3 ba3k sqft14866 SE Big View Dr, Happy Valley, OR 97086Off Market
- $1,008,7005 bd4 ba3.8k sqft14885 SE Big View Dr, Happy Valley, OR 97086Off Market
- $932,1003 bd2 ba2.1k sqft14894 SE Big View Dr, Happy Valley, OR 97086Off Market
Get a cash offer in 3 minutes
Find out how much your home could sell for in as little as 3 minutes with a no-obligation cash offer.
Estimated market value
$988,100
