Extensively remodeled beautiful colonial on approximately 35,000SF lot with sweeping mountain & territorial views. Custom with 4 bedrooms up, & finished basement. Open floor plan with great room, formal living & dining Spacious primary suite. Laundry chute from upper floor all the way to lower level. New deck. Pool with new liner & plenty of outdoor space. New paint. New roof & some siding. New stainless appliances, furnace. Garage door openers. Large circle driveway gives this gated property a nice, peaceful estate setting. Desirable lot in Happy Valley schools. Detached garage not included after lot line adjustment. Call for more information.
Active
$1,299,000
14700 SE Clatsop St, Happy Valley, OR 97086
4beds
4,270sqft
Residential, Single Family Residence
Built in 1992
-- sqft lot
$-- Zestimate®
$304/sqft
$-- HOA
What's special
Gated propertyFormal living and diningNew deckFinished basementPool with new linerExtensively remodeled beautiful colonialNew stainless appliances
- 364 days
- 329
- 33
Zillow last checked:
Listing updated:
Listed by:
Eugene Lew 503-781-9108,
RE/MAX Equity Group
Source: RMLS (OR),MLS#: 124299567
Facts & features
Interior
Bedrooms & bathrooms
- Bedrooms: 4
- Bathrooms: 4
- Full bathrooms: 4
- Main level bathrooms: 1
Rooms
- Room types: Bedroom 4, Den, Family Room, Bedroom 2, Bedroom 3, Dining Room, Kitchen, Living Room, Primary Bedroom
Primary bedroom
- Features: Suite, Walkin Closet
- Level: Upper
- Area: 429
- Dimensions: 13 x 33
Bedroom 2
- Features: Closet
- Level: Upper
- Area: 108
- Dimensions: 9 x 12
Bedroom 3
- Features: Closet
- Level: Upper
- Area: 208
- Dimensions: 13 x 16
Bedroom 4
- Features: Closet
- Level: Upper
- Area: 198
- Dimensions: 11 x 18
Dining room
- Features: Formal
- Level: Main
- Area: 238
- Dimensions: 14 x 17
Family room
- Level: Lower
- Area: 130
- Dimensions: 10 x 13
Kitchen
- Features: Deck, Eat Bar, Island
- Level: Main
- Area: 425
- Width: 25
Living room
- Features: Fireplace
- Level: Main
- Area: 285
- Dimensions: 19 x 15
Heating
- Forced Air, Fireplace(s)
Cooling
- Air Conditioning Ready, None
Appliances
- Included: Cooktop, Dishwasher, Disposal, Down Draft, Free-Standing Refrigerator, Gas Appliances, Stainless Steel Appliance(s), Gas Water Heater, Tank Water Heater
- Laundry: Laundry Room
Features
- Closet, Bookcases, Formal, Eat Bar, Kitchen Island, Suite, Walk-In Closet(s), Cook Island, Marble, Pantry
- Flooring: Hardwood, Tile, Vinyl, Wall to Wall Carpet
- Doors: Storm Door(s)
- Windows: Storm Window(s)
- Basement: Finished,Partial
- Number of fireplaces: 1
- Fireplace features: Gas
Interior area
- Total structure area: 4,270
- Total interior livable area: 4,270 sqft
Video & virtual tour
Property
Parking
- Total spaces: 2
- Parking features: Driveway, Garage Door Opener, Oversized
- Garage spaces: 2
- Has uncovered spaces: Yes
Features
- Stories: 3
- Patio & porch: Deck, Patio
- Exterior features: Yard
- Has spa: Yes
- Spa features: Bath
- Has view: Yes
- View description: Mountain(s), Territorial
Lot
- Features: Gated, Gentle Sloping, Level, Trees, Sprinkler, SqFt 20000 to Acres1
Details
- Parcel number: 05034546
- Zoning: R20
Construction
Type & style
- Home type: SingleFamily
- Architectural style: Colonial,Farmhouse
- Property subtype: Residential, Single Family Residence
Materials
- Cedar
- Foundation: Concrete Perimeter
- Roof: Composition
Condition
- Updated/Remodeled
- New construction: No
- Year built: 1992
Utilities & green energy
- Gas: Gas
- Sewer: Public Sewer
- Water: Public
Community & HOA
HOA
- Has HOA: No
Location
- Region: Happy Valley
Financial & listing details
- Price per square foot: $304/sqft
- Tax assessed value: $1,112,866
- Annual tax amount: $12,520
- Date on market: 10/23/2025
- Listing terms: Cash,Conventional
- Road surface type: Concrete
Estimated market value
Not available
Estimated sales range
Not available
Not available
Price history
| Date | Event | Price |
|---|---|---|
| 7/18/2026 | Price change | $1,299,000-7.1%$304/sqft |
Source:  RMLS (OR) #124299567 Report a problem RMLS (OR) #124299567 Report a problem | ||
| 6/9/2026 | Listed for sale | $1,399,000-6.7%$328/sqft |
Source: RMLS (OR) #124299567 Report a problem | ||
| 10/29/2025 | Listed for sale | $1,499,000$351/sqft |
Source: RMLS (OR) #124299567 Report a problem | ||
Public tax history
| Year | Property taxes | Tax assessment |
|---|---|---|
| 2025 | $12,520 +3.7% | $638,360 +3% |
| 2024 | $12,077 +2.9% | $619,767 +3% |
| 2023 | $11,733 +5.6% | $601,716 +3% |
| 2022 | $11,110 +3.8% | $584,191 +3% |
| 2021 | $10,704 +3.3% | $567,176 +3% |
| 2020 | $10,360 +19.4% | $550,657 +21.2% |
| 2019 | $8,674 | $454,517 |
Find assessor info on the county website
Monthly payment
Est. payment
Payment breakdown
Explore the cost of this home by adjusting the details. Changes won't be saved.Climate risks
Neighborhood: 97086
Nearby schools
Schools provided by the listing agent
- Elementary: Scouters Mtn
- Middle: Happy Valley
- High: Adrienne Nelson
Source: RMLS (OR). This data may not be complete. We recommend contacting the local school district to confirm school assignments for this home.
- $1,000,0003.1 acres0 SE Denali Dr, Happy Valley, OR 97086Sold

- $1,344,6005 bd5 ba4.7k sqft8746 SE Northern Heights Ct, Happy Valley, OR 97086Off Market
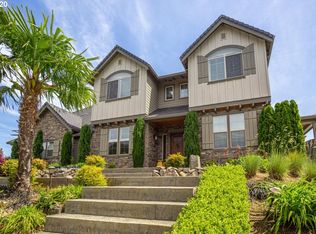
- $497,300-- bd-- ba-- sqft8809 SE Denali Dr, Happy Valley, OR 97086Off Market
- $1,747,0004 bd5 ba3.9k sqft8780 SE Northern Heights Ct, Happy Valley, OR 97086Off Market
Similar homes
- $1,290,0005 bd4 ba4.3k sqft14046 SE Claremont St, Happy Valley, OR 97086Active

 MLS ID #500179216, Alexander Assefa, Keller Williams Realty Portland Elite. RMLS (OR)
 - $1,400,0004 bd4 ba4.5k sqft13306 SE Kanne Rd, Happy Valley, OR 97086Active
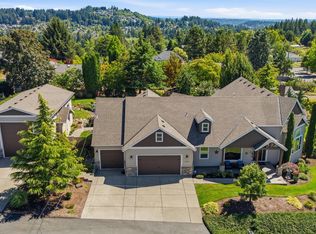 MLS ID #547221806, Stuart Gunderson, Real Estate Network Group, LLC. RMLS (OR)
 - $1,195,0004 bd4 ba4.4k sqft13980 SE Claremont St, Happy Valley, OR 97086Active
 MLS ID #555493679, Matt Mahaffy, Windermere Realty Trust. RMLS (OR)
 - $1,374,0005 bd4 ba4k sqft10190 SE Terra Linda Ct, Happy Valley, OR 97086Active
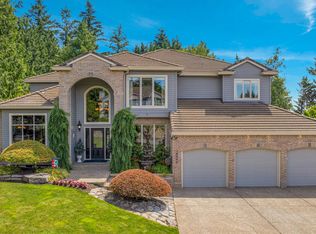 MLS ID #423460024, Korrie Hicks, KOR Realty. RMLS (OR)
 - $1,065,0005 bd4 ba4.3k sqft9583 SE Denali Dr, Happy Valley, OR 97086ActiveMLS ID #106761536, Victoria Wriglesworth, Real Estate Network Group, LLC. RMLS (OR)
- $1,149,0005 bd4 ba4.7k sqft13829 SE Claremont St, Happy Valley, OR 97086ActiveMLS ID #596330805, Eduardo Reyes, Keller Williams Realty Portland Premiere. RMLS (OR)
- $1,075,0004 bd4 ba4.4k sqft16024 SE Monner Rd, Happy Valley, OR 97086ActiveMLS ID #445448652, Dale Chaney, John L. Scott Portland South. RMLS (OR)
- $1,199,0005 bd4 ba4.6k sqft11961 SE Hunter Dr, Happy Valley, OR 97086ActiveMLS ID #441881932, Dale Chaney, John L. Scott Portland South. RMLS (OR)
- $1,495,0004 bd5 ba4.5k sqft10019 SE Terra Linda Ct, Happy Valley, OR 97086ActiveMLS ID #575258397, Jennifer Mengis, MORE Realty. RMLS (OR)
- $1,275,0006 bd5 ba4.7k sqft13655 SE Windflower Ln, Happy Valley, OR 97086ActiveMLS ID #641417728, Barbara Carbone, Keller Williams Realty Portland Premiere. RMLS (OR)
- $980,0004 bd4 ba4.5k sqft15137 SE Saint Andrews Ct, Happy Valley, OR 97086ActiveMLS ID #610191630, Krystal Rollins, Nova Realty NW, LLC. RMLS (OR)
- $1,095,0005 bd4 ba4.2k sqft13743 SE Claremont St, Happy Valley, OR 97086ActiveMLS ID #529919391, Jason Gooing, ERA Freeman & Associates. RMLS (OR)
- $1,150,0004 bd3 ba2.6k sqft15459 SE Sacagawea St, Happy Valley, OR 97086ActiveMLS ID #376703277, Steve Nassar, Premiere Property Group, LLC. RMLS (OR)
- $1,750,0005 bd6 ba5.1k sqft14733 SE Northern Heights Dr, Happy Valley, OR 97086ActiveMLS ID #637671147, David Brownlee, Modern Realty. RMLS (OR)
- $899,5004 bd3 ba3.1k sqft14402 SE Donatello Loop, Happy Valley, OR 97086ActiveMLS ID #768824146, Thom Butts, RE/MAX Northwest. RMLS (OR)
- $1,034,0005 bd4 ba4.1k sqft11761 SE Catina Pl, Happy Valley, OR 97086ActiveMLS ID #599080052, Leslie Newberry, John L. Scott Portland Central. RMLS (OR)
- $829,9005 bd3 ba3.7k sqft14751 SE Jackson Hills Dr, Happy Valley, OR 97086ActiveMLS ID #408470902, Victoria Wriglesworth, Real Estate Network Group, LLC. RMLS (OR)
- $820,0004 bd3 ba2.9k sqft13550 SE Clatsop St, Happy Valley, OR 97086For Sale
 MLS ID #842954, YOLANDA GUZMAN, Realty Of America, Llc. WVMLS
