Experience contemporary luxury and architectural grandeur in this extraordinary Happy Valley residence! Extensively renovated, this impressive 5-bedroom home offers approximately 4,370 SF of sophisticated living space on a beautifully landscaped approximately 0.29 acre lot. A dramatic three-story welcomes you with soaring ceilings, magnificent floor-to-ceiling windows, breathtaking designer chandeliers, and stunning large-format porcelain tile floors. The completely remodeled kitchen showcases an expansive island, elegant cabinetry, modern finishes, and statement lighting. Beautifully updated living, family, and office spaces complement a versatile floor plan featuring dedicated theater, game, and fitness rooms. An additional full kitchen in the garage provides exceptional convenience and flexibility. The spacious primary suite features a spa-inspired bath with dual vanities, jetted soaking tub, and walk-in shower. Outside, discover a private resort-style retreat with a spectacular vaulted timber pavilion, stone fireplace, outdoor TV, cascading waterfalls, lush landscaping, and private basketball court. Multiple balconies offer beautiful territorial views, while the three-car garage and generous parking complete this exceptional property. A remarkable blend of modern sophistication, timeless elegance, and extraordinary indoor-outdoor living!
Active
$1,290,000
14046 SE Claremont St, Happy Valley, OR 97086
5beds
4,370sqft
Residential, Single Family Residence
Built in 2004
0.29 Acres Lot
$1,242,900 Zestimate®
$295/sqft
$54/mo HOA
What's special
Modern finishesExpansive islandCascading waterfallsPrivate resort-style retreatSpa-inspired bathCompletely remodeled kitchenFitness room
- 12 days
- 903
- 69
Likely to sell faster than
Zillow last checked:
Listing updated:
Listed by:
Alexander Assefa 503-522-2992,
Keller Williams Realty Portland Elite
Source: RMLS (OR),MLS#: 500179216
Facts & features
Interior
Bedrooms & bathrooms
- Bedrooms: 5
- Bathrooms: 4
- Full bathrooms: 3
- Partial bathrooms: 1
- Main level bathrooms: 1
Rooms
- Room types: Bedroom 4, Bedroom 5, Media Room, Bedroom 2, Bedroom 3, Dining Room, Family Room, Kitchen, Living Room, Primary Bedroom
Primary bedroom
- Features: Balcony, Bathroom, Bathtub, Double Sinks, Ensuite, Walkin Closet, Walkin Shower
- Level: Upper
Bedroom 2
- Features: Bathroom, Wallto Wall Carpet
- Level: Upper
Bedroom 3
- Features: Bathtub, Wallto Wall Carpet
- Level: Upper
Bedroom 4
- Features: Bathroom, Ceiling Fan, Wallto Wall Carpet
- Level: Lower
Bedroom 5
- Features: High Ceilings, Tile Floor
- Level: Main
Dining room
- Features: Balcony, Tile Floor
- Level: Main
Family room
- Features: Builtin Features, Patio, Sliding Doors, Tile Floor
- Level: Main
Kitchen
- Features: Dishwasher, Disposal, Eat Bar, Gas Appliances, Island, Microwave, Pantry, Builtin Oven, Quartz, Tile Floor
- Level: Main
Living room
- Features: High Ceilings, Tile Floor
- Level: Main
Heating
- Forced Air 90
Cooling
- Central Air
Appliances
- Included: Appliance Garage, Built In Oven, Built-In Range, Convection Oven, Cooktop, Dishwasher, Disposal, Free-Standing Refrigerator, Microwave, Stainless Steel Appliance(s), Washer/Dryer, Gas Appliances, Gas Water Heater, Tank Water Heater
Features
- Ceiling Fan(s), High Speed Internet, Quartz, Bathroom, High Ceilings, Bathtub, Balcony, Built-in Features, Eat Bar, Kitchen Island, Pantry, Double Vanity, Walk-In Closet(s), Walkin Shower, Tile
- Flooring: Tile, Wall to Wall Carpet
- Doors: Sliding Doors
- Windows: Double Pane Windows, Vinyl Frames
- Basement: Finished,Full
- Number of fireplaces: 1
- Fireplace features: Gas, Outside
Interior area
- Total structure area: 4,370
- Total interior livable area: 4,370 sqft
Video & virtual tour
Property
Parking
- Total spaces: 3
- Parking features: Driveway, On Street, Attached
- Attached garage spaces: 3
- Has uncovered spaces: Yes
Features
- Levels: Tri Level
- Stories: 3
- Patio & porch: Porch, Patio
- Exterior features: Athletic Court, Basketball Court, Garden, Gas Hookup, Yard, Balcony
- Has spa: Yes
- Spa features: Bath
- Fencing: Fenced
- Has view: Yes
- View description: Territorial
Lot
- Size: 0.29 Acres
- Features: Gentle Sloping, Level, Sprinkler, SqFt 10000 to 14999
Details
- Additional structures: GasHookup, HomeTheater
- Parcel number: 05005045
- Other equipment: Home Theater
Construction
Type & style
- Home type: SingleFamily
- Architectural style: Contemporary
- Property subtype: Residential, Single Family Residence
Materials
- Cement Siding, Stone
- Foundation: Concrete Perimeter
- Roof: Composition
Condition
- Resale
- New construction: No
- Year built: 2004
Utilities & green energy
- Gas: Gas Hookup, Gas
- Sewer: Public Sewer
- Water: Public
- Utilities for property: Cable Connected
Community & HOA
Community
- Security: Entry, Security Lights, Sidewalk, Fire Sprinkler System
HOA
- Has HOA: Yes
- HOA fee: $644 annually
Location
- Region: Happy Valley
Financial & listing details
- Price per square foot: $295/sqft
- Tax assessed value: $1,269,120
- Annual tax amount: $16,159
- Date on market: 10/11/2026
- Listing terms: Cash,Conventional,FHA,VA Loan
- Road surface type: Paved
Estimated market value
$1,242,900
$1.18M - $1.31M
$4,590/mo
Price history
| Date | Event | Price |
|---|---|---|
| 10/12/2026 | Listed for sale | $1,290,000+6.6%$295/sqft |
Source:  RMLS (OR) #500179216 Report a problem | ||
| 3/2/2022 | Sold | $1,210,000+21.6%$277/sqft |
Source: RMLS (OR) #22604520 Report a problem | ||
| 1/30/2022 | Pending sale | $995,000$228/sqft |
Source: RMLS (OR) #22604520 Report a problem | ||
| 1/27/2022 | Listed for sale | $995,000+10.6%$228/sqft |
Source: RMLS (OR) #22604520 Report a problem | ||
| 11/2/2019 | Listing removed | $900,000$206/sqft |
Source: Windermere Community Realty #19267824 Report a problem | ||
| 9/22/2019 | Listed for sale | $900,000+106.9%$206/sqft |
Source: Windermere Community Realty #19267824 Report a problem | ||
| 4/3/2009 | Sold | $435,000-17.9%$100/sqft |
Source: Public Record Report a problem | ||
| 11/9/2008 | Listing removed | $529,900$121/sqft |
Source: Realestate.com #8089661 Report a problem | ||
| 10/17/2008 | Price change | $529,900-7.8%$121/sqft |
Source: Realestate.com #8089661 Report a problem | ||
| 9/12/2008 | Listed for sale | $574,900-11.9%$132/sqft |
Source: Realestate.com #8089661 Report a problem | ||
| 7/30/2008 | Sold | $652,500-4%$149/sqft |
Source: Public Record Report a problem | ||
| 4/14/2005 | Sold | $680,000+306%$156/sqft |
Source: Public Record Report a problem | ||
| 12/2/2003 | Sold | $167,500$38/sqft |
Source: Public Record Report a problem | ||
Public tax history
| Year | Property taxes | Tax assessment |
|---|---|---|
| 2025 | $16,159 +7.2% | $792,337 +3% |
| 2024 | $15,076 +2.9% | $769,260 +3% |
| 2023 | $14,649 +5.6% | $746,855 +3% |
| 2022 | $13,875 +3.8% | $725,102 +3% |
| 2021 | $13,371 +4.9% | $703,983 +3% |
| 2020 | $12,747 +1.8% | $683,479 +3% |
| 2019 | $12,518 +11.7% | $663,572 +3% |
| 2018 | $11,207 | $644,245 +3% |
| 2017 | $11,207 +7.1% | $625,481 +3% |
| 2016 | $10,463 | $607,263 +3% |
| 2015 | $10,463 +2.9% | $589,576 +3% |
| 2014 | $10,164 +11% | $572,404 +3% |
| 2013 | $9,156 +1.7% | $555,732 +3.1% |
| 2012 | $9,006 -1.8% | $539,255 +0.4% |
| 2011 | $9,172 -5.4% | $536,933 -0.5% |
| 2010 | $9,692 +8.3% | $539,546 +3% |
| 2009 | $8,953 +6.4% | $523,831 +3% |
| 2008 | $8,413 +2% | $508,574 +3% |
| 2007 | $8,247 +11.3% | $493,761 +3% |
| 2006 | $7,411 +5.1% | $479,380 +3% |
| 2005 | $7,050 +257.1% | $465,417 +269.4% |
| 2004 | $1,974 +1.9% | $125,996 +3% |
| 2003 | $1,938 +336.1% | $122,326 +677.3% |
| 2002 | $444 | $15,737 |
Find assessor info on the county website
Monthly payment
Est. payment
Payment breakdown
Explore the cost of this home by adjusting the details. Changes won't be saved.Climate risks
Neighborhood: 97086
Nearby schools
Schools provided by the listing agent
- Elementary: Happy Valley
- Middle: Happy Valley
- High: Adrienne Nelson
Source: RMLS (OR). This data may not be complete. We recommend contacting the local school district to confirm school assignments for this home.
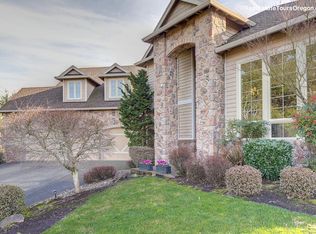
- $1,158,1004 bd4 ba4.1k sqft14062 SE Claremont St, Happy Valley, OR 97086Off Market
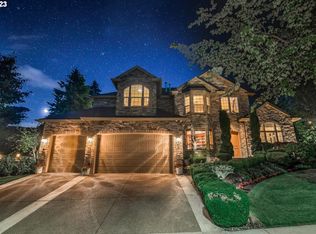
- $1,082,0004 bd3 ba3.4k sqft14034 SE Claremont St, Happy Valley, OR 97086Off Market
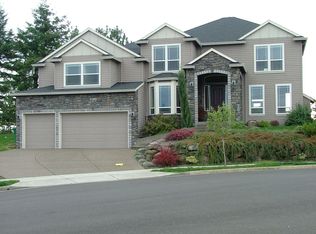
- $958,5004 bd3 ba3.8k sqft11716 SE Banbury Cir, Happy Valley, OR 97086Off Market
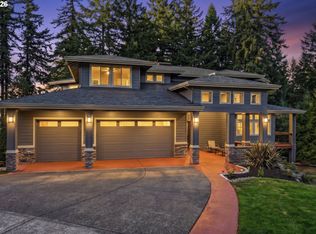
- $1,050,0004 bd4 ba3.8k sqft14053 SE Claremont St, Happy Valley, OR 97086For Sale

Similar homes
- $1,149,0005 bd4 ba4.7k sqft13829 SE Claremont St, Happy Valley, OR 97086Active
 MLS ID #596330805, Eduardo Reyes, Keller Williams Realty Portland Premiere. RMLS (OR)
- $1,275,0006 bd5 ba4.7k sqft13655 SE Windflower Ln, Happy Valley, OR 97086Active
 MLS ID #641417728, Barbara Carbone, Keller Williams Realty Portland Premiere. RMLS (OR)
- $1,195,0004 bd4 ba4.4k sqft13980 SE Claremont St, Happy Valley, OR 97086Active
 MLS ID #555493679, Matt Mahaffy, Windermere Realty Trust. RMLS (OR)
- $1,199,0005 bd4 ba4.6k sqft11961 SE Hunter Dr, Happy Valley, OR 97086Active
 MLS ID #441881932, Dale Chaney, John L. Scott Portland South. RMLS (OR)
- $1,095,0005 bd4 ba4.2k sqft13743 SE Claremont St, Happy Valley, OR 97086ActiveMLS ID #529919391, Jason Gooing, ERA Freeman & Associates. RMLS (OR)
- $1,034,0005 bd4 ba4.1k sqft11761 SE Catina Pl, Happy Valley, OR 97086ActiveMLS ID #599080052, Leslie Newberry, John L. Scott Portland Central. RMLS (OR)
- $1,400,0004 bd4 ba4.5k sqft13306 SE Kanne Rd, Happy Valley, OR 97086ActiveMLS ID #547221806, Stuart Gunderson, Real Estate Network Group, LLC. RMLS (OR)
- $1,374,0005 bd4 ba4k sqft10190 SE Terra Linda Ct, Happy Valley, OR 97086ActiveMLS ID #423460024, Korrie Hicks, KOR Realty. RMLS (OR)
- $1,495,0004 bd5 ba4.5k sqft10019 SE Terra Linda Ct, Happy Valley, OR 97086ActiveMLS ID #575258397, Jennifer Mengis, MORE Realty. RMLS (OR)
- $1,075,0004 bd4 ba4.4k sqft16024 SE Monner Rd, Happy Valley, OR 97086ActiveMLS ID #445448652, Dale Chaney, John L. Scott Portland South. RMLS (OR)
- $1,050,0004 bd4 ba3.8k sqft14053 SE Claremont St, Happy Valley, OR 97086ActiveMLS ID #217754628, Lizbeth Abbott, Tree City Real Estate. RMLS (OR)
- $1,065,0005 bd4 ba4.3k sqft9583 SE Denali Dr, Happy Valley, OR 97086ActiveMLS ID #106761536, Victoria Wriglesworth, Real Estate Network Group, LLC. RMLS (OR)
- $850,0005 bd3 ba3.7k sqft11498 SE Painted Hills Ct, Happy Valley, OR 97086ActiveMLS ID #743314815, Stuart Gunderson, Real Estate Network Group, LLC. RMLS (OR)
- $740,0004 bd3 ba2.7k sqft14317 SE Vista Heights St, Happy Valley, OR 97086ActiveMLS ID #226935927, Christine Binge, MORE Realty. RMLS (OR)
- $1,150,0004 bd3 ba2.6k sqft15459 SE Sacagawea St, Happy Valley, OR 97086ActiveMLS ID #376703277, Steve Nassar, Premiere Property Group, LLC. RMLS (OR)
- $1,299,0004 bd4 ba4.2k sqft14700 SE Clatsop St, Happy Valley, OR 97086ActiveMLS ID #124299567, Eugene Lew, RE/MAX Equity Group. RMLS (OR)
- $996,9774 bd4 ba3.3k sqft14809 SE Donley Ln, Happy Valley, OR 97086ActiveMLS ID #339844909, Brandi Walters, Real Estate Performance Group. RMLS (OR)
- $945,0004 bd4 ba3.8k sqft12363 SE Deerfield Dr, Happy Valley, OR 97086ActiveMLS ID #793861943, Jack Waddle, Keller Williams Realty Portland Elite. RMLS (OR)
