This home is priced to sell and has so many features to include fresh paint, new flooring, renovated baths. 3 bedrooms 2 1/2 baths new lighting, it boasts a large living space separate dining room and a gorgeous master bedroom en suite. You won’t be disappointed and will enjoy living here in this end unit townhome style condo. Pool is available for summer use and playgrounds are throughout the community. This home is well kept and easy to show. Seller must find home of choice…..OPEN HOUSE SATURDAY 1p-3p & SUNDAY 12p-3p
Sold for $385,000
$385,000
14700 Wexhall Ter Unit 17-186, Burtonsville, MD 20866
3beds
1,248sqft
Townhouse
Built in 1984
-- sqft lot
$379,400 Zestimate®
$308/sqft
$2,567 Estimated rent
Home value
$379,400
$360,000 - $398,000
$2,567/mo
Zestimate® history
Owner options
List your home for rent
$2,567/mo
Rent Zestimate®
Find your next renter with Zillow Rental Manager. Plus, with online applications, you can quickly screen prospective tenants – for free.
$2,567/mo
Rent Zestimate®
Refinance and save
$2,388/mo
Est. payment
Refinancing to a lower rate could help reduce your monthly payments and save thousands over the life of the loan.
$2,388/mo
Est. payment
Explore your selling options
Work with a Zillow partner agent
Leverage their expertise and Zillow's premium Showcase listings to get your home seen by more buyers.
Get startedList with your own agent
Get your home in front of millions of buyers by listing it on Zillow.
Learn how to do itSell it yourself
Take full control of how buyers see your home on Zillow by listing For Sale by Owner (FSBO).
List your homeWhat's special
Zillow last checked:
Listing updated:
Listed by:
Chanda Littlefield 240-744-2226,
RE/MAX United Real Estate
Bought with:
Ken Abramowitz, 636973
RE/MAX Town Center
Source: Bright MLS,MLS#: MDMC2129254
Facts & features
Interior
Bedrooms & bathrooms
- Bedrooms: 3
- Bathrooms: 3
- Full bathrooms: 2
- 1/2 bathrooms: 1
Rooms
- Room types: Living Room, Dining Room, Kitchen, Foyer, Laundry, Photo Lab/Darkroom
Heating
- Heat Pump, Electric
Cooling
- Ceiling Fan(s), Central Air, Electric
Appliances
- Included: Dryer, Exhaust Fan, Oven/Range - Electric, Refrigerator, Washer, Electric Water Heater
- Laundry: Washer In Unit, Dryer In Unit, Laundry Room
Features
- Dining Area, Open Floorplan, Ceiling Fan(s)
- Has basement: No
- Number of fireplaces: 1
- Fireplace features: Glass Doors
Interior area
- Total structure area: 1,248
- Total interior livable area: 1,248 sqft
- Finished area above ground: 1,248
Property
Parking
- Total spaces: 1
- Parking features: Garage Faces Front, Assigned, Driveway, Parking Space Conveys, Attached
- Attached garage spaces: 1
- Has uncovered spaces: Yes
- Details: Assigned Parking, Assigned Space #: 127
Accessibility
- Accessibility features: None
Features
- Levels: Three
- Stories: 3
- Patio & porch: Deck
- Exterior features: Lighting
- Pool features: Community
- Has view: Yes
- View description: Trees/Woods
Details
- Additional structures: Above Grade
- Parcel number: 160502432623
- Zoning: RESIDENTIAL
- Special conditions: Standard
Construction
Type & style
- Home type: Townhouse
- Architectural style: Colonial
- Property subtype: Townhouse
Materials
- Aluminum Siding
- Foundation: Slab
Condition
- New construction: No
- Year built: 1984
Utilities & green energy
- Sewer: Public Sewer
- Water: Public
Community & HOA
Community
- Features: Pool
- Condo and coop fee: $375 monthly
- Subdivision: Townes Of Gloucester
HOA
- Has HOA: No
- Amenities included: Picnic Area, Pool, Tot Lots/Playground
- Services included: Insurance, Pool(s), Snow Removal, Trash
Location
- Region: Burtonsville
Financial & listing details
- Price per square foot: $308/sqft
- Tax assessed value: $220,000
- Annual tax amount: $2,459
- Date on market: 4/23/2024
- Listing agreement: Exclusive Right To Sell
- Listing terms: FHA,Conventional,Cash
- Ownership: Condominium
Price history
| Date | Event | Price |
|---|---|---|
| 7/15/2024 | Sold | $385,000$308/sqft |
Source:  Bright MLS #MDMC2129254 Report a problem Bright MLS #MDMC2129254 Report a problem | ||
| 6/14/2024 | Pending sale | $385,000$308/sqft |
Source: Bright MLS #MDMC2129254 Report a problem | ||
| 5/21/2024 | Listed for sale | $385,000$308/sqft |
Source: Bright MLS #MDMC2129254 Report a problem | ||
| 5/1/2024 | Pending sale | $385,000$308/sqft |
Source: Bright MLS #MDMC2129254 Report a problem | ||
| 4/24/2024 | Listed for sale | $385,000+54.6%$308/sqft |
Source: Bright MLS #MDMC2129254 Report a problem | ||
| 9/4/2018 | Sold | $249,000$200/sqft |
Source: Public Record Report a problem | ||
| 6/29/2018 | Pending sale | $249,000$200/sqft |
Source: Long & Foster Real Estate, Inc. #MC10279411 Report a problem | ||
| 6/23/2018 | Listed for sale | $249,000$200/sqft |
Source: Long & Foster Real Estate, Inc. #1001927234 Report a problem | ||
Public tax history
| Year | Property taxes | Tax assessment |
|---|---|---|
| 2025 | $3,371 -0.2% | $310,000 +5.7% |
| 2024 | $3,377 +5.9% | $293,333 +6% |
| 2023 | $3,188 +11.1% | $276,667 +6.4% |
| 2022 | $2,869 +5.5% | $260,000 +5.4% |
| 2021 | $2,720 +5.6% | $246,667 +5.7% |
| 2020 | $2,574 +11.2% | $233,333 +6.1% |
| 2019 | $2,316 -0.2% | $220,000 +4.8% |
| 2018 | $2,320 +0.4% | $210,000 +5% |
| 2017 | $2,310 +27.1% | $200,000 +5.3% |
| 2016 | $1,817 | $190,000 |
| 2015 | $1,817 | $190,000 |
| 2014 | $1,817 | $190,000 -9.5% |
| 2013 | -- | $210,000 |
| 2012 | -- | $210,000 |
| 2011 | -- | $210,000 -33.3% |
| 2010 | -- | $315,000 +8% |
| 2009 | -- | $291,666 +8.7% |
| 2008 | -- | $268,333 +9.5% |
| 2007 | -- | $245,000 +17.4% |
| 2006 | -- | $208,666 +21.1% |
| 2005 | -- | $172,333 +26.7% |
| 2004 | -- | $136,000 |
| 2003 | -- | $136,000 +9.1% |
| 2002 | -- | $124,666 +4.8% |
| 2001 | -- | $119,000 |
Find assessor info on the county website
Neighborhood: 20866
Nearby homes
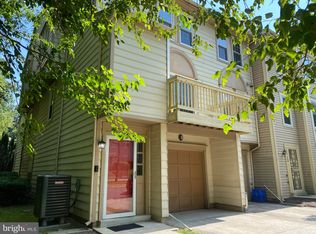
- $390,0003 bd3 ba1.7k sqft14758 Wexhall Ter UNIT 24-261, Burtonsville, MD 20866Sold
- $385,0003 bd3 ba1.9k sqft14746 Wexhall Ter UNIT 25-268, Burtonsville, MD 20866Sold

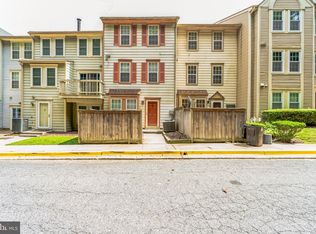
- $369,0003 bd2 ba1.5k sqft14748 Wexhall Ter #25269, Burtonsville, MD 20866Sold
- $380,0003 bd3 ba1.7k sqft14730 Wexhall Ter UNIT 25-278, Burtonsville, MD 20866Sold

- $380,0003 bd3 ba1.9k sqft3610 Alpen Green Way UNIT 23-253, Burtonsville, MD 20866Sold
- $10-- bd-- ba-- sqft15009 Old Columbia Pike, Burtonsville, MD 20866Off Market
- $343,0003 bd3 ba1.6k sqft8 Alpen Green Ct #19-204, Burtonsville, MD 20866Sold
- $349,0003 bd3 ba1.8k sqft14737 Wexhall Ter UNIT 18-194, Burtonsville, MD 20866Sold
Nearby schools
GreatSchools rating
- 4/10Burtonsville Elementary SchoolGrades: K-5Distance: 0.9 mi
- 2/10Benjamin Banneker Middle SchoolGrades: 6-8Distance: 0.7 mi
- 5/10Paint Branch High SchoolGrades: 9-12Distance: 1 mi
Schools provided by the listing agent
- District: Montgomery County Public Schools
Source: Bright MLS. This data may not be complete. We recommend contacting the local school district to confirm school assignments for this home.
Get a cash offer in 3 minutes
Find out how much your home could sell for in as little as 3 minutes with a no-obligation cash offer.
Estimated market value
$379,400
Get a cash offer in 3 minutes
Find out how much your home could sell for in as little as 3 minutes with a no-obligation cash offer.
Estimated market value
$379,400
- Maryland
- Montgomery County
- Burtonsville
- 20866
- 14700 Wexhall Ter Unit 17-186
Nearby cities
Nearby zip codes
Other Burtonsville Topics
