Sugarwood Grove beautifully refreshed 4 bedroom, 2 bathroom, 2 car garage pool home with a covered, screened lanai. Excellent central Tampa, Carrollwood community zoned for some of the highest rated schools in Hillsborough County: Northwest Elementary School, Smith Middle School and Sickles High School. The home features a bright, open layout with brand-new luxury vinyl plank flooring and fresh, neutral interior paint throughout, new modern lighting, and bathroom updates. Your kitchen has stainless appliances with plenty of countertops and cabinet space, opens up to the dining room and living room with a stone, wood burning fireplace and views of the pool. An exciting opportunity to customize and design your dream cooking space awaits. The primary bedroom includes a private en-suite bathroom and generous closet space. Split bedroom floor plan with one bedroom across from the primary bedroom. The two additional bedrooms are on the opposite side of the living quarters with the second bathroom in the adjoining hallway. Step outside to enjoy Florida living at its best! A large covered, screened lanai with two exterior doors overlooks the in-ground pool, ready for you to create your own peaceful and private outdoor retreat. This move-in ready home sits on an oversized corner lot with no HOA or CDD fees. Mature landscaping, fully fenced backyard with two front gates and an extra-wide side gate perfect for storing a boat, trailer, or RV. Shopping and dining destinations are so close including Citrus Park Mall and Tampa International Mall. Many places of worship are also near. Located just minutes from the Veterans Expressway, this home provides quick access to the Tampa International Airport, the Downtown Tampa and Westshore Business Districts, Florida's world famous sandy beaches: Clearwater Beach, St. Pete Beach, Madeira Beach, St. John's Pass and more making weekend getaways effortless. This home offers an ideal blend of comfort, convenience, and location whether you’re relaxing by the pool, shopping, dining or enjoying all the fun that goes with living in Sunny Florida. What's not to love?!? Call now for your private showing.
Sold for $450,000
$450,000
14701 CACTUS WREN PLACE, TAMPA, FL 33625
4beds
1,423sqft
Single Family Residence
Built in 1980
9,350 Square Feet Lot
$442,200 Zestimate®
$316/sqft
$2,306 Estimated rent
Home value
$442,200
Estimated sales range
Not available
$2,306/mo
Zestimate® history
Owner options
List your home for rent
$2,306/mo
Rent Zestimate®
Find your next renter with Zillow Rental Manager. Plus, with online applications, you can quickly screen prospective tenants – for free.
$2,306/mo
Rent Zestimate®
Refinance and save
$3,083/mo
Est. payment
Refinancing to a lower rate could help reduce your monthly payments and save thousands over the life of the loan.
$3,083/mo
Est. payment
Explore your selling options
Work with a Zillow partner agent
Leverage their expertise and Zillow's premium Showcase listings to get your home seen by more buyers.
Get startedList with your own agent
Get your home in front of millions of buyers by listing it on Zillow.
Learn how to do itSell it yourself
Take full control of how buyers see your home on Zillow by listing For Sale by Owner (FSBO).
List your homeWhat's special
Views of the poolFresh neutral interior paintBathroom updatesCovered screened lanaiNew modern lightingOversized corner lotStone wood burning fireplace
Zillow last checked:
Listing updated:
Listed by:
Shelli Snyder 813-951-5707,
FUTURE HOME REALTY INC 813-855-4982,
James Snyder 813-951-5709,
FUTURE HOME REALTY INC
Bought with:
Ermi Barvie Ruviera, 3522188
AVENUE HOMES LLC
Source: Stellar MLS,MLS#: TB8407238 Originating MLS: Suncoast Tampa
Originating MLS: Suncoast Tampa
Facts & features
Interior
Bedrooms & bathrooms
- Bedrooms: 4
- Bathrooms: 2
- Full bathrooms: 2
Primary bedroom
- Features: Ceiling Fan(s), En Suite Bathroom, Built-in Closet
- Level: First
Bedroom 2
- Features: Ceiling Fan(s), Built-in Closet
- Level: First
Bedroom 3
- Features: Ceiling Fan(s), Built-in Closet
- Level: First
Bedroom 4
- Features: Ceiling Fan(s), Built-in Closet
- Level: First
Primary bathroom
- Features: Tub With Shower, No Closet
- Level: First
Bathroom 2
- Features: Tub With Shower, No Closet
- Level: First
Balcony porch lanai
- Features: No Closet
- Level: First
Dining room
- Features: No Closet
- Level: First
Kitchen
- Features: Breakfast Bar, Ceiling Fan(s), Pantry, Exhaust Fan, Storage Closet
- Level: First
Living room
- Features: Ceiling Fan(s), No Closet
- Level: First
Heating
- Electric, Heat Pump
Cooling
- Central Air
Appliances
- Included: Dishwasher, Disposal, Dryer, Electric Water Heater, Microwave, Range, Range Hood, Refrigerator, Washer
- Laundry: In Garage
Features
- Ceiling Fan(s), Eating Space In Kitchen, Kitchen/Family Room Combo, L Dining, Living Room/Dining Room Combo, Primary Bedroom Main Floor, Split Bedroom, Thermostat
- Flooring: Luxury Vinyl, Tile
- Doors: Sliding Doors
- Has fireplace: Yes
- Fireplace features: Living Room, Stone, Wood Burning
Interior area
- Total structure area: 2,275
- Total interior livable area: 1,423 sqft
Property
Parking
- Total spaces: 2
- Parking features: Driveway, Garage Door Opener
- Attached garage spaces: 2
- Has uncovered spaces: Yes
Features
- Levels: One
- Stories: 1
- Exterior features: Lighting, Private Mailbox, Rain Gutters, Sidewalk
- Has private pool: Yes
- Pool features: Gunite, In Ground
- Fencing: Vinyl,Wood
Lot
- Size: 9,350 Square Feet
- Dimensions: 85 x 110
- Features: Corner Lot, City Lot, In County, Oversized Lot
Details
- Parcel number: U06281803T00001100006.0
- Zoning: RSC-6
- Special conditions: None
Construction
Type & style
- Home type: SingleFamily
- Property subtype: Single Family Residence
Materials
- Stucco
- Foundation: Slab
- Roof: Shingle
Condition
- New construction: No
- Year built: 1980
Utilities & green energy
- Sewer: Public Sewer
- Water: Public
- Utilities for property: Cable Connected, Electricity Connected, Phone Available, Public, Sewer Connected, Street Lights, Water Connected
Community & HOA
Community
- Features: Dog Park, Park, Playground, Sidewalks, Tennis Court(s)
- Security: Closed Circuit Camera(s), Security System Owned
- Pet fee: $0 monthly
- Subdivision: SUGARWOOD GROVE
HOA
- Has HOA: No
Location
- Region: Tampa
Financial & listing details
- Price per square foot: $316/sqft
- Tax assessed value: $334,174
- Annual tax amount: $2,313
- Date on market: 7/18/2025
- Cumulative days on market: 83 days
- Listing terms: Cash,Conventional,FHA,VA Loan
- Ownership: Fee Simple
- Total actual rent: 0
- Electric utility on property: Yes
- Road surface type: Paved, Asphalt
Price history
| Date | Event | Price |
|---|---|---|
| 11/26/2025 | Sold | $450,000$316/sqft |
Source:  Stellar MLS #TB8407238 Report a problem Stellar MLS #TB8407238 Report a problem | ||
| 10/10/2025 | Pending sale | $450,000$316/sqft |
Source: Stellar MLS #TB8407238 Report a problem | ||
| 9/20/2025 | Price change | $450,000-3%$316/sqft |
Source: Stellar MLS #TB8407238 Report a problem | ||
| 9/5/2025 | Price change | $464,000-0.9%$326/sqft |
Source: Stellar MLS #TB8407238 Report a problem | ||
| 8/29/2025 | Price change | $468,000-0.4%$329/sqft |
Source: Stellar MLS #TB8407238 Report a problem | ||
| 8/17/2025 | Price change | $470,000-1.1%$330/sqft |
Source: Stellar MLS #TB8407238 Report a problem | ||
| 7/19/2025 | Listed for sale | $475,000+137.5%$334/sqft |
Source: Stellar MLS #TB8407238 Report a problem | ||
| 7/13/2008 | Listing removed | $200,000$141/sqft |
Source: Century 21 Report a problem | ||
| 7/10/2008 | Price change | $200,000-9%$141/sqft |
Source: Century 21 Report a problem | ||
| 3/3/2008 | Listed for sale | $219,900+52.7%$155/sqft |
Source: Century 21 #t2295137 Report a problem | ||
| 12/3/2003 | Sold | $144,000$101/sqft |
Source: Public Record Report a problem | ||
Public tax history
| Year | Property taxes | Tax assessment |
|---|---|---|
| 2025 | $6,872 +197.1% | $334,174 +152.3% |
| 2024 | $2,313 +4.6% | $132,458 +3% |
| 2023 | $2,210 +11.1% | $128,600 +3% |
| 2022 | $1,990 +2.3% | $124,854 +3% |
| 2021 | $1,944 +4.3% | $121,217 +1.4% |
| 2020 | $1,863 +4.9% | $119,543 +2.3% |
| 2019 | $1,776 | $116,855 +1.9% |
| 2018 | $1,776 +3% | $114,676 -22.1% |
| 2017 | $1,724 +1.9% | $147,274 +33.9% |
| 2016 | $1,692 +2.2% | $110,007 +0.7% |
| 2015 | $1,656 +1.1% | $109,242 +0.8% |
| 2014 | $1,638 | $108,375 +1.5% |
| 2013 | $1,638 +1.3% | $106,773 +1.7% |
| 2012 | $1,617 -4.2% | $104,988 -2.6% |
| 2011 | $1,687 -14.5% | $107,798 -11.3% |
| 2010 | $1,972 -4.1% | $121,520 -3.2% |
| 2009 | $2,056 -11.7% | $125,535 -10.4% |
| 2008 | $2,328 -7.4% | $140,147 +3% |
| 2007 | $2,516 -4.6% | $136,065 +2.5% |
| 2006 | $2,637 -2.5% | $132,746 +3% |
| 2005 | $2,705 | $128,880 +3% |
| 2004 | -- | $125,126 +12.5% |
| 2003 | -- | $111,210 +5.9% |
| 2002 | -- | $105,004 +12.4% |
| 2001 | -- | $93,389 +6.9% |
| 2000 | $2,432 | $87,365 |
Find assessor info on the county website
Neighborhood: 33625
Nearby homes
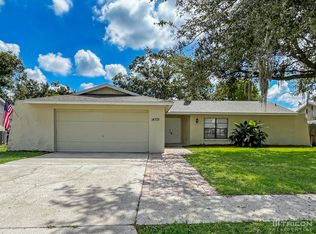
- $374,7003 bd2 ba1.4k sqft14703 Cactus Wren Pl, Tampa, FL 33625Off Market
- $448,0003 bd3 ba1.5k sqft5423 Fulmar Dr, Tampa, FL 33625Sold

- $389,4003 bd2 ba1.2k sqft5421 Fulmar Dr, Tampa, FL 33625Off Market
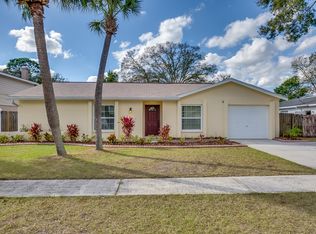
- $400,6003 bd2 ba1.6k sqft5434 Fulmar Dr, Tampa, FL 33625Off Market
- $385,2003 bd2 ba1.4k sqft5436 Fulmar Dr, Tampa, FL 33625Off Market
- $434,0003 bd2 ba1.5k sqft14705 Cactus Wren Pl, Tampa, FL 33625Off Market
- $407,3003 bd3 ba1.5k sqft14702 Cactus Wren Pl, Tampa, FL 33625Off Market
- $425,0004 bd2 ba1.8k sqft14704 Cactus Wren Pl, Tampa, FL 33625Sold
Nearby schools
GreatSchools rating
- 10/10Northwest Elementary SchoolGrades: PK-5Distance: 1.6 mi
- 8/10Sergeant Paul R Smith Middle SchoolGrades: 6-8Distance: 1.5 mi
- 8/10Sickles High SchoolGrades: 9-12Distance: 2.2 mi
Schools provided by the listing agent
- Elementary: Northwest-HB
- Middle: Sergeant Smith Middle-HB
- High: Sickles-HB
Source: Stellar MLS. This data may not be complete. We recommend contacting the local school district to confirm school assignments for this home.
Get a cash offer in 3 minutes
Find out how much your home could sell for in as little as 3 minutes with a no-obligation cash offer.
Estimated market value
$442,200
Get a cash offer in 3 minutes
Find out how much your home could sell for in as little as 3 minutes with a no-obligation cash offer.
Estimated market value
$442,200
- Florida
- Hillsborough County
- Greater Northdale
- 33625
- 14701 CACTUS WREN PLACE
Nearby cities
Nearby zip codes
Other Greater Northdale Topics
- Apartments for Rent in 33625
- Houses for Sale in 33625
- Houses for Rent in 33625
- 33625 Real Estate
- Greater Northdale Condos
- Houses for Sale in Greater Northdale
- Newest Listings in Greater Northdale
- Greater Northdale Home Values
- Greater Northdale Real Estate Agents
- Greater Northdale Refinance
- Greater Northdale Mortgage Rates
