Fantastic two story, corner lot, pool home located in the Citrus Park/Carrollwood area. This home has been well maintained. This 1568 sq ft two-story home features 3 bedroom | 2 1/2 bath, separate dining room, extremely spacious family room, kitchen with eat-in area, pool and a 2 car garage. The first floor is completely tiled. As you enter the home, the kitchen is to the left with stainless steel appliances, a small eating area and a nice size window looking out to the front of the home bringing in sunshine. There is a separate dining room overlooking the family room that is perfect for family gatherings. There is a step down to the extremely spacious and cozy family room that is complete with a wood burning fireplace and access to the half bathroom. Sliders from the family room invite you out to the pool, outdoor patio area and nice size side yard. Perfect for entertaining. Vinyl fencing surrounds the property and provides a modern appearance. All the bedrooms are upstairs. The secondary bedrooms have new carpet and have been recently painted. Washer and dryer are located in the garage. Irrigation system and double pane windows complete this home. NO HOA fees. Around the corner you will find the Michael Chandler Park with a playground and a tennis/pickle ball court. Centrally located to most of your everyday needs. Easy access to the Veterans Expressway. NO HOA fees.
Sold for $448,000
$448,000
5423 FULMAR DRIVE, TAMPA, FL 33625
3beds
1,568sqft
Single Family Residence
Built in 1984
7,841 Square Feet Lot
$469,100 Zestimate®
$286/sqft
$2,506 Estimated rent
Home value
$469,100
$446,000 - $493,000
$2,506/mo
Zestimate® history
Owner options
List your home for rent
$2,506/mo
Rent Zestimate®
Find your next renter with Zillow Rental Manager. Plus, with online applications, you can quickly screen prospective tenants – for free.
$2,506/mo
Rent Zestimate®
Refinance and save
$3,105/mo
Est. payment
Refinancing to a lower rate could help reduce your monthly payments and save thousands over the life of the loan.
$3,105/mo
Est. payment
Explore your selling options
Work with a Zillow partner agent
Leverage their expertise and Zillow's premium Showcase listings to get your home seen by more buyers.
Get startedList with your own agent
Get your home in front of millions of buyers by listing it on Zillow.
Learn how to do itSell it yourself
Take full control of how buyers see your home on Zillow by listing For Sale by Owner (FSBO).
List your homeWhat's special
Fantastic two storyNew carpetDouble pane windowsCorner lotNice size windowOutdoor patio areaEat-in area
Zillow last checked:
Listing updated:
Listed by:
Simone Barrett 813-416-7858,
FLORIDA EXECUTIVE REALTY 813-908-8500
Bought with:
Andy Garcia, 3573458
FLORIDA HERITAGE RE GROUP LLC
Source: Stellar MLS,MLS#: T3467511 Originating MLS: Tampa
Originating MLS: Tampa
Facts & features
Interior
Bedrooms & bathrooms
- Bedrooms: 3
- Bathrooms: 3
- Full bathrooms: 2
- 1/2 bathrooms: 1
Rooms
- Room types: Family Room, Dining Room
Primary bedroom
- Features: Built-in Closet
- Level: Second
- Dimensions: 15x12
Bedroom 2
- Features: Built-in Closet
- Level: Second
- Dimensions: 13x11
Bedroom 3
- Features: Built-in Closet
- Level: Second
- Dimensions: 11x9.5
Dining room
- Level: First
- Dimensions: 11x10
Great room
- Level: First
- Dimensions: 28x11.5
Kitchen
- Level: First
- Dimensions: 12x10
Heating
- Central
Cooling
- Central Air
Appliances
- Included: Oven, Cooktop, Dishwasher, Disposal, Dryer, Electric Water Heater, Exhaust Fan, Microwave, Range, Refrigerator, Washer
- Laundry: In Garage
Features
- Ceiling Fan(s), Eating Space In Kitchen, Thermostat
- Flooring: Carpet, Porcelain Tile
- Windows: Blinds, Double Pane Windows
- Has fireplace: Yes
- Fireplace features: Family Room, Wood Burning
- Common walls with other units/homes: Corner Unit
Interior area
- Total structure area: 2,128
- Total interior livable area: 1,568 sqft
Property
Parking
- Total spaces: 2
- Parking features: Garage Door Opener
- Garage spaces: 2
Features
- Levels: Two
- Stories: 2
- Patio & porch: Patio
- Exterior features: Private Mailbox, Sprinkler Metered
- Has private pool: Yes
- Pool features: Gunite, In Ground, Pool Sweep
- Fencing: Fenced,Vinyl
Lot
- Size: 7,841 Square Feet
- Features: Corner Lot, Sidewalk
- Residential vegetation: Trees/Landscaped
Details
- Additional structures: Shed(s)
- Parcel number: U06281803T00001100005.0
- Zoning: RSC-6
- Special conditions: None
Construction
Type & style
- Home type: SingleFamily
- Architectural style: Florida
- Property subtype: Single Family Residence
Materials
- Block, Wood Frame
- Foundation: Block
- Roof: Shingle
Condition
- New construction: No
- Year built: 1984
Utilities & green energy
- Sewer: Public Sewer
- Water: Public
- Utilities for property: BB/HS Internet Available, Cable Available, Sprinkler Meter
Community & HOA
Community
- Features: Playground
- Pet fee: $0 monthly
- Subdivision: SUGARWOOD GROVE
HOA
- Has HOA: No
Location
- Region: Tampa
Financial & listing details
- Price per square foot: $286/sqft
- Tax assessed value: $337,034
- Annual tax amount: $1,903
- Date on market: 8/21/2023
- Cumulative days on market: 8 days
- Ownership: Fee Simple
- Total actual rent: 0
- Road surface type: Asphalt
Price history
| Date | Event | Price |
|---|---|---|
| 9/29/2023 | Sold | $448,000-3.1%$286/sqft |
Source:  Stellar MLS #T3467511 Report a problem Stellar MLS #T3467511 Report a problem | ||
| 8/30/2023 | Pending sale | $462,500$295/sqft |
Source: Stellar MLS #T3467511 Report a problem | ||
| 8/21/2023 | Listed for sale | $462,500$295/sqft |
Source: Stellar MLS #T3467511 Report a problem | ||
Public tax history
| Year | Property taxes | Tax assessment |
|---|---|---|
| 2025 | $6,123 +6.9% | $337,034 +1.6% |
| 2024 | $5,728 +169.7% | $331,652 +153.4% |
| 2023 | $2,124 +11.5% | $130,855 +3% |
| 2022 | $1,904 +2.4% | $127,044 +3% |
| 2021 | $1,859 +4.6% | $123,344 +1.4% |
| 2020 | $1,777 +5.3% | $121,641 +2.3% |
| 2019 | $1,688 | $118,906 +1.9% |
| 2018 | $1,688 +1.2% | $116,689 -19.2% |
| 2017 | $1,669 +2% | $144,427 +29% |
| 2016 | $1,635 +2.4% | $111,938 +0.7% |
| 2015 | $1,598 +1.3% | $111,160 +0.8% |
| 2014 | $1,577 | $110,278 +1.5% |
| 2013 | $1,577 +1.6% | $108,648 +1.7% |
| 2012 | $1,553 +2.2% | $106,832 +2.2% |
| 2011 | $1,519 +1.4% | $104,516 +1.5% |
| 2010 | $1,498 +3.8% | $102,971 +2.7% |
| 2009 | $1,443 +2.1% | $100,264 +0.1% |
| 2008 | $1,414 -13.6% | $100,164 +3% |
| 2007 | $1,636 -3.3% | $97,247 +2.5% |
| 2006 | $1,692 -9.4% | $94,875 +3% |
| 2005 | $1,867 | $92,112 +3% |
| 2004 | -- | $89,429 +1.9% |
| 2003 | -- | $87,762 +2.4% |
| 2002 | -- | $85,705 +1.6% |
| 2001 | -- | $84,355 -9.3% |
| 2000 | $1,698 | $93,040 |
Find assessor info on the county website
Neighborhood: 33625
Nearby homes
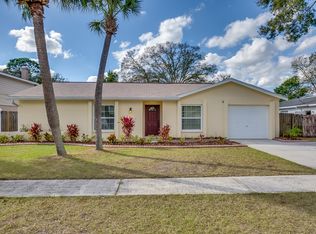
- $389,4003 bd2 ba1.2k sqft5421 Fulmar Dr, Tampa, FL 33625Off Market
- $450,0004 bd2 ba1.4k sqft14701 Cactus Wren Pl, Tampa, FL 33625Sold

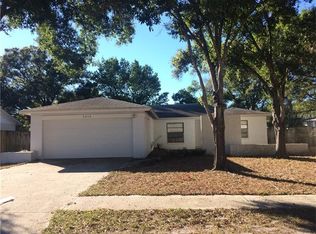
- $391,8004 bd2 ba1.3k sqft5419 Fulmar Dr, Tampa, FL 33625Off Market
- $377,3003 bd2 ba1.2k sqft5432 Fulmar Dr, Tampa, FL 33625Off Market
- $374,7003 bd2 ba1.4k sqft14703 Cactus Wren Pl, Tampa, FL 33625Off Market
- $400,6003 bd2 ba1.6k sqft5434 Fulmar Dr, Tampa, FL 33625Off Market
- $443,3003 bd2 ba1.2k sqft5430 Fulmar Dr, Tampa, FL 33625Off Market
- $366,7003 bd2 ba1.1k sqft5424 Fulmar Dr, Tampa, FL 33625Off Market
Nearby schools
GreatSchools rating
- 10/10Northwest Elementary SchoolGrades: PK-5Distance: 1.6 mi
- 8/10Sergeant Paul R Smith Middle SchoolGrades: 6-8Distance: 1.5 mi
- 8/10Sickles High SchoolGrades: 9-12Distance: 2.2 mi
Get a cash offer in 3 minutes
Find out how much your home could sell for in as little as 3 minutes with a no-obligation cash offer.
Estimated market value
$469,100
Get a cash offer in 3 minutes
Find out how much your home could sell for in as little as 3 minutes with a no-obligation cash offer.
Estimated market value
$469,100
- Florida
- Hillsborough County
- Greater Northdale
- 33625
- 5423 FULMAR DRIVE
Nearby cities
Nearby zip codes
Other Greater Northdale Topics
- Apartments for Rent in 33625
- Houses for Sale in 33625
- Houses for Rent in 33625
- 33625 Real Estate
- Greater Northdale Condos
- Houses for Sale in Greater Northdale
- Newest Listings in Greater Northdale
- Greater Northdale Home Values
- Greater Northdale Real Estate Agents
- Greater Northdale Refinance
- Greater Northdale Mortgage Rates
