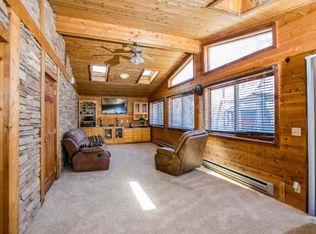
Nestled among the trees, you will fall in love the moment you set your eyes on the magnificent home. Beautifully landscaped and meticulously cared for, this 3-bedroom, 3-bath charmer is a must-see. Enter into an open concept floorplan with a formal dining room and office with stylish built-in desk and bookcases off the main entrance. Step down to your living space, which shows a lovely double-sided stone gas fireplace and gorgeous picture windows that engulf the home in natural light. You will marvel at all the sensational built-in cabinetry found throughout the home. The chef’s kitchen has stunning wood-paneled cabinetry, granite countertops, stainless steel appliances, decorative tile backsplash, a center island, and windows that peak out into nature. Grab your morning cup of coffee and relax in the cozy breakfast nook. The main floor primary bedroom highlights a tray ceiling, bay window, and walk-in closet with a primary bath offering a dual sink vanity, electric in-floor heat, and a luxurious oversized shower you will never want to leave. Stroll outside to the maintenance-free deck and enjoy the peaceful tranquility of the private backyard. A spacious laundry room and powder room complete the space. The lower level is primed for entertaining, with a sizable great room featuring a stunning brick built-in with a gas fireplace. Gather your friends around the massive wet bar and grab a bottle of wine from your cellar that holds up to 200 bottles. Two bedrooms, a full bath, and a bonus room encompass the level. The attached three-car garage affords additional built-in storage space. The home inspection has been completed for you. Please see the supplements for photos, tour, Matterport Floorplans, and more. Do not miss this amazing opportunity!
Closed
Zillow last checked:
Listing updated:
Bought with:
Regina M Finkelstein
RE/MAX Results
Source: NorthstarMLS as distributed by MLS GRID,MLS#: 6683876
Price history
| Date | Event | Price |
|---|---|---|
| 5/30/2025 | Sold | $752,000+0.3%$176/sqft |
Source:  NorthstarMLS as distributed by MLS GRID #6683876 Report a problem NorthstarMLS as distributed by MLS GRID #6683876 Report a problem | ||
| 4/14/2025 | Pending sale | $750,000$176/sqft |
Source: NorthstarMLS as distributed by MLS GRID #6683876 Report a problem | ||
| 4/14/2025 | Listing removed | $750,000$176/sqft |
Source: NorthstarMLS as distributed by MLS GRID #6683876 Report a problem | ||
| 4/12/2025 | Listed for sale | $750,000+94.8%$176/sqft |
Source: NorthstarMLS as distributed by MLS GRID #6683876 Report a problem | ||
| 12/30/2010 | Sold | $385,000-2.5%$90/sqft |
Source:  Lake Superior Area Realtors as distributed by MLS GRID #1553433 Report a problem Lake Superior Area Realtors as distributed by MLS GRID #1553433 Report a problem | ||
| 12/10/2010 | Price change | $394,900-13.2%$93/sqft |
Source: Paradigm REG South Suburban LLC #3995802 Report a problem | ||
| 12/3/2010 | Listed for sale | -- |
Source: foreclosure.com Report a problem | ||
| 10/15/2010 | Listing removed | $454,900$107/sqft |
Source: Edina Realty #3929370 Report a problem | ||
| 9/16/2010 | Listed for sale | $454,900$107/sqft |
Source: Edina Realty #3929370 Report a problem | ||
| 7/18/2010 | Listing removed | $454,900$107/sqft |
Source: Edina Realty #3810173 Report a problem | ||
| 7/10/2010 | Price change | $454,900-9%$107/sqft |
Source: Edina Realty #3810173 Report a problem | ||
| 4/9/2010 | Price change | $499,900-7.4%$117/sqft |
Source: Edina Realty #3810173 Report a problem | ||
| 11/12/2009 | Listed for sale | $539,900-10.5%$127/sqft |
Source: Edina Realty #3810173 Report a problem | ||
| 12/20/2005 | Sold | $603,260$141/sqft |
Source: Public Record Report a problem | ||
Nearby homes
Get a cash offer in 3 minutes
Find out how much your home could sell for in as little as 3 minutes with a no-obligation cash offer.
Estimated market value
$748,200
