Beautifully nestled in a highly sought after Summit Oaks neighborhood. This exceptional home offers the perfect blend of space, comfort, and convenience. Light bright with a stunning 2- story foyer and soaring living room create a grand first impression. Thoughtfully designed for both entertaining and comfortable everyday living. Spacious lower level amusement, ample storage, and 3 fireplaces add warmth and character surrounded by peaceful wooded pond setting while remaining just minutes from shopping, dining, hospitals, major freeways, and top rated schools. This home you won't want to miss.
Active
$799,000
14700 White Oak Dr, Burnsville, MN 55337
5beds
4,911sqft
Single Family
Built in 1992
0.65 Acres Lot
$-- Zestimate®
$163/sqft
$17/mo HOA
What's special
Light brightSpacious lower level amusementPeaceful wooded pond settingAmple storage
- 77 days
- 416
- 15
Zillow last checked:
Listing updated:
Listed by:
Jodi Scholl 612-308-1706,
Edina Realty, Inc.
Source: NorthstarMLS as distributed by MLS GRID,MLS#: 7091944
Facts & features
Interior
Bedrooms & bathrooms
- Bedrooms: 5
- Bathrooms: 4
- Full bathrooms: 3
- 1/2 bathrooms: 1
Bedroom
- Level: Upper
- Area: 323 Square Feet
- Dimensions: 19x17
Bedroom 2
- Level: Upper
- Area: 168 Square Feet
- Dimensions: 14x12
Bedroom 3
- Level: Upper
- Area: 154 Square Feet
- Dimensions: 14x11
Bedroom 4
- Level: Upper
- Area: 195 Square Feet
- Dimensions: 15x13
Bedroom 5
- Level: Lower
Other
- Level: Lower
- Area: 544 Square Feet
- Dimensions: 17x32
Dining room
- Level: Main
- Area: 168 Square Feet
- Dimensions: 14x12
Family room
- Level: Main
- Area: 380 Square Feet
- Dimensions: 20x19
Kitchen
- Level: Main
- Area: 247 Square Feet
- Dimensions: 19x13
Living room
- Level: Main
- Area: 252 Square Feet
- Dimensions: 14x18
Office
- Level: Main
- Area: 154 Square Feet
- Dimensions: 14x11
Heating
- Forced Air
Cooling
- Central Air
Appliances
- Included: Cooktop, Dishwasher, Disposal, Dryer, Exhaust Fan, Freezer, Gas Water Heater, Microwave, Refrigerator, Trash Compactor, Wall Oven, Washer
- Laundry: Main Level
Features
- Basement: Daylight,Finished,Full,Sump Pump
- Number of fireplaces: 3
- Fireplace features: Amusement Room, Family Room, Gas, Wood Burning
Interior area
- Total structure area: 5,271
- Total interior livable area: 4,911 sqft
- Finished area above ground: 3,435
- Finished area below ground: 1,476
Property
Parking
- Total spaces: 3
- Parking features: Attached, Concrete, Garage Door Opener
- Attached garage spaces: 3
- Has uncovered spaces: Yes
Accessibility
- Accessibility features: None
Features
- Levels: Two
- Stories: 2
- Pool features: None
- Waterfront features: Pond
Lot
- Size: 0.65 Acres
- Dimensions: 114 x 268 x 144 x 210
- Features: Tree Coverage - Medium
Details
- Foundation area: 1836
- Parcel number: 027300202100
- Zoning description: Residential-Single Family
Construction
Type & style
- Home type: SingleFamily
- Property subtype: Single Family
Materials
- Roof: Age Over 8 Years,Asphalt
Condition
- New construction: No
- Year built: 1992
Utilities & green energy
- Electric: Circuit Breakers
- Gas: Natural Gas
- Sewer: City Sewer/Connected
- Water: City Water/Connected
Community & HOA
Community
- Subdivision: Summit Oaks 3rd
HOA
- Has HOA: Yes
- Services included: None
- HOA fee: $200 annually
- HOA name: Summit Oaks Homeowners
- HOA phone: 612-644-4931
Location
- Region: Burnsville
Financial & listing details
- Price per square foot: $163/sqft
- Tax assessed value: $685,300
- Annual tax amount: $9,242
- Date on market: 6/12/2026
Estimated market value
Not available
Estimated sales range
Not available
Not available
Price history
| Date | Event | Price |
|---|---|---|
| 6/12/2026 | Listed for sale | $799,000+89.4%$163/sqft |
Source:  NorthstarMLS as distributed by MLS GRID #7091944 Report a problem NorthstarMLS as distributed by MLS GRID #7091944 Report a problem | ||
| 4/15/1992 | Sold | $421,938$86/sqft |
Source: Agent Provided Report a problem | ||
Public tax history
| Year | Property taxes | Tax assessment |
|---|---|---|
| 2024 | $8,766 +9.5% | $685,300 +6.1% |
| 2023 | $8,004 +0.2% | $646,100 -4.2% |
| 2022 | $7,992 +15.6% | $674,700 +19.6% |
| 2021 | $6,914 -2.1% | $564,100 -0.1% |
| 2020 | $7,060 -1.4% | $564,900 +1% |
| 2019 | $7,162 | $559,100 +8.6% |
| 2018 | $7,162 +14.4% | $514,700 +2.2% |
| 2017 | $6,258 +0.5% | $503,500 +4.6% |
| 2016 | $6,225 -1.4% | $481,500 +0.7% |
| 2015 | $6,312 -0.3% | $478,100 +3.5% |
| 2014 | $6,328 +6.2% | $461,800 -3.2% |
| 2013 | $5,961 -13.3% | $477,100 |
| 2012 | $6,871 -4.7% | -- |
| 2011 | $7,211 -1.8% | -- |
| 2010 | $7,340 -1.5% | -- |
| 2009 | $7,450 -2.1% | -- |
| 2008 | $7,609 +0% | -- |
| 2007 | $7,605 -3.3% | -- |
| 2006 | $7,865 +23% | -- |
| 2004 | $6,393 -0.9% | -- |
| 2003 | $6,451 +4.8% | -- |
| 2002 | $6,157 -18.2% | -- |
| 2001 | $7,531 | -- |
Find assessor info on the county website
Monthly payment
Est. payment
Payment breakdown
Explore the cost of this home by adjusting the details. Changes won't be saved.Climate risks
Neighborhood: 55337

Similar homes
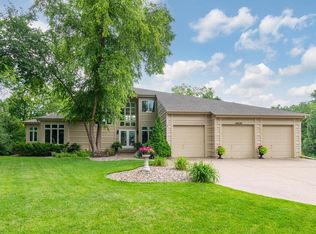
- $798,3995 bd4 ba4.5k sqft12728 Sable Dr, Burnsville, MN 55337For Sale
 MLS ID #7086209, David Thomas Abele, Lakes Sotheby's International Realty. NorthstarMLS as distributed by MLS GRID
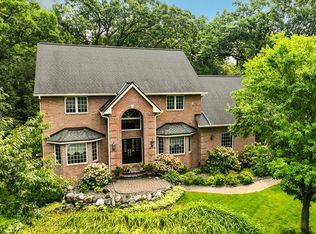
 - $684,4994 bd4 ba3.6k sqft14809 White Oak Dr, Burnsville, MN 55337For Sale
 MLS ID #7105902, Angelica G. Baul, RE/MAX Advantage Plus. NorthstarMLS as distributed by MLS GRID
 - $798,0004 bd4 ba4.6k sqft4819 137th St W, Apple Valley, MN 55124For Sale
 MLS ID #7102029, Lisa A. Stevens, ERA Prospera Real Estate. NorthstarMLS as distributed by MLS GRID
 - $849,0004 bd4 ba2.6k sqft1508 Joseph St, Burnsville, MN 55306For Sale
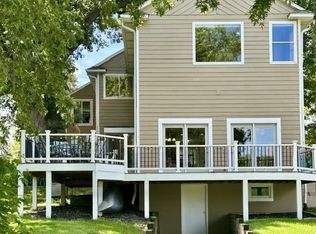 MLS ID #7080475, Trish A Jordan, Edina Realty, Inc.. NorthstarMLS as distributed by MLS GRID
 - $699,9005 bd4 ba4.3k sqft13125 Heritage Way, Apple Valley, MN 55124For SaleMLS ID #7121610, James Wm. Jensen, Coldwell Banker Realty. NorthstarMLS as distributed by MLS GRID
- $549,0004 bd4 ba4k sqft2500 Highland View Ave, Burnsville, MN 55337For SaleMLS ID #7074968, Gretchen Kuriger, Coldwell Banker Realty. NorthstarMLS as distributed by MLS GRID
- $787,0003 bd3 ba4.6k sqft19081 Inndale Dr, Lakeville, MN 55044For SaleMLS ID #6766881, Carrie Ledermann, Edina Realty, Inc.. NorthstarMLS as distributed by MLS GRID
- $799,9005 bd4 ba3.8k sqft10954 Yukon Ave S, Bloomington, MN 55438For SaleMLS ID #7129917, Gregory J Hammer, Compass. NorthstarMLS as distributed by MLS GRID
- $725,0006 bd4 ba4.4k sqft13939 Ember Way, Apple Valley, MN 55124For SaleMLS ID #7098828, Sarah J Abbott, Edina Realty, Inc.. NorthstarMLS as distributed by MLS GRID
- $799,0004 bd4 ba3.5k sqft1444 Kings Wood Ln, Eagan, MN 55122For SaleMLS ID #7107394, Sandy Younger, Edina Realty, Inc.. NorthstarMLS as distributed by MLS GRID
- $899,0004 bd4 ba4.9k sqft18023 Jay Ct, Lakeville, MN 55044For SaleMLS ID #7087333, Theodore J Sandberg, Coldwell Banker Realty - Southwest Regional. NorthstarMLS as distributed by MLS GRID
- $699,9004 bd4 ba4.6k sqft18129 Jarl Ct, Lakeville, MN 55044For SaleMLS ID #7107744, Katie Fears, Edina Realty, Inc.. NorthstarMLS as distributed by MLS GRID
- $684,9005 bd4 ba4.3k sqft1952 Safari Trl, Eagan, MN 55122For SaleMLS ID #7085860, Yana Lin, LPT Realty, LLC. NorthstarMLS as distributed by MLS GRID
- $603,1004 bd4 ba3.6k sqft13575 Harwell Path, Apple Valley, MN 55124For SaleMLS ID #7118259, Janice L Jaworski, Coldwell Banker Realty - Southwest Regional. NorthstarMLS as distributed by MLS GRID
- $599,0005 bd4 ba4.2k sqft16857 Jackpine Way, Lakeville, MN 55044For SaleMLS ID #7093282, Brian Raney, Home Avenue Flat Fee Realty. NorthstarMLS as distributed by MLS GRID
- $475,0003 bd2 ba3.1k sqft100 Marcin Ln, Burnsville, MN 55337For SaleMLS ID #7121726, The Herrmann Team, Home Avenue Flat Fee Realty. NorthstarMLS as distributed by MLS GRID
- $849,0005 bd4 ba4.2k sqft14028 Furlong Trl, Hastings, MN 55033For SaleMLS ID #7121559, Jim Seabold, Coldwell Banker Realty. NorthstarMLS as distributed by MLS GRID
- $775,0004 bd4 ba3.6k sqft10340 Summer Pl, Eden Prairie, MN 55347For SaleMLS ID #7125133, Debra D Johnson, RE/MAX Results. NorthstarMLS as distributed by MLS GRID
- $625,0005 bd4 ba3.8k sqft17126 Jonathan Ct, Lakeville, MN 55044For SaleMLS ID #7121660, Jerod M. Guida, Prandium Group Real Estate. NorthstarMLS as distributed by MLS GRID
