Tucked within the prestigious Tuxedo Park neighborhood, this exceptional brick two-story offers a rare combination of privacy, space, and timeless elegance. Set on a beautifully landscaped lot surrounded by mature trees, this private retreat remains conveniently connected to everything Burnsville has to offer. The home's classic architecture and inviting curb appeal create a welcome approach. Inside, thoughtfully designed living spaces blend warmth and sophistication, creating an atmosphere equally suited for everyday living and memorable gatherings. Natural light fills the home, highlighting spacious rooms and beautiful views of the surrounding landscape. At the heart of the home, the well-appointed kitchen is designed to inspire, featuring premium appliances, double ovens, generous workspace and an informal dining area that naturally becomes a favorite gathering place for family and friends. The four-season sunroom offers a great view to changing seasons, providing the perfect place to enjoy morning coffee, watch wildlife wander through the yard. The owner's suite serves as a peaceful sanctuary, complete with a spacious walk-through closet and a private sitting area accented by a cozy gas fireplace. Whether used as a reading lounge, home office, or personal retreat, this versatile space offers an escape from the pace of daily life. The fully finished lower level adds flexibility with a dedicated theater room, space for exercise and recreation, an additional bedroom and bath and room to accommodate guests, hobbies, or work-from-home needs. The professionally landscaped grounds, irrigation system, patio, and firepit create an ideal setting for summer entertaining and year-round enjoyment of the natural surroundings.
With five bedrooms, four baths, a three-car garage and meticulously maintained spaces throughout, this is a home designed to be enjoyed for years to come. Every detail reflects pride of ownership, offering a rare opportunity to experience refined living in one of Burnsville's most desirable neighborhoods.
Active
$798,399
12728 Sable Dr, Burnsville, MN 55337
5beds
4,513sqft
:
Get pre-qualified$4,829/mo
Single Family
Built in 1993
0.95 Acres Lot
$780,700 Zestimate®
$177/sqft
$-- HOA
What's special
- 55 days |
- 310 |
- 7 |
Zillow last checked:
Listing updated:
Listed by:
David Thomas Abele 612-281-2022,
Lakes Sotheby's International Realty
Source: NorthstarMLS as distributed by MLS GRID,MLS#: 7086209
Facts & features
Interior
Bedrooms & bathrooms
- Bedrooms: 5
- Bathrooms: 4
- Full bathrooms: 2
- 3/4 bathrooms: 1
- 1/2 bathrooms: 1
Bedroom
- Level: Upper
- Area: 273 Square Feet
- Dimensions: 21x13
Bedroom 2
- Level: Upper
- Area: 169 Square Feet
- Dimensions: 13x13
Bedroom 3
- Level: Upper
- Area: 144 Square Feet
- Dimensions: 12x12
Bedroom 4
- Level: Upper
- Area: 144 Square Feet
- Dimensions: 12x12
Bedroom 5
- Level: Lower
- Area: 182 Square Feet
- Dimensions: 14x13
Bonus room
- Level: Upper
- Area: 312 Square Feet
- Dimensions: 26x12
Dining room
- Level: Main
- Area: 225 Square Feet
- Dimensions: 15x15
Exercise room
- Level: Lower
- Area: 247 Square Feet
- Dimensions: 19x13
Family room
- Level: Lower
- Area: 231 Square Feet
- Dimensions: 21x11
Foyer
- Level: Main
- Area: 105 Square Feet
- Dimensions: 15x07
Informal dining room
- Level: Main
- Area: 121 Square Feet
- Dimensions: 11x11
Kitchen
- Level: Main
- Area: 156 Square Feet
- Dimensions: 13x12
Laundry
- Level: Main
- Area: 72 Square Feet
- Dimensions: 09x08
Living room
- Level: Main
- Area: 273 Square Feet
- Dimensions: 21x13
Recreation room
- Level: Lower
- Area: 280 Square Feet
- Dimensions: 20x14
Sitting room
- Level: Main
- Area: 210 Square Feet
- Dimensions: 15x14
Sun room
- Level: Main
- Area: 294 Square Feet
- Dimensions: 21x14
Heating
- Forced Air
Cooling
- Central Air
Appliances
- Included: Dishwasher, Disposal, Dryer, Exhaust Fan, Gas Water Heater, Microwave, Range, Refrigerator, Washer, Water Softener Owned
- Laundry: Laundry Room, Main Level
Features
- Basement: Drain Tiled,Egress Window(s),Finished,Full
- Number of fireplaces: 3
- Fireplace features: Family Room, Gas, Living Room, Primary Bedroom
Interior area
- Total structure area: 4,624
- Total interior livable area: 4,513 sqft
- Finished area above ground: 3,314
- Finished area below ground: 1,199
Property
Parking
- Total spaces: 3
- Parking features: Attached, Asphalt, Garage Door Opener
- Attached garage spaces: 3
- Has uncovered spaces: Yes
Accessibility
- Accessibility features: None
Features
- Levels: Two
- Stories: 2
- Patio & porch: Patio
- Fencing: Full
Lot
- Size: 0.95 Acres
- Dimensions: 283 x 52 x 302 x 61 x 186
- Features: Near Public Transit, Tree Coverage - Medium
Details
- Foundation area: 1336
- Parcel number: 027790002410
- Zoning description: Residential-Single Family
Construction
Type & style
- Home type: SingleFamily
- Property subtype: Single Family
Materials
- Frame
- Roof: Asphalt
Condition
- New construction: No
- Year built: 1993
Utilities & green energy
- Electric: Circuit Breakers
- Gas: Natural Gas
- Sewer: City Sewer/Connected
- Water: City Water/Connected
Community & HOA
Community
- Subdivision: Tuxedo Park
HOA
- Has HOA: No
Location
- Region: Burnsville
Financial & listing details
- Price per square foot: $177/sqft
- Tax assessed value: $595,500
- Annual tax amount: $7,452
- Date on market: 6/5/2026
- Cumulative days on market: 66 days
- Road surface type: Paved
Estimated market value
$780,700
$742,000 - $820,000
$4,637/mo
Price history
| Date | Event | Price |
|---|---|---|
| 6/12/2026 | Listed for sale | $798,399-4.9%$177/sqft |
Source:  NorthstarMLS as distributed by MLS GRID #7086209 Report a problem NorthstarMLS as distributed by MLS GRID #7086209 Report a problem | ||
| 6/1/2026 | Listing removed | $839,900$186/sqft |
Source: NorthstarMLS as distributed by MLS GRID #7063865 Report a problem | ||
| 5/1/2026 | Listed for sale | $839,900+1880.9%$186/sqft |
Source: NorthstarMLS as distributed by MLS GRID #7063865 Report a problem | ||
| 3/1/1993 | Sold | $42,400$9/sqft |
Source: Agent Provided Report a problem | ||
Public tax history
| Year | Property taxes | Tax assessment |
|---|---|---|
| 2024 | $6,664 +3.4% | $595,500 +0.2% |
| 2023 | $6,446 +1.4% | $594,200 +2.6% |
| 2022 | $6,360 +12.1% | $579,300 +10.9% |
| 2021 | $5,676 +2.8% | $522,400 +7.6% |
| 2020 | $5,522 -1.1% | $485,500 +2.7% |
| 2019 | $5,582 | $472,700 +5% |
| 2018 | $5,582 -0.3% | $450,200 +0% |
| 2017 | $5,598 -2.9% | $450,000 +8.9% |
| 2016 | $5,768 +6.8% | $413,100 +0.3% |
| 2015 | $5,402 -3.9% | $412,058 +0.5% |
| 2014 | $5,620 +5.1% | $409,987 +6.6% |
| 2013 | $5,348 +0.7% | $384,590 |
| 2012 | $5,310 +0.7% | -- |
| 2011 | $5,274 +0.5% | -- |
| 2010 | $5,248 -2.4% | -- |
| 2009 | $5,376 -2.7% | -- |
| 2008 | $5,527 +13.7% | -- |
| 2007 | $4,860 -1.5% | -- |
| 2006 | $4,933 +9.6% | -- |
| 2004 | $4,499 -4% | -- |
| 2003 | $4,688 +12.4% | -- |
| 2002 | $4,170 -23.9% | -- |
| 2001 | $5,482 | -- |
Find assessor info on the county website
Monthly payment
Est. payment
Payment breakdown
Explore the cost of this home by adjusting the details. Changes won't be saved.Climate risks
Neighborhood: 55337
Nearby schools
GreatSchools rating
- 7/10William Byrne Elementary SchoolGrades: PK-5Distance: 1.5 mi
- 4/10Nicollet Junior High SchoolGrades: 6-8Distance: 2.2 mi
- 4/10Burnsville Senior High SchoolGrades: 9-12Distance: 2 mi
- $617,6004 bd4 ba2.6k sqft12724 Sable Dr, Burnsville, MN 55337Off Market
- $565,1004 bd3 ba2.8k sqft12729 Sable Dr, Burnsville, MN 55337Off Market
- $595,3004 bd4 ba4.2k sqft12725 Sable Dr, Burnsville, MN 55337Off Market

- $601,0004 bd4 ba3.5k sqft12720 Sable Dr, Burnsville, MN 55337Off Market
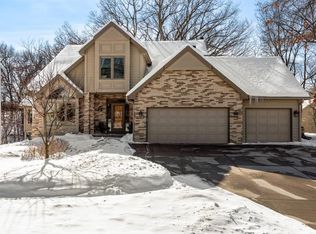
- $576,5005 bd3 ba1.9k sqft3409 Garnet Ct, Burnsville, MN 55337Off Market
- $566,0004 bd4 ba2.7k sqft3405 Garnet Ct, Burnsville, MN 55337Off Market
- $545,0004 bd4 ba3k sqft12721 Sable Dr, Burnsville, MN 55337Sold
- $542,1004 bd3 ba3.1k sqft3413 Garnet Ct, Burnsville, MN 55337Off Market
A local agent can set up tours, give advice and negotiate with sellers.
Similar homes
- $625,0004 bd4 ba4k sqft71 Marcin Hl, Burnsville, MN 55337For Sale

 MLS ID #7116800, Dennis A. Guldseth, Edina Realty, Inc.. NorthstarMLS as distributed by MLS GRID
 - $629,0005 bd4 ba3.6k sqft1308 Summit Oaks Dr, Burnsville, MN 55337For Sale
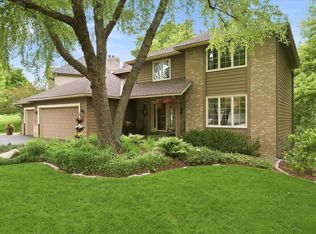 MLS ID #7088757, Dennis A Mathis, Edina Realty, Inc.. NorthstarMLS as distributed by MLS GRID
 - $638,9005 bd4 ba4.1k sqft419 Brandywine Dr, Burnsville, MN 55337For Sale
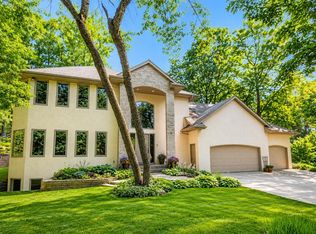 MLS ID #7058784, Steve Koleno, Beycome Brokerage Realty LLC. NorthstarMLS as distributed by MLS GRID
 - $574,9004 bd4 ba4k sqft2500 Highland View Ave, Burnsville, MN 55337For Sale
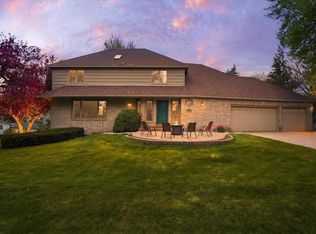 MLS ID #7074968, Gretchen Kuriger, Coldwell Banker Realty. NorthstarMLS as distributed by MLS GRID
 - $619,9005 bd3 ba3.8k sqft13500 Georgia Dr, Apple Valley, MN 55124For SaleMLS ID #7098800, Nazar Orishchin, RE/MAX Results. NorthstarMLS as distributed by MLS GRID
- $725,0006 bd4 ba4.4k sqft13939 Ember Way, Apple Valley, MN 55124For SaleMLS ID #7098828, Sarah J Abbott, Edina Realty, Inc.. NorthstarMLS as distributed by MLS GRID
- $650,0005 bd4 ba5k sqft13673 Duluth Dr, Apple Valley, MN 55124For SaleMLS ID #7109744, Paula Larkee, Coldwell Banker Realty. NorthstarMLS as distributed by MLS GRID
- $824,9004 bd3 ba2.4k sqft230 Maple Island Rd, Burnsville, MN 55306For SaleMLS ID #7100033, James "Jim" Slater, Coldwell Banker Realty. NorthstarMLS as distributed by MLS GRID
- $724,9005 bd5 ba4.5k sqft13831 Clare Downs Way, Rosemount, MN 55068For SaleMLS ID #7089029, Jason Walgrave, RE/MAX Advantage Plus. NorthstarMLS as distributed by MLS GRID
- $850,0005 bd5 ba4.2k sqft4015 Hosford Hills Rd, Eagan, MN 55123For SaleMLS ID #7083344, Sue Turner, Edina Realty, Inc.. NorthstarMLS as distributed by MLS GRID
- $789,9004 bd4 ba4.5k sqft16867 Dream Ln, Lakeville, MN 55044For SaleMLS ID #7099845, Daniel A. Ekholm, Keller Williams Select Realty. NorthstarMLS as distributed by MLS GRID
- $799,9005 bd4 ba3.8k sqft10954 Yukon Ave S, Bloomington, MN 55438For SaleMLS ID #7083168, Gregory J Hammer, John Thomas Realty. NorthstarMLS as distributed by MLS GRID
- $729,9005 bd4 ba3.8k sqft1021 Wildwood Way, Chaska, MN 55318For SaleMLS ID #7117938, Samantha Mushitz, RE/MAX Advantage Plus. NorthstarMLS as distributed by MLS GRID
- $795,0005 bd4 ba4k sqft10051 Gristmill Rdg, Eden Prairie, MN 55347For SaleMLS ID #7086343, Pamela Bandy, Edina Realty, Inc.. NorthstarMLS as distributed by MLS GRID
- $799,9005 bd4 ba3.5k sqft18477 Tristram Way, Eden Prairie, MN 55346For SaleMLS ID #7114879, Isaac Arthur Kuehn, DRG. NorthstarMLS as distributed by MLS GRID
- $799,9004 bd3 ba2.7k sqft220 Holly Rd, Hopkins, MN 55343For SaleMLS ID #7116182, The Herrmann Team, Home Avenue Flat Fee Realty. NorthstarMLS as distributed by MLS GRID
- $640,0005 bd4 ba3.5k sqft18615 Kanabec Trl, Lakeville, MN 55044For SaleMLS ID #7106346, Katie Fears, Edina Realty, Inc.. NorthstarMLS as distributed by MLS GRID
- $649,0005 bd4 ba3.6k sqft11825 177th St W, Lakeville, MN 55044For SaleMLS ID #7100801, Benjamin Poehling, The Leo Agency. NorthstarMLS as distributed by MLS GRID
- $600,0005 bd4 ba3.8k sqft12827 Dover Ct, Apple Valley, MN 55124For SaleMLS ID #7076436, Shannon Nielsen, West and Main Homes MN. NorthstarMLS as distributed by MLS GRID
- $899,0004 bd4 ba4.9k sqft18023 Jay Ct, Lakeville, MN 55044For SaleMLS ID #7087333, Theodore J Sandberg, Coldwell Banker Realty - Southwest Regional. NorthstarMLS as distributed by MLS GRID
