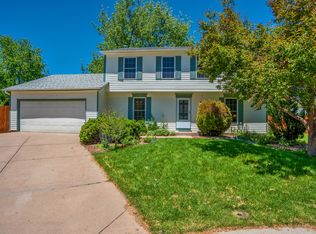
Charming Corner-Lot Retreat on a Private Cul-De-Sac. Refreshed and ready to welcome you home! This spacious corner-lot home offers privacy, charm, and modern upgrades in a sought-after cul-de-sac setting. Mature trees and inviting curb appeal set the stage for a warm, welcoming interior. Inside, a stately brick fireplace creates the perfect ambiance for cozy Colorado nights, while large
front and back windows fill the home with natural light. A picturesque bay window frames serene views of the expansive backyard, perfect for relaxation or entertaining. The galley-style, eat-in kitchen blends functionality with modern convenience. Downstairs, an open-concept basement offers endless possibilities—home theater, gym, or additional living space. Upstairs, you’ll find two brand-new designer bathrooms. The primary suite includes a walk-in closet and en-suite bath, nicely complemented by three additional spacious bedrooms. This home offers the perfect blend of comfort, style, and space—schedule your private tour today!
Sold for $515,000
$515,000
14703 E Caspian Place, Aurora, CO 80014
4beds
2,708sqft
Single Family Residence
Built in 1974
0.25 Acres Lot
$492,200 Zestimate®
$190/sqft
$2,941 Estimated rent
Home value
$492,200
$458,000 - $532,000
$2,941/mo
Zestimate® history
Owner options
List your home for rent
$2,941/mo
Rent Zestimate®
Find your next renter with Zillow Rental Manager. Plus, with online applications, you can quickly screen prospective tenants – for free.
$2,941/mo
Rent Zestimate®
Refinance and save
$3,048/mo
Est. payment
Refinancing to a lower rate could help reduce your monthly payments and save thousands over the life of the loan.
$3,048/mo
Est. payment
Explore your selling options
Work with a Zillow partner agent
Leverage their expertise and Zillow's premium Showcase listings to get your home seen by more buyers.
Get startedList with your own agent
Get your home in front of millions of buyers by listing it on Zillow.
Learn how to do itSell it yourself
Take full control of how buyers see your home on Zillow by listing For Sale by Owner (FSBO).
List your homeWhat's special
Stately brick fireplaceMature treesBrand-new designer bathroomsOpen-concept basementExpansive backyardGalley-style eat-in kitchenInviting curb appeal
Zillow last checked:
Listing updated:
Listed by:
Cory Williams 720-971-1863,
Blue Pebble Homes
Bought with:
Sarah Nolan, 100094315
Keller Williams Partners Realty
Source: REcolorado as distributed by MLS GRID,MLS#: 5518433
Facts & features
Interior
Bedrooms & bathrooms
- Bedrooms: 4
- Bathrooms: 3
- Full bathrooms: 2
- 1/2 bathrooms: 1
- Main level bathrooms: 1
Primary bedroom
- Description: Walk-In Closet, Attached Bathroom, Plush Carpet
- Level: Upper
Bedroom
- Description: Closet, Plush Carpet
- Level: Upper
Bedroom
- Description: Closet, Plush Carpet
- Level: Upper
Bedroom
- Description: Closet, Plush Carpet
- Level: Upper
Bathroom
- Description: Primary Bathroom With A Tiled Shower
- Level: Upper
Bathroom
- Description: Secondary Bathroom With A Shower & Tub Combo
- Level: Upper
Bathroom
- Description: Pedestal Sink
- Level: Main
Dining room
- Description: Cozy Dining Room With Plush Carpet & A Bay Window
- Level: Main
Family room
- Description: Separate With Plush Carpet & A Fireplace
- Level: Main
Kitchen
- Description: Eat-In Kitchen With Tile Flooring, Ss Elec Range, Designer Backsplash, Dual Sinks, Laminate Countertops, And Wood Cabinetry
- Level: Main
Living room
- Description: Welcoming Living Space With Plush Carpet & Tons Of Natural Light
- Level: Main
Heating
- Forced Air
Cooling
- Central Air
Appliances
- Included: Dishwasher, Disposal, Dryer, Microwave, Oven, Range, Refrigerator, Washer
- Laundry: In Unit
Features
- Built-in Features, Eat-in Kitchen, High Speed Internet, Laminate Counters, Primary Suite, Walk-In Closet(s)
- Flooring: Carpet, Laminate, Linoleum, Tile
- Basement: Full
- Number of fireplaces: 1
- Fireplace features: Family Room, Wood Burning
- Common walls with other units/homes: No Common Walls
Interior area
- Total structure area: 2,708
- Total interior livable area: 2,708 sqft
- Finished area above ground: 1,822
- Finished area below ground: 0
Property
Parking
- Total spaces: 2
- Parking features: Concrete
- Attached garage spaces: 2
Features
- Levels: Two
- Stories: 2
- Entry location: Ground
- Patio & porch: Covered, Patio
- Exterior features: Private Yard, Rain Gutters
- Fencing: Full
Lot
- Size: 0.25 Acres
- Features: Corner Lot, Cul-De-Sac, Landscaped, Level
Details
- Parcel number: 031476712
- Zoning: RES
- Special conditions: Standard
Construction
Type & style
- Home type: SingleFamily
- Architectural style: Traditional
- Property subtype: Single Family Residence
Materials
- Frame, Vinyl Siding
- Roof: Composition
Condition
- Year built: 1974
Utilities & green energy
- Sewer: Public Sewer
- Water: Public
Community & HOA
Community
- Security: Smoke Detector(s)
- Subdivision: Chaddsford
HOA
- Has HOA: No
Location
- Region: Aurora
Financial & listing details
- Price per square foot: $190/sqft
- Tax assessed value: $480,900
- Annual tax amount: $2,985
- Date on market: 2/26/2025
- Listing terms: Cash,Conventional,FHA,VA Loan
- Exclusions: Seller`s Personal Property And Staging Items
- Ownership: Individual
- Electric utility on property: Yes
- Road surface type: Paved
Price history
| Date | Event | Price |
|---|---|---|
| 4/3/2025 | Sold | $515,000+3.2%$190/sqft |
Source:  REcolorado as distributed by MLS GRID #5518433 Report a problem REcolorado as distributed by MLS GRID #5518433 Report a problem | ||
| 3/3/2025 | Pending sale | $499,000$184/sqft |
Source: REcolorado as distributed by MLS GRID #5518433 Report a problem | ||
| 2/26/2025 | Listed for sale | $499,000+33.1%$184/sqft |
Source: REcolorado as distributed by MLS GRID #5518433 Report a problem | ||
| 10/22/2023 | Listing removed | -- |
Source: Zillow Rentals Report a problem | ||
| 10/14/2023 | Price change | $2,800-3.4%$1/sqft |
Source: Zillow Rentals Report a problem | ||
| 10/13/2023 | Listed for rent | $2,900$1/sqft |
Source: Zillow Rentals Report a problem | ||
| 6/6/2018 | Sold | $375,000+3.3%$138/sqft |
Source: Public Record Report a problem | ||
| 4/30/2018 | Pending sale | $363,000$134/sqft |
Source: Chateaux Realty Group,Ltd #9082792 Report a problem | ||
| 4/26/2018 | Listed for sale | $363,000+98.4%$134/sqft |
Source: Chateaux Realty Group,Ltd #9082792 Report a problem | ||
| 7/28/2000 | Sold | $183,000$68/sqft |
Source: Public Record Report a problem | ||
Public tax history
| Year | Property taxes | Tax assessment |
|---|---|---|
| 2025 | $3,078 +3.1% | $30,056 -6.4% |
| 2024 | $2,985 +15.2% | $32,120 -11.2% |
| 2023 | $2,591 -3.1% | $36,153 +40.1% |
| 2022 | $2,674 | $25,799 -2.8% |
| 2021 | -- | $26,541 -1% |
| 2020 | $2,791 +26.4% | $26,805 |
| 2019 | $2,209 | $26,805 +28.3% |
| 2018 | $2,209 +15% | $20,887 |
| 2017 | $1,921 | $20,887 +31.4% |
| 2016 | -- | $15,896 |
| 2015 | -- | $15,896 +29.2% |
| 2014 | $1,442 +24.5% | $12,299 -13.4% |
| 2013 | $1,158 | $14,200 |
| 2012 | -- | $14,200 |
| 2011 | $1,149 +1.1% | $14,200 +0.1% |
| 2010 | $1,137 -19.4% | $14,180 |
| 2009 | $1,411 | $14,180 -19.5% |
| 2008 | -- | $17,608 |
| 2007 | -- | $17,608 -0.4% |
| 2006 | -- | $17,680 |
| 2005 | -- | $17,680 +7% |
| 2002 | $1,269 +19.2% | $16,520 +22.6% |
| 2001 | $1,064 | $13,480 |
Find assessor info on the county website
Neighborhood: Chaddsford
Nearby homes
- $484,6004 bd3 ba2k sqft14661 E Caspian Pl, Aurora, CO 80014Off Market
- $462,0004 bd2 ba2k sqft14713 E Caspian Pl, Aurora, CO 80014Off Market
- $517,0004 bd3 ba2.6k sqft14692 Caspian Pl, Aurora, CO 80014Sold

- $499,2004 bd3 ba2.8k sqft2316 S Dawson Way, Aurora, CO 80014Off Market

- $507,7004 bd3 ba2.6k sqft2322 S Dawson Way, Aurora, CO 80014Off Market
- $469,3004 bd3 ba2k sqft14704 E Caspian Pl, Aurora, CO 80014Off Market
- $492,5006 bd3 ba2.7k sqft2314 S Dawson Way, Aurora, CO 80014Off Market
- $496,9004 bd3 ba3k sqft14631 E Caspian Pl, Aurora, CO 80014Off Market
Nearby schools
GreatSchools rating
- 2/10Yale Elementary SchoolGrades: PK-5Distance: 0.8 mi
- 3/10Aurora Hills Middle SchoolGrades: 6-8Distance: 2.1 mi
- 2/10Gateway High SchoolGrades: 9-12Distance: 1.2 mi
Schools provided by the listing agent
- Elementary: Century
- Middle: Aurora Hills
- High: Gateway
- District: Adams-Arapahoe 28J
Source: REcolorado as distributed by MLS GRID. This data may not be complete. We recommend contacting the local school district to confirm school assignments for this home.
Get a cash offer in 3 minutes
Find out how much your home could sell for in as little as 3 minutes with a no-obligation cash offer.
Estimated market value
$492,200
Get a cash offer in 3 minutes
Find out how much your home could sell for in as little as 3 minutes with a no-obligation cash offer.
Estimated market value
$492,200
- Colorado
- Arapahoe County
- Aurora
- 80014
- Chaddsford
- 14703 E Caspian Place
Nearby cities
Nearby neighborhoods
Nearby zip codes
Other Aurora Topics
