This 2-story home in the centrally-located community of Chaddsford features 4 bedrooms, 3 bathrooms and very spacious living spaces. Fresh interior paint throughout and newly professionally cleaned carpets welcome you home! The very large living room flows nicely into the family room with its warm brick fireplace – the perfect arrangement for those large family gatherings. A roomy formal dining area tops the entertainment space. The kitchen is outfitted with an abundance of upgrade cabinetry, granite countertops, a built-in desk and a composite-granite sink. The kitchen appliance lineup includes GE, GE Adora and Bosch. Heading upstairs you’ll find four spacious bedrooms, including an en-suite primary bedroom with walk-in closet, and a recently updated bath. The fully-fenced, well-groomed back yard provides a covered deck with available gas line for a BBQ, water feature and shed for additional storage or as a workshop. This home is well-situated near local restaurants, stores, RTD and light rail access.
Pending
$498,000
2316 S Dawson Way, Aurora, CO 80014
4beds
2,864sqft
:
Get pre-qualified$3,077/mo
Single Family Residence
Built in 1974
6,970 Square Feet Lot
$-- Zestimate®
$174/sqft
$-- HOA
What's special
- 35 days |
- 194 |
- 1 |
Zillow last checked:
Listing updated:
Listed by:
Pete Roy 303-829-7697 PeteRoy@coloREALTOR.net,
HomeSmart
Source: REcolorado as distributed by MLS GRID,MLS#: 4691991
Facts & features
Interior
Bedrooms & bathrooms
- Bedrooms: 4
- Bathrooms: 3
- Full bathrooms: 1
- 3/4 bathrooms: 1
- 1/2 bathrooms: 1
- Main level bathrooms: 1
Bedroom
- Features: Primary Suite
- Level: Upper
- Area: 228 Square Feet
- Dimensions: 12 x 19
Bedroom
- Level: Upper
- Area: 110 Square Feet
- Dimensions: 10 x 11
Bedroom
- Level: Upper
- Area: 120 Square Feet
- Dimensions: 10 x 12
Bedroom
- Level: Upper
- Area: 130 Square Feet
- Dimensions: 10 x 13
Bathroom
- Level: Main
- Area: 15 Square Feet
- Dimensions: 3 x 5
Bathroom
- Features: En Suite Bathroom
- Level: Upper
- Area: 48 Square Feet
- Dimensions: 6 x 8
Bathroom
- Level: Upper
- Area: 40 Square Feet
- Dimensions: 5 x 8
Dining room
- Level: Main
- Area: 132 Square Feet
- Dimensions: 11 x 12
Exercise room
- Level: Basement
- Area: 180 Square Feet
- Dimensions: 12 x 15
Family room
- Level: Main
- Area: 228 Square Feet
- Dimensions: 12 x 19
Game room
- Level: Basement
- Area: 276 Square Feet
- Dimensions: 12 x 23
Kitchen
- Level: Main
- Area: 144 Square Feet
- Dimensions: 9 x 16
Living room
- Level: Main
- Area: 276 Square Feet
- Dimensions: 12 x 23
Mud room
- Level: Main
- Area: 42 Square Feet
- Dimensions: 6 x 7
Utility room
- Level: Basement
- Area: 120 Square Feet
- Dimensions: 10 x 12
Heating
- Forced Air, Natural Gas
Cooling
- Attic Fan, Central Air
Appliances
- Included: Dishwasher, Disposal, Dryer, Gas Water Heater, Microwave, Range, Refrigerator, Washer
Features
- Ceiling Fan(s), Eat-in Kitchen, Granite Counters, High Speed Internet, Pantry, Primary Suite, Smoke Free, Walk-In Closet(s)
- Flooring: Carpet, Stone
- Windows: Double Pane Windows
- Basement: Finished,Sump Pump
- Number of fireplaces: 1
- Fireplace features: Family Room, Gas Log
Interior area
- Total structure area: 2,864
- Total interior livable area: 2,864 sqft
- Finished area above ground: 2,000
- Finished area below ground: 690
Video & virtual tour
Property
Parking
- Total spaces: 5
- Parking features: Exterior Access Door, Storage
- Attached garage spaces: 2
- Details: Off Street Spaces: 3
Features
- Levels: Two
- Stories: 2
- Patio & porch: Covered, Deck
- Exterior features: Private Yard
- Fencing: Full
Lot
- Size: 6,970 Square Feet
- Features: Sprinklers In Front, Sprinklers In Rear
Details
- Parcel number: 031476704
- Special conditions: Standard
Construction
Type & style
- Home type: SingleFamily
- Property subtype: Single Family Residence
Materials
- Brick, Frame, Wood Siding
- Foundation: Slab
- Roof: Composition
Condition
- Year built: 1974
Utilities & green energy
- Electric: 110V, 220 Volts, Single Phase
- Sewer: Public Sewer
- Water: Public
- Utilities for property: Cable Available, Internet Access (Wired), Natural Gas Connected, Phone Connected
Community & HOA
Community
- Security: Carbon Monoxide Detector(s), Smoke Detector(s)
- Subdivision: Chaddsford
HOA
- Has HOA: No
Location
- Region: Aurora
Financial & listing details
- Price per square foot: $174/sqft
- Tax assessed value: $460,900
- Annual tax amount: $2,427
- Date on market: 6/19/2026
- Listing terms: Cash,Conventional,FHA,VA Loan
- Exclusions: Staging Materials
- Ownership: Estate
Foreclosure details
Estimated market value
Not available
Estimated sales range
Not available
Not available
Price history
| Date | Event | Price |
|---|---|---|
| 6/23/2026 | Pending sale | $498,000$174/sqft |
Source:  REcolorado as distributed by MLS GRID #4691991 Report a problem REcolorado as distributed by MLS GRID #4691991 Report a problem | ||
| 6/19/2026 | Listed for sale | $498,000$174/sqft |
Source: REcolorado as distributed by MLS GRID #4691991 Report a problem | ||
Public tax history
| Year | Property taxes | Tax assessment |
|---|---|---|
| 2025 | $2,471 +3.1% | $28,806 -11.3% |
| 2024 | $2,396 +41.7% | $32,482 -11.1% |
| 2023 | $1,692 -3.1% | $36,518 +53.5% |
| 2022 | $1,746 | $23,797 -2.8% |
| 2021 | -- | $24,482 +4.8% |
| 2020 | $1,687 +23% | $23,352 |
| 2019 | $1,372 | $23,352 +15.8% |
| 2018 | $1,372 +15% | $20,174 |
| 2017 | $1,193 | $20,174 +26.9% |
| 2016 | -- | $15,896 |
| 2015 | -- | $15,896 +32.5% |
| 2014 | $721 +27.6% | $11,996 -13.8% |
| 2013 | $565 | $13,910 |
| 2012 | -- | $13,910 |
| 2011 | $1,130 +1.1% | $13,910 -0.3% |
| 2010 | $1,119 +51.3% | $13,950 |
| 2009 | $739 | $13,950 -18.8% |
| 2008 | -- | $17,186 |
| 2007 | -- | $17,186 +1.9% |
| 2006 | -- | $16,860 |
| 2005 | -- | $16,860 +3.6% |
| 2002 | $1,250 +14.5% | $16,280 +17.7% |
| 2001 | $1,092 | $13,830 |
Find assessor info on the county website
Monthly payment
Est. payment
Payment breakdown
Explore the cost of this home by adjusting the details. Changes won't be saved.Climate risks
Neighborhood: Chaddsford
Nearby schools
GreatSchools rating
- 2/10Yale Elementary SchoolGrades: PK-5Distance: 0.8 mi
- 3/10Aurora Hills Middle SchoolGrades: 6-8Distance: 2.1 mi
- 2/10Gateway High SchoolGrades: 9-12Distance: 1.2 mi
Schools provided by the listing agent
- Elementary: Yale
- Middle: Aurora Hills
- High: Gateway
- District: Adams-Arapahoe 28J
Source: REcolorado as distributed by MLS GRID. This data may not be complete. We recommend contacting the local school district to confirm school assignments for this home.
- $509,4004 bd3 ba2.6k sqft2322 S Dawson Way, Aurora, CO 80014Off Market
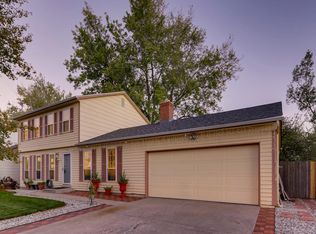
- $492,5006 bd3 ba2.7k sqft2314 S Dawson Way, Aurora, CO 80014Off Market

- $463,5004 bd2 ba2k sqft14713 E Caspian Pl, Aurora, CO 80014Off Market
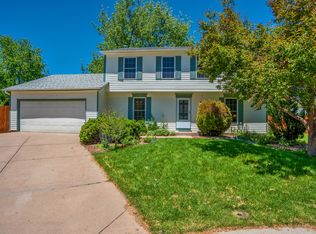
- $508,0004 bd3 ba2.3k sqft2324 S Dawson Way, Aurora, CO 80014Off Market

- $507,4005 bd3 ba3.4k sqft2312 S Dawson Way, Aurora, CO 80014Off Market
- $484,6004 bd3 ba2k sqft14661 E Caspian Pl, Aurora, CO 80014Off Market
- $515,0004 bd3 ba2.7k sqft14703 E Caspian Pl, Aurora, CO 80014Sold
- $496,0004 bd3 ba2.8k sqft2315 S Dawson Way, Aurora, CO 80014Off Market
A local agent can set up tours, give advice and negotiate with sellers.
Similar homes
- $539,9003 bd2 ba3.2k sqft14984 E Adriatic Place, Aurora, CO 80014For Sale

 MLS ID #2278428, Estela Alvidrez, Resident Realty South Metro. REcolorado as distributed by MLS GRID
 - $529,0004 bd4 ba2.3k sqft392 Zion Street, Aurora, CO 80011For Sale
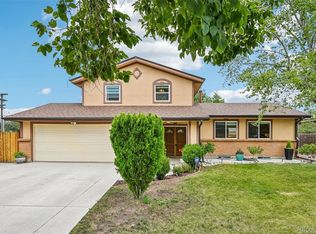 MLS ID #6163972, Aaron Lipman, Thrive Real Estate Group. REcolorado as distributed by MLS GRID
 - $524,5003 bd3 ba2.5k sqft16406 E Kentucky Avenue, Aurora, CO 80017For Sale
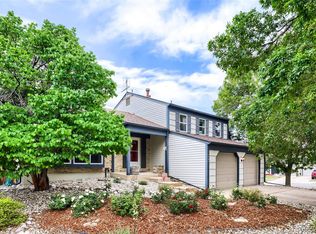 MLS ID #5718625, Nancy Griffin, Metro Design Realty. REcolorado as distributed by MLS GRID
 - $515,0003 bd3 ba2.3k sqft2662 S Quintero Way, Aurora, CO 80013For Sale
 MLS ID #8442195, Tami Gottsegen, Realty One Group Platinum Elite Colorado. REcolorado as distributed by MLS GRID
 - $535,0005 bd3 ba2.7k sqft999 S Telluride Street, Aurora, CO 80017For SaleMLS ID #6071329, Steve Nickerson, Real Broker, LLC DBA Real. REcolorado as distributed by MLS GRID
- $579,0004 bd4 ba3k sqft14214 E Idaho Drive, Aurora, CO 80012For SaleMLS ID #3535400, Margo Obrzut, HomeSmart. REcolorado as distributed by MLS GRID
- $595,0004 bd3 ba1.7k sqft3858 S Hannibal Street, Aurora, CO 80013For SaleMLS ID #3842849, Brittany Karlyn, Compass - Denver. REcolorado as distributed by MLS GRID
- $529,0004 bd4 ba3k sqft4638 S Kittredge Street, Aurora, CO 80015For SaleMLS ID #9905550, Dave Edwards, Key Real Estate Group LLC. REcolorado as distributed by MLS GRID
- $528,0004 bd4 ba2.8k sqft4108 S Andes Way, Aurora, CO 80013For SaleMLS ID #7092954, Kristen Miller, A Perfect Location Realty. REcolorado as distributed by MLS GRID
- $475,0003 bd2 ba1.8k sqft16333 E Carolina Drive, Aurora, CO 80017For SaleMLS ID #9030906, Eny Montoya, Remax inMotion. REcolorado as distributed by MLS GRID
- $530,0003 bd3 ba2.5k sqft1658 S Ironton Street, Aurora, CO 80012For SaleMLS ID #2600433, Cathy Miller, Compass - Denver. REcolorado as distributed by MLS GRID
- $459,0003 bd3 ba2.5k sqft1024 S Mobile Street, Aurora, CO 80017For SaleMLS ID #8883219, Ajiee Anderson, Sellstate ACE Realty. REcolorado as distributed by MLS GRID
- $472,5003 bd2 ba1.9k sqft4646 S Mobile Way, Aurora, CO 80015For SaleMLS ID #4782770, Cory Degen, RE/MAX Professionals. REcolorado as distributed by MLS GRID
- $525,0003 bd3 ba2.5k sqft19889 E Hamilton Place, Aurora, CO 80013For SaleMLS ID #3385892, Janna Vanner, RE/MAX Professionals. REcolorado as distributed by MLS GRID
- $550,0004 bd4 ba2.4k sqft20877 E Eastman Avenue, Aurora, CO 80013For SaleMLS ID #2725549, Tatyana Sturm, EXIT Realty DTC, Cherry Creek, Pikes Peak.. REcolorado as distributed by MLS GRID
- $580,0004 bd3 ba3k sqft15677 E Quincy Lane, Aurora, CO 80015For SaleMLS ID #9092407, Robert Hryniewich, HomeSmart. REcolorado as distributed by MLS GRID
- $625,0004 bd3 ba3.7k sqft320 Oswego Court, Aurora, CO 80010For SaleMLS ID #4376258, Sarah Cowan, Guide Real Estate. REcolorado as distributed by MLS GRID
- $630,0004 bd3 ba3.3k sqft19242 E Baker Place, Aurora, CO 80013For SaleMLS ID #9609590, Emmanuel Moye, Keller Williams DTC. REcolorado as distributed by MLS GRID
- $575,0003 bd3 ba2.7k sqft20802 E Girard Drive, Aurora, CO 80013For SaleMLS ID #3839369, Amy Turner, Coldwell Banker Realty 24. REcolorado as distributed by MLS GRID
- $535,0005 bd4 ba2.2k sqft18313 E Crestline Circle, Centennial, CO 80015For SaleMLS ID #3558451, Belinda Seville, Guide Real Estate. REcolorado as distributed by MLS GRID
