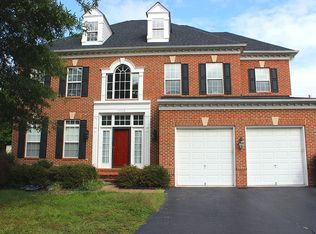
A wonderful blend of modern efficiency and quality craftmanship! Beautifully maintained and appointed 5 BR, 3 1/2 BA Colonial in the sought after Confederate Ridge community of Centerville. The main level features a spectacular newly re-modeled eat-in kitchen with quartz counter tops, stainless steel appliances, and inset custom cabinetry, adjoining light filled family room with wood burning fireplace, formal living room, and first floor study. Four spacious bedrooms upstairs including spacious primary suite with separate bath (soaking tub and separate shower) and huge walk-in closet. Plus upper level laundry center! Finished lower level features large recreation room with wet bar and wine fridge, a fifth bedroom, and full bath. Designer touches and finishes throughout, including sparkling hardwood floors, custom moldings and built-ins, and upgraded lighting design. Interior spaces blend seamlessly with outdoor ones as family room opens to private patio, outdoor grilling center, and screened gazebo. Your own private Oasis awaits and yet conveniently located for easy access to I 66, Dulles airport, area shopping and restaurants. Also just minutes to Bull Run Regional Park and some of the counties finest recreational facilities! OPEN SUNDAY, 6/9, 1-4pm!
Sold for $930,000
$930,000
14703 General Lee Dr, Centreville, VA 20121
5beds
3,776sqft
Single Family Residence
Built in 1988
0.32 Acres Lot
$987,000 Zestimate®
$246/sqft
$4,507 Estimated rent
Home value
$987,000
$938,000 - $1.04M
$4,507/mo
Zestimate® history
Owner options
List your home for rent
$4,507/mo
Rent Zestimate®
Find your next renter with Zillow Rental Manager. Plus, with online applications, you can quickly screen prospective tenants – for free.
$4,507/mo
Rent Zestimate®
Refinance and save
$5,768/mo
Est. payment
Refinancing to a lower rate could help reduce your monthly payments and save thousands over the life of the loan.
$5,768/mo
Est. payment
Explore your selling options
Work with a Zillow partner agent
Leverage their expertise and Zillow's premium Showcase listings to get your home seen by more buyers.
Get startedList with your own agent
Get your home in front of millions of buyers by listing it on Zillow.
Learn how to do itSell it yourself
Take full control of how buyers see your home on Zillow by listing For Sale by Owner (FSBO).
List your homeWhat's special
Zillow last checked:
Listing updated:
Listed by:
Henry Hyde 703-362-6494,
RE/MAX Allegiance
Bought with:
Pey Behin, SP98375053
RLAH @properties
Source: Bright MLS,MLS#: VAFX2183416
Facts & features
Interior
Bedrooms & bathrooms
- Bedrooms: 5
- Bathrooms: 4
- Full bathrooms: 3
- 1/2 bathrooms: 1
- Main level bathrooms: 1
Rooms
- Room types: Living Room, Primary Bedroom, Bedroom 2, Bedroom 3, Bedroom 4, Bedroom 5, Kitchen, Family Room, Study, Recreation Room, Bathroom 2, Bathroom 3
Basement
- Area: 1300
Heating
- Forced Air, Natural Gas
Cooling
- Central Air, Electric
Appliances
- Included: Microwave, Cooktop, Dishwasher, Disposal, Dryer, Exhaust Fan, Ice Maker, Oven, Range Hood, Refrigerator, Six Burner Stove, Stainless Steel Appliance(s), Washer, Water Heater, Gas Water Heater
Features
- Breakfast Area, Built-in Features, Chair Railings, Crown Molding, Dining Area, Family Room Off Kitchen, Open Floorplan, Eat-in Kitchen, Kitchen Island, Kitchen - Table Space, Pantry, Primary Bath(s), Recessed Lighting, Walk-In Closet(s), Bar
- Flooring: Carpet, Wood
- Windows: Skylight(s), Window Treatments
- Basement: Finished,Full
- Number of fireplaces: 1
Interior area
- Total structure area: 3,876
- Total interior livable area: 3,776 sqft
- Finished area above ground: 2,576
- Finished area below ground: 1,200
Property
Parking
- Total spaces: 2
- Parking features: Garage Door Opener, Garage Faces Front, Attached
- Attached garage spaces: 2
Accessibility
- Accessibility features: None
Features
- Levels: Three
- Stories: 3
- Pool features: None
Lot
- Size: 0.32 Acres
Details
- Additional structures: Above Grade, Below Grade
- Parcel number: 0653 05 0048
- Zoning: 131
- Special conditions: Standard
Construction
Type & style
- Home type: SingleFamily
- Architectural style: Colonial
- Property subtype: Single Family Residence
Materials
- Brick Front
- Foundation: Permanent
Condition
- New construction: No
- Year built: 1988
Utilities & green energy
- Sewer: Public Sewer
- Water: Public
Community & HOA
Community
- Subdivision: Confederate Ridge
HOA
- Has HOA: No
Location
- Region: Centreville
Financial & listing details
- Price per square foot: $246/sqft
- Tax assessed value: $707,800
- Annual tax amount: $7,988
- Date on market: 6/7/2024
- Listing agreement: Exclusive Right To Sell
- Ownership: Fee Simple
Price history
| Date | Event | Price |
|---|---|---|
| 6/28/2024 | Sold | $930,000+10.8%$246/sqft |
Source:  Bright MLS #VAFX2183416 Report a problem Bright MLS #VAFX2183416 Report a problem | ||
| 6/11/2024 | Pending sale | $839,000$222/sqft |
Source: Bright MLS #VAFX2183416 Report a problem | ||
| 6/7/2024 | Listed for sale | $839,000$222/sqft |
Source: Bright MLS #VAFX2183416 Report a problem | ||
| 8/14/2019 | Listing removed | $2,900$1/sqft |
Source: Zillow Rental Manager Report a problem | ||
| 6/21/2019 | Listed for rent | $2,900+11.5%$1/sqft |
Source: Berkshire Hathaway HomeServices PenFed Realty #VAFX1071684 Report a problem | ||
| 9/8/2015 | Listing removed | $2,600$1/sqft |
Source: Berkshire Hathaway HomeServices PenFed Realty #FX8655141 Report a problem | ||
| 8/15/2015 | Price change | $2,600-7.1%$1/sqft |
Source: Berkshire Hathaway HomeServices PenFed Realty #FX8655141 Report a problem | ||
| 6/4/2015 | Listed for rent | $2,800+3.7%$1/sqft |
Source: Berkshire Hathaway HomeServices PenFed Realty #FX8655141 Report a problem | ||
| 6/28/2012 | Listing removed | $2,700$1/sqft |
Source: Prudential PenFed Realty #FX7872351 Report a problem | ||
| 6/26/2012 | Listed for rent | $2,700$1/sqft |
Source: Prudential PenFed Realty #FX7872351 Report a problem | ||
Public tax history
| Year | Property taxes | Tax assessment |
|---|---|---|
| 2025 | $9,385 +13.6% | $811,840 +13.9% |
| 2024 | $8,260 +3.4% | $712,970 +0.7% |
| 2023 | $7,988 +6.9% | $707,800 +8.3% |
| 2022 | $7,475 | $653,680 +8.2% |
| 2021 | -- | $604,090 +9% |
| 2020 | $6,561 +3.8% | $554,370 +3.8% |
| 2019 | $6,320 +3.8% | $533,970 +3.8% |
| 2018 | $6,087 +1.9% | $514,360 |
| 2017 | $5,972 +0.2% | $514,360 |
| 2016 | $5,959 +9.1% | $514,360 +5.1% |
| 2015 | $5,462 +2.3% | $489,440 +2% |
| 2014 | $5,341 | $479,690 +5.8% |
| 2013 | -- | $453,550 +3.6% |
| 2012 | -- | $437,670 |
| 2011 | -- | $437,670 -4.1% |
| 2010 | -- | $456,200 -4% |
| 2009 | -- | $475,060 -11.1% |
| 2008 | -- | $534,290 -7.6% |
| 2007 | -- | $578,200 +62% |
| 2003 | -- | $356,885 +14% |
| 2002 | -- | $313,055 +21% |
| 2001 | -- | $258,725 |
Find assessor info on the county website
Neighborhood: 20121
Nearby homes
- $870,0004 bd2 ba2.6k sqft14701 General Lee Dr, Centreville, VA 20121Off Market
- $932,3004 bd3 ba4.2k sqft14705 General Lee Dr, Centreville, VA 20121Off Market
- $955,2004 bd4 ba2.8k sqft14694 Richard Simpson Ln, Centreville, VA 20121Off Market
- $1,077,6005 bd5 ba5.4k sqft14698 Richard Simpson Ln, Centreville, VA 20121Off Market
- $909,3004 bd4 ba3.1k sqft6874 Colonel Taylor Ln, Centreville, VA 20121Off Market
- $909,2005 bd3 ba2.6k sqft14707 General Lee Dr, Centreville, VA 20121Off Market
- $946,0004 bd3 ba3.2k sqft14696 Richard Simpson Ln, Centreville, VA 20121Off Market
- $1,051,0005 bd6 ba5k sqft14700 Richard Simpson Ln, Centreville, VA 20121Sold
Nearby schools
GreatSchools rating
- 6/10Bull Run Elementary SchoolGrades: PK-6Distance: 1.5 mi
- 7/10Liberty Middle SchoolGrades: 7-8Distance: 2 mi
- 5/10Centreville High SchoolGrades: 9-12Distance: 2.5 mi
Schools provided by the listing agent
- Elementary: Bull Run
- Middle: Liberty
- High: Centreville
- District: Fairfax County Public Schools
Source: Bright MLS. This data may not be complete. We recommend contacting the local school district to confirm school assignments for this home.
Get a cash offer in 3 minutes
Find out how much your home could sell for in as little as 3 minutes with a no-obligation cash offer.
Estimated market value
$987,000
Get a cash offer in 3 minutes
Find out how much your home could sell for in as little as 3 minutes with a no-obligation cash offer.
Estimated market value
$987,000
- Virginia
- Fairfax County
- Centreville
- 20121
- 14703 General Lee Dr
Nearby cities
Nearby neighborhoods
Nearby zip codes
Other Centreville Topics
