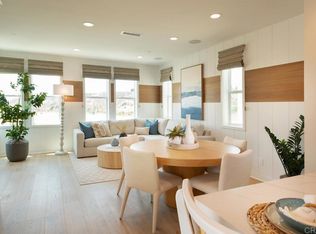
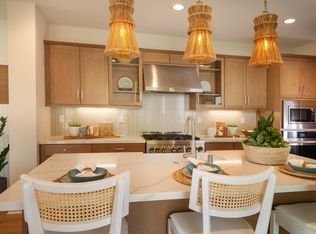
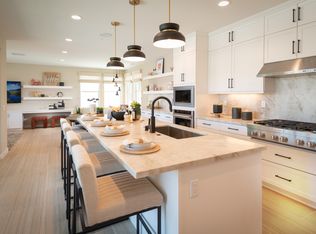
Welcome home to 3 Roots living at Aero in the Meadow's District. This stunning three-story home boasts 4 bedrooms, 3 full baths and 1 half bath, offering 2,121 sq. ft. of thoughtfully designed living space. The ground floor features a bedroom and full bathroom perfect for guests to have their own private quarters. This level has a private side yard area for entertaining, reading a book or just enjoying the garden. You'll also appreciate the ample two-car garage for convenience. On the second level, you'll find a bright and inviting great room connected to the kitchen with a large seating island and dining area. A 16-foot stacking door creates a dramatic transition to the outdoor entertaining space, where you may find yourself dining alfresco on warm summer nights. Whether you're enjoying a quiet morning coffee or hosting guests at sunset this is an idyllic spot. There is also a well out of sight but convenient powder bath for guests on this level. This home features 9' ceilings and lots of oversized windows offering ample natural light. The third level is home to a spacious primary bedroom with a luxurious bathroom, two secondary bedrooms with a shared bathroom, and a large laundry room complete with a sink and plenty of storage space. This home is as functional as it is beautiful. You will also have the opportunity to select options and flooring at the design center. Residents of 3 Roots receive membership to the state-of-the-art Fit and Rec Center, complete with a beach entry family pool with cabanas, spa, sauna and a lap pool. There are 8 miles of scenic trails, 38 acres of curated parks within the community. The experience of living in this vibrant community is perfect for those seeking a balance of comfort and active lifestyle with minimal maintenance. Don't miss this opportunity to make it yours! Move-in timeframe is November '26.. Photos are artist renderings and or model home and for representational purposes only.
New construction
Listed by: California West Realty • Don Fontana • Contact: 760-918-6768
Price cut: $20K (7/18)
$1,409,900
14703 Sierra Way, San Diego, CA 92126
4beds
2,121sqft
Single Family Residence
Built in 2026
335 Square Feet Lot
$1,404,300 Zestimate®
$665/sqft
$248/mo HOA
What's special
- 50 days |
- 525 |
- 27 |
Zillow last checked:
Listing updated:
Listed by:
Don Fontana DRE #01035451 dfontana@calwestliving.com,
California West Realty
Source: CRMLS,MLS#: NDP2605298 Originating MLS: California Regional MLS (North San Diego County & Pacific Southwest AORs)
Originating MLS: California Regional MLS (North San Diego County & Pacific Southwest AORs)Facts & features
Interior
Bedrooms & bathrooms
- Bedrooms: 4
- Bathrooms: 4
- Full bathrooms: 3
- 1/2 bathrooms: 1
- Main level bathrooms: 1
- Main level bedrooms: 1
Rooms
- Room types: Bedroom, Great Room, Other
Bedroom
- Features: Bedroom on Main Level
Other
- Features: Walk-In Closet(s)
Cooling
- Central Air, Zoned
Appliances
- Laundry: Electric Dryer Hookup, Gas Dryer Hookup, Laundry Room
Features
- Bedroom on Main Level, Walk-In Closet(s)
- Has fireplace: No
- Fireplace features: None
- Common walls with other units/homes: No Common Walls
Interior area
- Total interior livable area: 2,121 sqft
Video & virtual tour
Property
Parking
- Total spaces: 2
- Parking features: Garage - Attached
- Attached garage spaces: 2
Features
- Levels: Three Or More
- Stories: 3
- Entry location: front
- Pool features: Community, Heated, Lap, Association
- Has view: Yes
- View description: Hills
Lot
- Size: 335 Square Feet
- Features: Street Level
Details
- Parcel number: 3410540336
- Zoning: Residential
- Special conditions: Standard
Construction
Type & style
- Home type: SingleFamily
- Property subtype: Single Family Residence
Condition
- New construction: Yes
- Year built: 2026
Utilities & green energy
- Sewer: Public Sewer
Community & HOA
Community
- Features: Biking, Curbs, Hiking, Park, Street Lights, Sidewalks, Pool
HOA
- Has HOA: Yes
- Amenities included: Fitness Center, Fire Pit, Maintenance Grounds, Meeting Room, Management, Maintenance Front Yard, Barbecue, Picnic Area, Playground, Pool, Trail(s)
- HOA fee: $248 monthly
- HOA name: 3 Roots Master Assoc.
- HOA phone: 858-326-4366
Location
- Region: San Diego
Financial & listing details
- Price per square foot: $665/sqft
- Date on market: 6/2/2026
- Cumulative days on market: 50 days
- Listing terms: Cash,Cash to New Loan,Conventional,1031 Exchange,VA Loan
Estimated market value
$1,404,300
$1.33M - $1.47M
$5,301/mo
Price history
| Date | Event | Price |
|---|---|---|
| 7/18/2026 | Price change | $1,409,900-1.4%$665/sqft |
Source:  CRMLS #NDP2605298 Report a problem CRMLS #NDP2605298 Report a problem | ||
| 6/2/2026 | Listed for sale | $1,429,900$674/sqft |
Source: CRMLS #NDP2605298 Report a problem | ||
Public tax history
Tax history is unavailable.
Monthly payment
Est. payment
Payment breakdown
Explore the cost of this home by adjusting the details. Changes won't be saved.Climate risks
Neighborhood: Mira Mesa
Nearby schools
GreatSchools rating
- 5/10Mason Elementary SchoolGrades: K-5Distance: 0.9 mi
- 7/10Wangenheim Middle SchoolGrades: 6-8Distance: 1.6 mi
- 9/10Mira Mesa High SchoolGrades: 9-12Distance: 1 mi
Schools provided by the listing agent
- Elementary: Mason
- Middle: Wangenheim
- High: Mira Mesa
Source: CRMLS. This data may not be complete. We recommend contacting the local school district to confirm school assignments for this home.
- $1,348,9003 bd4 ba2k sqft14704 Sierra Way, San Diego, CA 92126New Construction
- from $1,376,9003 bd4 ba2k sqftAERO Plan 2 Plan, AERO at 3Roots, San Diego, CA 92126New Construction
- from $1,409,9004 bd4 ba2.1k sqftAERO Plan 3 Plan, AERO at 3Roots, San Diego, CA 92126New Construction
- $1,649,9003 bd4 ba2k sqft14709 Sierra Way, San Diego, CA 92126New Construction
- $875,9002 bd2 ba1.3k sqft14413 Segal Way, San Diego, CA 92126Sold
- $5,145,518-- bd-- ba-- sqft7772 Arjons Dr, San Diego, CA 92126Off Market
- $1,185,6653 bd3 ba1.8k sqft14659 Dunleer Way, San Diego, CA 92126Sold
- $1,204,6383 bd3 ba1.8k sqft14665 Dunleer Way, San Diego, CA 92126Sold
A local agent can set up tours, give advice and negotiate with sellers.
Similar homes
- from $1,409,9004 bd4 ba2.1k sqftAERO Plan 3 Plan, AERO at 3Roots, San Diego, CA 92126New ConstructionCalWest
- $1,348,9003 bd4 ba2k sqft14704 Sierra Way, San Diego, CA 92126New ConstructionMLS ID #NDP2605213, Don Fontana, California West Realty. CRMLS
- from $1,376,9003 bd4 ba2k sqftAERO Plan 2 Plan, AERO at 3Roots, San Diego, CA 92126New ConstructionCalWest
- $1,369,3353 bd4 ba1.8k sqft14099 Angelite Way, San Diego, CA 92126New Construction
 Shea Homes
 - $1,425,0004 bd3 ba1.9k sqft7545 Dancy Rd, San Diego, CA 92126For SaleMLS ID #260014754, Ashley Clark, eXp Realty of Southern CA. SDMLS
- $1,099,0004 bd2 ba1.3k sqft7780 Embry Point, San Diego, CA 92126For SaleMLS ID #260017375, Debbie L Dye, RC Realty of San Diego. SDMLS
- $1,649,9003 bd4 ba2k sqft14709 Sierra Way, San Diego, CA 92126New ConstructionMLS ID #NDP2606028, Don Fontana, California West Realty. CRMLS
- $1,399,9995 bd3 ba2.2k sqft11095 Kite Hill Ln, San Diego, CA 92126For SaleMLS ID #11693523, Jim Bottrell, eXp of Greater Los Angeles, Inc. My State MLS
- $1,295,0005 bd3 ba2.1k sqft8875 Alphecca Way, San Diego, CA 92126For SaleMLS ID #260017003, Daniel Talman, Bankers Hill Capital, Inc.. SDMLS
- $1,160,0004 bd2 ba1.6k sqft10421 Calico Cir, San Diego, CA 92126For SaleMLS ID #260016215, Anne D Gold, Compass. SDMLS
- $1,599,0003 bd4 ba2k sqft8105 Rose Quartz Cir, San Diego, CA 92126For SaleMLS ID #PTP2604590, Ray Fraser, Real Broker. CRMLS
- $1,225,0004 bd2 ba1.6k sqft8523 Duncannon Ct, San Diego, CA 92126For SaleMLS ID #260017354, Steve Hasani, First Liberty Real Estate. SDMLS
- $1,079,9983 bd2 ba1.5k sqft10211 Saluda Ave, San Diego, CA 92126For SaleMLS ID #260017473, Anthony Zapata, Black Label Realty. SDMLS
- from $1,369,3353 bd4 ba1.8k sqftPlan 3 Plan, Atwood at 3Roots, San Diego, CA 92126New ConstructionShea Homes
- $1,429,9994 bd3 ba2.2k sqft11858 Mendiola Point, San Diego, CA 92129For SaleMLS ID #260012675, Nick Taylor, Nick Taylor Ent.. SDMLS
- $1,399,0004 bd3 ba1.9k sqft13035 Old West Ave, San Diego, CA 92129For SaleMLS ID #260015503, Joel Blumenfeld, Compass. SDMLS
- $1,165,8884 bd3 ba2.1k sqft10442 Glenellen Ave, San Diego, CA 92126For SaleMLS ID #260009235, Lori L Perkins, First Team Real Estate. SDMLS
- $1,125,0004 bd2 ba1.3k sqft8606 Gold Coast Dr, San Diego, CA 92126For SaleMLS ID #260013102, Rich Frattalone, Cabrillo Mortgage & Realty Service. SDMLS
- $995,0003 bd3 ba1.4k sqft9453 Questa Pointe, San Diego, CA 92126For SaleMLS ID #NDP2606883, Lina El Borno, Borno Realty. CRMLS
- $1,160,0004 bd3 ba2.1k sqft3 Roots, San Diego, CA 92126For SaleMLS ID #260015239, Oleksandra Galanis, Redfin Corporation. SDMLS
Local buyer's agents are ready to help
