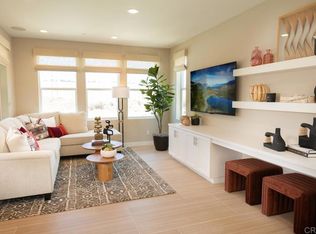
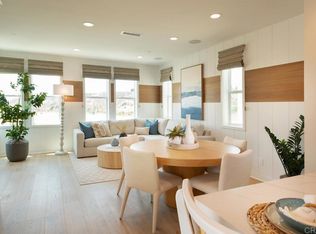

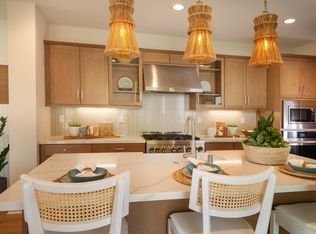
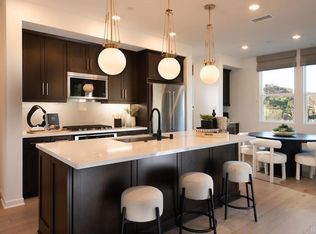
Beautifully upgraded model-home Residence 2, complete with coastal inspired furnishings and custom designer finishes throughout featuring 3 bedrooms plus office, 3.5 baths! Flexible floor plan includes a downstairs bedroom and bath, and a sunny south facing outdoor living space fully landscaped with fire feature. The second floor has a dedicated office space with built-ins and a barn door for added privacy. The spacious and open-concept living area includes a designer kitchen, oversized island with gorgeous quartz countertops, maple shaker style cabinetry in smoke with glass uppers in select locations, Jennair 36 pro-range gas, and all appliances included. Custom board and batten accent walls add warmth and character to the living room. Enjoy indoor-outdoor living all year round from the private second-level patio off the kitchen.The third level offers a private retreat with two spacious en-suite bedrooms, including a luxurious primary suite highlighted by a custom board and batten feature wall, large walk-in closet and a spa-inspired bath. The stunning primary bathroom showcases dramatic quartz surrounds extending to the ceiling and an oversized walk-in shower, creating a sophisticated designer aesthetic. A generously sized laundry room with abundant cabinetry, countertop workspace and utility sink adds everyday convenience. Additional features include custom window coverings throughout, custom light fixtures, solar system with Enphase 5kWH battery included. This home is stylish, functional and completely move-in ready! Residents of 3 Roots receive membership to the state-of-the-art Fit and Rec Center, complete with a beach entry family pool with cabanas, spa, sauna and lap pool. There are 8 miles of scenic trails, 38 acres of curated parks within the community. The experience of living in this vibrant community is perfect for those seeking a balance of comfort and active lifestyle with minimal maintenance. Don't miss this opportunity.
New construction
Listed by: California West Realty • Don Fontana • Contact: 760-918-6768
$1,649,900
14709 Sierra Way, San Diego, CA 92126
3beds
2,029sqft
Single Family Residence
Built in 2025
618 Square Feet Lot
$1,623,300 Zestimate®
$813/sqft
$248/mo HOA
What's special
- 30 days |
- 420 |
- 10 |
Zillow last checked:
Listing updated:
Listed by:
Don Fontana DRE #01035451 dfontana@calwestliving.com,
California West Realty
Source: CRMLS,MLS#: NDP2606028 Originating MLS: California Regional MLS (North San Diego County & Pacific Southwest AORs)
Originating MLS: California Regional MLS (North San Diego County & Pacific Southwest AORs)Facts & features
Interior
Bedrooms & bathrooms
- Bedrooms: 3
- Bathrooms: 4
- Full bathrooms: 3
- 1/2 bathrooms: 1
- Main level bathrooms: 1
- Main level bedrooms: 1
Rooms
- Room types: Great Room, Laundry, Office
Cooling
- Central Air, Zoned
Appliances
- Included: Dryer, Washer
- Laundry: Electric Dryer Hookup, Gas Dryer Hookup, Laundry Room
Features
- Has fireplace: No
- Fireplace features: None
- Common walls with other units/homes: No Common Walls
Interior area
- Total interior livable area: 2,029 sqft
Video & virtual tour
Property
Parking
- Total spaces: 2
- Parking features: Garage - Attached
- Attached garage spaces: 2
Features
- Levels: Three Or More
- Stories: 3
- Entry location: front
- Pool features: Community, Heated, Association
- Has view: Yes
- View description: Hills
Lot
- Size: 618 Square Feet
- Features: Level
Details
- Parcel number: 3410540338
- Zoning: Residential
- Special conditions: Standard
Construction
Type & style
- Home type: SingleFamily
- Property subtype: Single Family Residence
Condition
- New construction: Yes
- Year built: 2025
Utilities & green energy
- Sewer: Public Sewer
Community & HOA
Community
- Features: Biking, Curbs, Gutter(s), Hiking, Park, Street Lights, Sidewalks, Pool
HOA
- Has HOA: Yes
- Amenities included: Clubhouse, Fitness Center, Fire Pit, Maintenance Grounds, Meeting Room, Management, Maintenance Front Yard, Barbecue, Picnic Area, Playground, Pool, Spa/Hot Tub, Trail(s)
- HOA fee: $248 monthly
- HOA name: 3 Roots Master Assoc.
- HOA phone: 858-326-4366
Location
- Region: San Diego
Financial & listing details
- Price per square foot: $813/sqft
- Tax assessed value: $605,113
- Annual tax amount: $10,275
- Date on market: 6/23/2026
- Cumulative days on market: 30 days
- Listing terms: Cash,Cash to New Loan,Conventional,1031 Exchange,VA Loan
Estimated market value
$1,623,300
$1.54M - $1.70M
$5,446/mo
Price history
| Date | Event | Price |
|---|---|---|
| 6/23/2026 | Listed for sale | $1,649,900$813/sqft |
Source:  CRMLS #NDP2606028 Report a problem CRMLS #NDP2606028 Report a problem | ||
Public tax history
| Year | Property taxes | Tax assessment |
|---|---|---|
| 2025 | $10,275 | $605,113 |
Find assessor info on the county website
Monthly payment
Est. payment
Payment breakdown
Explore the cost of this home by adjusting the details. Changes won't be saved.Climate risks
Neighborhood: Mira Mesa
Nearby schools
GreatSchools rating
- 5/10Mason Elementary SchoolGrades: K-5Distance: 0.9 mi
- 7/10Wangenheim Middle SchoolGrades: 6-8Distance: 1.6 mi
- 9/10Mira Mesa High SchoolGrades: 9-12Distance: 1.1 mi
Schools provided by the listing agent
- High: Mira Mesa
Source: CRMLS. This data may not be complete. We recommend contacting the local school district to confirm school assignments for this home.
- $1,409,9004 bd4 ba2.1k sqft14703 Sierra Way, San Diego, CA 92126New Construction
- $1,348,9003 bd4 ba2k sqft14704 Sierra Way, San Diego, CA 92126New Construction
- $875,9002 bd2 ba1.3k sqft14413 Segal Way, San Diego, CA 92126Sold
- from $1,376,9003 bd4 ba2k sqftAERO Plan 2 Plan, AERO at 3Roots, San Diego, CA 92126New Construction
- from $1,409,9004 bd4 ba2.1k sqftAERO Plan 3 Plan, AERO at 3Roots, San Diego, CA 92126New Construction
- $1,185,6653 bd3 ba1.8k sqft14659 Dunleer Way, San Diego, CA 92126Sold
- $1,204,6383 bd3 ba1.8k sqft14665 Dunleer Way, San Diego, CA 92126Sold
- $5,145,518-- bd-- ba-- sqft7772 Arjons Dr, San Diego, CA 92126Off Market
A local agent can set up tours, give advice and negotiate with sellers.
Similar homes
- $1,348,9003 bd4 ba2k sqft14704 Sierra Way, San Diego, CA 92126New ConstructionMLS ID #NDP2605213, Don Fontana, California West Realty. CRMLS
- $1,369,3353 bd4 ba1.8k sqft14099 Angelite Way, San Diego, CA 92126New Construction
 Shea Homes
 - from $1,376,9003 bd4 ba2k sqftAERO Plan 2 Plan, AERO at 3Roots, San Diego, CA 92126New ConstructionCalWest
- $1,011,9003 bd3 ba1.6k sqft14511 Dunleer Way, San Diego, CA 92126New Construction
 MLS ID #NDP2602260, Don Fontana, California West Realty. CRMLS
 - $1,649,0004 bd3 ba2.2k sqft2838 Bay Canyon Ct, San Diego, CA 92117For SaleMLS ID #PTP2605059, Bridgette Young, eXp Realty of California, Inc.. CRMLS
- from $1,011,9003 bd3 ba1.5k sqftDORSEY Plan 2 Plan, DORSEY at 3Roots, San Diego, CA 92126New ConstructionCalWest
- $1,550,0003 bd2 ba1.5k sqft7875 Lusardi Creek Ln, San Diego, CA 92127For SaleMLS ID #PTP2604896, Tino Murguia, eXp Realty of Southern Calif.. CRMLS
- $968,9003 bd2 ba1.6k sqft14509 Dunleer Way, San Diego, CA 92126New ConstructionMLS ID #NDP2605548, Don Fontana, California West Realty. CRMLS
- $1,795,0005 bd3 ba2k sqft6690 Gullstrand St, San Diego, CA 92122For SaleMLS ID #260016616, Karla Vidrio, Familiar Real Estate. SDMLS
- $1,699,9005 bd3 ba2.9k sqft3975 Catamarca Dr, San Diego, CA 92124For SaleMLS ID #PTP2605126, Steven Sladek, Coldwell Banker West. CRMLS
- $1,595,0003 bd3 ba2k sqft1860 Artemisia Ct, Carlsbad, CA 92011For SaleMLS ID #NDP2606623, Jon Granston, Compass. CRMLS
- $1,895,0004 bd4 ba2.8k sqft9956 Cummins Pl, San Diego, CA 92131For SaleMLS ID #260014679, Emma Lefkowitz, Real Broker. SDMLS
- $1,497,0003 bd2 ba1.8k sqft12396 Grandee Ct, San Diego, CA 92128For SaleMLS ID #NDP2606366, Debra Dewhurst, Willis Allen Real Estate. CRMLS
- $844,9002 bd2 ba1.3k sqft14515 Dunleer Way, San Diego, CA 92126New ConstructionMLS ID #NDP2605961, Don Fontana, California West Realty. CRMLS
- $1,375,0003 bd3 ba2k sqftPromontory, San Diego, CA 92108For SaleMLS ID #260012742, Graciela De Alba, eXp Realty of California, Inc.. SDMLS
- $1,650,0004 bd4 ba2.1k sqftLumen, San Diego, CA 92130For SaleMLS ID #260016917, Kimberly A Koll, Heritage Homes San Diego. SDMLS
- $1,895,0003 bd2 ba1.5k sqftSea Village, Del Mar, CA 92014For SaleMLS ID #260017886, Lisa Bang, Premier Coastal Realty. SDMLS
- $1,119,9502 bd2 ba1.6k sqftHudsonII@3 Roots Plan 2 HS1678, San Diego, CA 92126For SaleMLS ID #260004805, Mark Schultz, Mark Schultz Broker. SDMLS
- $1,519,0004 bd4 ba2.8k sqft8959 Hightail Dr, Santee, CA 92071For SaleMLS ID #260012699, Kyndal Dejurnett, Douglas Elliman of California, Inc.. SDMLS
- $1,850,0002 bd3 ba1.4k sqft13051 Caminito Del Rocio, Del Mar, CA 92014For SaleMLS ID #NDP2605782, Ellen Patterson, Willis Allen Real Estate. CRMLS
Local buyer's agents are ready to help
