Skip main navigation
Off market
  • $632,000

    14703 War Admiral, San Antonio, TX 78248

    4beds
    2,645sqft
    Single Family Residence
    Built in 1983
    1.28 Acres Lot
    $632,000 Zestimate®
    $239/sqft
    $3,611 Estimated rent

    Home value

    $632,000

    $594,000 - $676,000

    $3,611/mo

    Zestimate® history
    Loading
    Loading...

    Owner options

    List your home for rent

    $3,611/mo

    Rent Zestimate®

    Find your next renter with Zillow Rental Manager. Plus, with online applications, you can quickly screen prospective tenants – for free.

    Learn more

    $3,611/mo

    Rent Zestimate®

    Refinance and save

    $4,702/mo

    Est. payment

    Refinancing to a lower rate could help reduce your monthly payments and save thousands over the life of the loan.

    See today's rates

    $4,702/mo

    Est. payment

    Explore your selling options

    Work with a Zillow partner agent

    Leverage their expertise and Zillow's premium Showcase listings to get your home seen by more buyers.

    Get started

    List with your own agent

    Get your home in front of millions of buyers by listing it on Zillow.

    Learn how to do it

    Sell it yourself

    Take full control of how buyers see your home on Zillow by listing For Sale by Owner (FSBO).

    List your home

    What's special

    Private balconyOld world charmBackyard oasisPrivate office spaceAmple spaceTop-of-the-line appliancesCasual dining

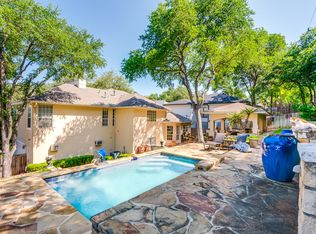
    Welcome to this exceptional home, where old world charm and modern conveniences meets comfort in every corner. Prepare to be amazed by the enormous updated kitchen, a true chef's delight. The centerpiece of this culinary haven is the impressive 17-foot island, providing ample space for meal preparation, casual dining, and gathering with friends and family. The kitchen boasts top-of-the-line appliances, sleek countertops, and an abundance of custom cabinetry, ensuring that all your storage and cooking needs are met with ease. The gorgeous saltillo tile flooring adds a touch of warmth and timelessness to the space. Convenience and functionality are key in this home, as a guest bedroom on the first floor is adjoins a full bath, offering privacy and comfort for visitors or even as a private office space. The owner's retreat is a true sanctuary, situated on the upper level for ultimate privacy and tranquility. This spacious bedroom features access to a private balcony allowing you to enjoy breathtaking views while savoring your morning coffee or unwinding after a long day. Two additional bedrooms on the upper level are connected by a convenient Jack and Jill bathroom, ensuring that every family member has their own private space. Step outside into the backyard, and prepare to be mesmerized by the incredible view. The sight lines from downtown to Six Flags are simply breathtaking, creating a serene backdrop for outdoor gatherings, relaxation, and enjoyment. Whether you're hosting a barbecue, lounging by the pool, or simply basking in the beauty of the surroundings, this backyard oasis is sure to leave a lasting impression.This home offers the perfect blend of comfort, functionality, and captivating views. With its prime location, you'll have convenient access to downtown amenities, shopping centers, dining options, and the excitement of Six Flags. Make this remarkable residence your own. Schedule a showing today and prepare to be enchanted.

    This property is not currently displayed as for sale or rent on Zillow. This may be different from what's on other websites or public sources.

    Zillow last checked:

    Listing updated:

    Listed by:

    Christine Denney TREC #620294 (210) 378-5608,

    DFW Elite Living

    Source: LERA MLS,MLS#: 1701594MLS Logo

    Facts & features

    Interior

    Bedrooms & bathrooms
    • Bedrooms: 4
    • Bathrooms: 3
    • Full bathrooms: 3
    Primary bedroom
    • Features: Split, Outside Access, Walk-In Closet(s), Ceiling Fan(s), Full Bath
    • Level: Upper
    • Area: 280
    • Dimensions: 20 x 14
    Bedroom 2
    • Area: 195
    • Dimensions: 15 x 13
    Bedroom 3
    • Area: 180
    • Dimensions: 15 x 12
    Bedroom 4
    • Area: 180
    • Dimensions: 15 x 12
    Primary bathroom
    • Features: Shower Only, Double Vanity
    • Area: 104
    • Dimensions: 13 x 8
    Dining room
    • Area: 144
    • Dimensions: 12 x 12
    Kitchen
    • Area: 540
    • Dimensions: 30 x 18
    Living room
    • Area: 357
    • Dimensions: 21 x 17
    Heating
    • Central, Natural Gas
    Cooling
    • Ceiling Fan(s), Two Central
    Appliances
    • Included: Cooktop, Built-In Oven, Self Cleaning Oven, Microwave, Gas Cooktop, Disposal, Dishwasher, Plumbed For Ice Maker, Water Softener Owned, Gas Water Heater, Plumb for Water Softener
    • Laundry: Main Level, Washer Hookup, Dryer Connection
    Features
    • One Living Area, Separate Dining Room, Eat-in Kitchen, Two Eating Areas, Kitchen Island, Shop, Utility Room Inside, Secondary Bedroom Down, High Ceilings, High Speed Internet, Telephone, Walk-In Closet(s), Ceiling Fan(s), Chandelier, Wet Bar, Solid Counter Tops, Custom Cabinets, Programmable Thermostat
    • Flooring: Saltillo Tile
    • Windows: Double Pane Windows, Low Emissivity Windows, Window Coverings
    • Has basement: No
    • Number of fireplaces: 1
    • Fireplace features: Living Room
    Interior area
    • Total interior livable area: 2,645 sqft

    Property

    Parking
    • Total spaces: 2
    • Parking features: Two Car Garage, Attached, Garage Faces Side, Oversized, Pad Only (Off Street)
    • Attached garage spaces: 2
    Features
    • Levels: Two
    • Stories: 2
    • Patio & porch: Patio, Covered, Deck
    • Exterior features: Sprinkler System, Lighting
    • Has private pool: Yes
    • Pool features: In Ground, Pool/Spa Combo, Pool Sweep, Community
    • Fencing: Privacy
    • Has view: Yes
    • View description: Bluff View
    Lot
    • Size: 1.28 Acres
    • Dimensions: 147 x 336 x 174 x 315
    • Features: Cul-De-Sac, 1 - 2 Acres, Sloped, Curbs, Street Gutters, Sidewalks, Streetlights, Fire Hydrant w/in 500'
    • Residential vegetation: Mature Trees, Partially Wooded, Mature Trees (ext feat)
    Details
    • Additional structures: Shed(s)
    • Parcel number: 170140100051

    Construction

    Type & style
    • Home type: SingleFamily
    • Property subtype: Single Family Residence
    Materials
    • Brick, Siding
    • Foundation: Slab
    • Roof: Composition
    Condition
    • Pre-Owned
    • New construction: No
    • Year built: 1983

    Utilities & green energy

    • Electric: CPS, Smart Electric Meter
    • Gas: CPS
    • Sewer: SAWS
    • Water: SAWS
    • Utilities for property: Cable Available
    Green energy
    • Energy generation: Solar

    Community & HOA

    Community
    • Features: Tennis Court(s), Playground, School Bus
    • Security: Smoke Detector(s)
    • Subdivision: Churchill Estates
    HOA
    • Has HOA: Yes
    • HOA fee: $342 annually
    • HOA name: CHURCHILL ESTATES HOME OWNERS ASSOCIATION
    Location
    • Region: San Antonio

    Financial & listing details

    • Price per square foot: $239/sqft
    • Tax assessed value: $570,000
    • Annual tax amount: $12,744
    • Price range: $550K - $632K
    • Date on market: 9/11/2025
    • Cumulative days on market: 15 days
    • Listing terms: Conventional,FHA,VA Loan,Cash
    • Road surface type: Paved, Asphalt

    Price history

    DateEventPrice
    7/24/2023Sold--
    Source: LERA MLS #1701594 Report a problem
    7/22/2023Pending sale$550,000$208/sqft
    Source: LERA MLS #1701594 Report a problem
    7/14/2023Contingent$550,000$208/sqft
    Source: LERA MLS #1701594 Report a problem
    7/13/2023Listed for sale$550,000$208/sqft
    Source: LERA MLS #1701594 Report a problem
    7/12/2023Contingent$550,000$208/sqft
    Source: LERA MLS #1701594 Report a problem
    7/7/2023Listed for sale$550,000+64.2%$208/sqft
    Source: LERA MLS #1701594 Report a problem
    11/3/2011Listing removed$334,900$127/sqft
    Source: iseemedia #889492 Report a problem
    6/30/2011Sold--
    Source: LERA MLS #889492 Report a problem
    4/27/2011Listed for sale$334,900$127/sqft
    Source: Keller Williams Heritage #889492 Report a problem
    5/25/2005Sold--
    Source: LERA MLS #531832 Report a problem

    Public tax history

    YearProperty taxesTax assessment
    2025$10,262 -19.5%$570,000 +2.2%
    2024$12,749 +28.9%$557,800 +8%
    2023$9,893 -7.4%$516,500 +8.6%
    2022$10,686 +0.9%$475,794 +10%
    2021$10,595 $432,540 +1.7%
    2020$10,595 -2.5%$425,470 -1.7%
    2019$10,872 $432,817 +10%
    2018$10,872 +4.9%$393,470 -1.9%
    2017$10,368 +2.9%$401,150 +3.7%
    2016$10,076 +12.8%$386,793 +10%
    2015$8,936 $351,630 +6.2%
    2014$8,936 $331,221 +10%
    2013-- $301,110 -3.2%
    2012-- $311,130 +8.2%
    2011-- $287,560 -0.9%
    2010-- $290,080 +3.7%
    2009-- $279,710 -3.5%
    2008-- $289,910 +2.5%
    2007-- $282,960 +13.5%
    2006-- $249,260 +6.1%
    2005-- $234,980
    2004-- --
    2003-- --
    2002-- --
    2001-- --
    2000-- --
    Find assessor info on the county website

    Neighborhood: Churchill Estates

    Nearby schools

    GreatSchools rating
    Schools provided by the listing agent
    • Elementary: Huebner
    • Middle: Eisenhower
    • High: Churchill
    • District: North East I.S.D.

    Source: LERA MLS. This data may not be complete. We recommend contacting the local school district to confirm school assignments for this home.

    Get a cash offer in 3 minutes
    Find out how much your home could sell for in as little as 3 minutes with a no-obligation cash offer.
    Estimated market value
    $632,000
    Get a cash offer in 3 minutes
    Find out how much your home could sell for in as little as 3 minutes with a no-obligation cash offer.
    Estimated market value
    $632,000