Welcome to this stunning new construction home located within Loop 1604 in beautiful Churchill Estates. This contemporary Hacienda-style home, designed by the builder, offers a luxurious living experience. Wood beam accents add a touch of warmth to the contemporary design. The open living, dining, and kitchen area features high ceilings, creating an inviting atmosphere. With 4 bedrooms and 4 full bathrooms, this home offers flexibility and privacy. The downstairs primary bedroom includes a large walk-in closet, two separate vanities, freestanding tub and spacious shower as well as direct access to the Utility Room. Downstairs is one additional bedroom with a separate full bath. Upstairs there are two bedrooms, each with its own full bath, along with a loft and storage area and a balcony that offers breathtaking city views. The spacious kitchen is equipped with s/s appliances, ample counter space, and an abundance of storage. Step outside to the private covered patio and back yard area, adorned with mature oak trees. The energy-efficient home has spray foam insulation and a 4-car tandem garage with EV plug for an electric vehicle and space to store your vehicles, boat, and other toys. Residents have access to a pool, tennis courts, club house, and playground. Situated in the sought after Northeast ISD. Purchase early to customize your decorator selections and truly make this home your own!
Sold
Price Unknown
14802 COLORADO KING, San Antonio, TX 78248
4beds
2,778sqft
Single Family Residence
Built in 2023
10,193 Square Feet Lot
$710,000 Zestimate®
$--/sqft
$3,626 Estimated rent
Home value
$710,000
$667,000 - $753,000
$3,626/mo
Zestimate® history
Owner options
List your home for rent
$3,626/mo
Rent Zestimate®
Find your next renter with Zillow Rental Manager. Plus, with online applications, you can quickly screen prospective tenants – for free.
$3,626/mo
Rent Zestimate®
Refinance and save
$342/mo
Est. payment
Refinancing to a lower rate could help reduce your monthly payments and save thousands over the life of the loan.
$342/mo
Est. payment
Explore your selling options
Work with a Zillow partner agent
Leverage their expertise and Zillow's premium Showcase listings to get your home seen by more buyers.
Get startedList with your own agent
Get your home in front of millions of buyers by listing it on Zillow.
Learn how to do itSell it yourself
Take full control of how buyers see your home on Zillow by listing For Sale by Owner (FSBO).
List your homeWhat's special
Tennis courtsSpacious kitchenClub houseHigh ceilingsSpray foam insulationEv plugLarge walk-in closet
Zillow last checked:
Listing updated:
Listed by:
Pamela Alvarez TREC #500418 (210) 363-5082,
Weichert Realtors Strategic Alliance
Source: LERA MLS,MLS#: 1697608
Facts & features
Interior
Bedrooms & bathrooms
- Bedrooms: 4
- Bathrooms: 4
- Full bathrooms: 4
Primary bedroom
- Features: Split, Walk-In Closet(s), Ceiling Fan(s), Full Bath, Other
- Area: 252
- Dimensions: 18 x 14
Bedroom 2
- Area: 132
- Dimensions: 12 x 11
Bedroom 3
- Area: 120
- Dimensions: 12 x 10
Bedroom 4
- Area: 130
- Dimensions: 13 x 10
Primary bathroom
- Features: Tub/Shower Separate, Separate Vanity, Double Vanity, Soaking Tub
- Area: 210
- Dimensions: 15 x 14
Dining room
- Area: 182
- Dimensions: 14 x 13
Kitchen
- Area: 170
- Dimensions: 17 x 10
Living room
- Area: 456
- Dimensions: 24 x 19
Heating
- Central, Heat Pump, 2 Units, Electric
Cooling
- 13-15 SEER AX, Ceiling Fan(s), Two Central, Zoned
Appliances
- Included: Cooktop, Built-In Oven, Self Cleaning Oven, Microwave, Range, Refrigerator, Disposal, Dishwasher, Plumbed For Ice Maker, Vented Exhaust Fan, Electric Water Heater, Plumb for Water Softener, Double Oven, 2+ Water Heater Units, ENERGY STAR Qualified Appliances, High Efficiency Water Heater
- Laundry: Main Level, Laundry Room, Washer Hookup, Dryer Connection
Features
- Two Living Area, Separate Dining Room, Eat-in Kitchen, Two Eating Areas, Kitchen Island, Breakfast Bar, Pantry, Loft, Utility Room Inside, Secondary Bedroom Down, 1st Floor Lvl/No Steps, High Ceilings, Open Floorplan, High Speed Internet, Telephone, Walk-In Closet(s), Master Downstairs, Ceiling Fan(s), Chandelier, Solid Counter Tops, Custom Cabinets, Programmable Thermostat
- Flooring: Carpet, Ceramic Tile
- Windows: Double Pane Windows
- Has basement: No
- Attic: Pull Down Storage,Partially Floored,Pull Down Stairs
- Number of fireplaces: 1
- Fireplace features: One, Living Room, Other
Interior area
- Total interior livable area: 2,778 sqft
Property
Parking
- Total spaces: 4
- Parking features: Four or More Car Garage, Attached, Oversized, Tandem, Garage Door Opener
- Attached garage spaces: 4
Accessibility
- Accessibility features: 2+ Access Exits, Int Door Opening 32"+, Accessible Entrance, Accessible Hallway(s), Hallways 42" Wide, Doors-Pocket, Doors-Swing-In, Accessible Doors, Low Pile Carpet, First Floor Bath, Full Bath/Bed on 1st Flr, First Floor Bedroom, Stall Shower, Thresholds less than 5/8 of an inch
Features
- Levels: Two
- Stories: 2
- Patio & porch: Covered
- Pool features: None, Community
- Has view: Yes
- View description: City
Lot
- Size: 10,193 Square Feet
- Features: Cul-De-Sac, Irregular Lot, Streetlights
- Residential vegetation: Mature Trees, Partially Wooded
Details
- Parcel number: 170140100290
Construction
Type & style
- Home type: SingleFamily
- Architectural style: Contemporary
- Property subtype: Single Family Residence
Materials
- 4 Sides Masonry, Stucco, Foam Insulation
- Foundation: Slab
- Roof: Heavy Composition
Condition
- Under Construction,New Construction
- New construction: Yes
- Year built: 2023
Details
- Builder name: Unique Custom Homes
Utilities & green energy
- Electric: CPS, Smart Electric Meter
- Gas: CPS
- Sewer: SAWS, Sewer System
- Water: SAWS
- Utilities for property: Cable Available, City Garbage service
Green energy
- Indoor air quality: Mechanical Fresh Air, Contaminant Control
- Water conservation: Water-Smart Landscaping, Low-Flow Fixtures
Community & HOA
Community
- Features: Tennis Court(s), Clubhouse, Playground, Sports Court, BBQ/Grill, Basketball Court, School Bus
- Security: Smoke Detector(s), Carbon Monoxide Detector(s)
- Subdivision: Churchill Estates
HOA
- Has HOA: Yes
- HOA fee: $342 annually
- HOA name: CHURCHILL ESTATES HOA
Location
- Region: San Antonio
Financial & listing details
- Tax assessed value: $541,640
- Annual tax amount: $2,282
- Date on market: 9/11/2025
- Cumulative days on market: 24 days
- Listing terms: Conventional,VA Loan,Cash
- Road surface type: Paved, Asphalt
Price history
| Date | Event | Price |
|---|---|---|
| 8/29/2023 | Sold | -- |
Source:  LERA MLS #1697608 Report a problem LERA MLS #1697608 Report a problem | ||
| 7/15/2023 | Pending sale | $699,900$252/sqft |
Source: LERA MLS #1697608 Report a problem | ||
| 6/22/2023 | Listed for sale | $699,900$252/sqft |
Source: LERA MLS #1697608 Report a problem | ||
Public tax history
| Year | Property taxes | Tax assessment |
|---|---|---|
| 2025 | $9,683 +6.2% | $541,640 +25.9% |
| 2024 | $9,119 +291.1% | $430,180 +323.5% |
| 2023 | $2,332 +2.4% | $101,580 +10% |
| 2022 | $2,278 +42.5% | $92,310 +5.7% |
| 2021 | $1,598 | $87,320 +40.5% |
| 2020 | $1,598 +48.5% | $62,150 +49.8% |
| 2019 | $1,076 | $41,500 -29.5% |
| 2018 | $1,076 -2.9% | $58,870 -5.5% |
| 2017 | $1,108 -8.6% | $62,310 |
| 2016 | $1,213 -1.4% | $62,310 +40% |
| 2015 | $1,230 | $44,510 |
| 2014 | $1,230 | $44,510 |
| 2013 | -- | $44,510 |
| 2012 | -- | $44,510 |
| 2011 | -- | $44,510 |
| 2010 | -- | $44,510 |
| 2009 | -- | $44,510 |
| 2008 | -- | $44,510 +25% |
| 2007 | -- | $35,610 |
| 2006 | -- | $35,610 +33.4% |
| 2005 | -- | $26,700 |
Find assessor info on the county website
Neighborhood: Churchill Estates
Nearby homes
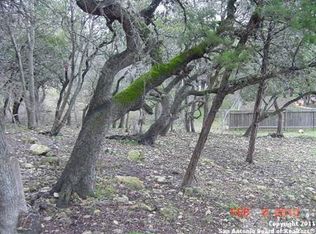
- $399,8990.26 Acres14806 Colorado King, San Antonio, TX 78248Off Market
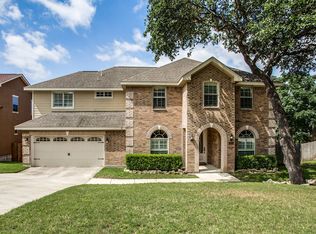
- $453,1004 bd2 ba2.5k sqft14602 Dauber, San Antonio, TX 78248Off Market
- $466,6003 bd3 ba2.7k sqft14810 Colorado King, San Antonio, TX 78248Off Market
- $633,2004 bd3 ba2.6k sqft14703 War Admiral, San Antonio, TX 78248Off Market

- $467,6003 bd3 ba2.3k sqft14606 Dauber, San Antonio, TX 78248Off Market
- $118,9400.26 Acres14603 Colorado King, San Antonio, TX 78248Off Market
- $550,1005 bd3 ba3.7k sqft2334 Winning Colors, San Antonio, TX 78248Off Market
- $471,3003 bd3 ba3.3k sqft14237 Man O War, San Antonio, TX 78248Off Market
Nearby schools
GreatSchools rating
- 9/10Huebner Elementary SchoolGrades: PK-5Distance: 0.7 mi
- 4/10Eisenhower Middle SchoolGrades: 6-8Distance: 3 mi
- 5/10Churchill High SchoolGrades: 9-12Distance: 2.2 mi
Schools provided by the listing agent
- Elementary: Huebner
- Middle: Eisenhower
- High: Churchill
- District: North East I.S.D.
Source: LERA MLS. This data may not be complete. We recommend contacting the local school district to confirm school assignments for this home.
Get a cash offer in 3 minutes
Find out how much your home could sell for in as little as 3 minutes with a no-obligation cash offer.
Estimated market value
$710,000
Get a cash offer in 3 minutes
Find out how much your home could sell for in as little as 3 minutes with a no-obligation cash offer.
Estimated market value
$710,000
- Texas
- Bexar County
- San Antonio
- 78248
- Churchill Estates
- 14802 COLORADO KING
Nearby cities
Nearby neighborhoods
Nearby zip codes
Other San Antonio Topics
