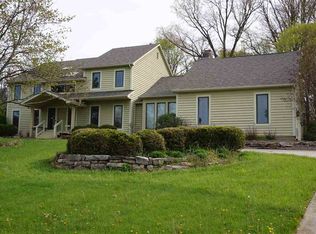
This home has been brought back to life with many updates, including fresh exterior paint! Situated on 1.5 idyllic acres in the coveted Devils Hollow, this timeless property offers 5024 sq ft, 6 bedrooms, 5 baths, 6 car heated garage w/ one & a half baths, a private wooded backdrop and an additional partially finished, 1100 sq/ft detached studio. Over 6000 sq. ft. of possible living space. A formal entryway w/ high ceilings, oversized windows (bringing in a plethora of light) and hardwood floors throughout, flows seamlessly to the sun-filled great room, ideal for relaxing. The formal dining room is adjacent to the newly remodeled, eat-in kitchen highlighting a new refrigerator, range & dishwasher, center island with new quartz countertops, new backsplash, new light fixtures, and abundant cabinet space. Adorned with picturesque windows that frame the lush, wooded backyard the family room is the optimal space to cozy up near the floor-to-ceiling stone fireplace and pull a book from the built-in shelving. Your main floor primary en-suite features access to the over-sized deck and a luxe, fully remodeled bathroom w/garden tub, tiled shower and dual vanities. Situated on the upper level is a fabulous, private guest suite w/laundry & upgraded bath and three spacious bedrooms (one en-suite & two sharing a Jack-N-Jill). The walk-out lower level is ideal for additional living space and storage. Features include a home office w/built-in cabinets & shelving, a pub-style wet bar with new granite countertops, 6th bedroom and a full bath. The bonus studio apartment above the additional garage is ready for the new homeowner to choose selections for the kitchenette and full bath. This space has been drywalled, plumbed, wired and flooring has been installed. Don't miss your opportunity to enjoy everything this fabulous community has to offer! Tennis courts, privacy, beautiful ponds and an easy commute to hospitals, shopping, dining and schools.
Closed
Street View
$775,000
14704 Walnut Creek Dr, Fort Wayne, IN 46814
6beds
5,024sqft
Single Family Residence
Built in 1984
1.56 Acres Lot
$810,000 Zestimate®
$--/sqft
$4,901 Estimated rent
Home value
$810,000
$729,000 - $899,000
$4,901/mo
Zestimate® history
Owner options
List your home for rent
$4,901/mo
Rent Zestimate®
Find your next renter with Zillow Rental Manager. Plus, with online applications, you can quickly screen prospective tenants – for free.
$4,901/mo
Rent Zestimate®
Refinance and save
$5,675/mo
Est. payment
Refinancing to a lower rate could help reduce your monthly payments and save thousands over the life of the loan.
$5,675/mo
Est. payment
Explore your selling options
Work with a Zillow partner agent
Leverage their expertise and Zillow's premium Showcase listings to get your home seen by more buyers.
Get startedList with your own agent
Get your home in front of millions of buyers by listing it on Zillow.
Learn how to do itSell it yourself
Take full control of how buyers see your home on Zillow by listing For Sale by Owner (FSBO).
List your homeWhat's special
Private guest suiteFloor-to-ceiling stone fireplaceOver-sized deckWalk-out lower levelPrivate wooded backdropSun-filled great roomFormal entryway
Zillow last checked:
Listing updated:
Listed by:
Heather Regan Off:260-207-4648,
Regan & Ferguson Group,
Leslie Ferguson,
Regan & Ferguson Group
Bought with:
Madeline Shine, RB23000409
Anthony REALTORS
Source: IRMLS,MLS#: 202512928
Facts & features
Interior
Bedrooms & bathrooms
- Bedrooms: 6
- Bathrooms: 5
- Full bathrooms: 4
- 1/2 bathrooms: 1
- Main level bedrooms: 1
Bedroom 1
- Level: Main
Bedroom 2
- Level: Upper
Dining room
- Level: Main
- Area: 180
- Dimensions: 15 x 12
Family room
- Level: Main
- Area: 330
- Dimensions: 22 x 15
Kitchen
- Level: Main
- Area: 156
- Dimensions: 13 x 12
Living room
- Level: Main
- Area: 270
- Dimensions: 18 x 15
Office
- Level: Main
- Area: 182
- Dimensions: 14 x 13
Heating
- Natural Gas, Forced Air
Cooling
- Central Air
Appliances
- Included: Disposal, Range/Oven Hook Up Elec, Dishwasher, Microwave, Refrigerator, Washer, Dryer-Electric, Washer/Dryer Stacked, Electric Range, Gas Water Heater, Water Softener Owned
- Laundry: Electric Dryer Hookup, Sink, Main Level, Washer Hookup
Features
- Bar, Breakfast Bar, Bookcases, Ceiling-9+, Ceiling Fan(s), Vaulted Ceiling(s), Walk-In Closet(s), Countertops-Solid Surf, Eat-in Kitchen, Entrance Foyer, Soaking Tub, Guest Quarters, Kitchen Island, Split Br Floor Plan, Double Vanity, Wet Bar, Main Level Bedroom Suite, Formal Dining Room, Great Room
- Flooring: Hardwood, Carpet, Tile, Vinyl
- Windows: Blinds
- Basement: Walk-Out Access,Finished,Concrete
- Attic: Pull Down Stairs
- Number of fireplaces: 2
- Fireplace features: Family Room, Basement
Interior area
- Total structure area: 5,156
- Total interior livable area: 5,024 sqft
- Finished area above ground: 3,324
- Finished area below ground: 1,700
Property
Parking
- Total spaces: 6
- Parking features: Attached, Garage Door Opener, Heated Garage, Concrete
- Attached garage spaces: 6
- Has uncovered spaces: Yes
Features
- Levels: Two
- Stories: 2
- Patio & porch: Deck, Porch Covered, Porch Florida
- Exterior features: Basketball Goal
- Fencing: None
Lot
- Size: 1.56 Acres
- Dimensions: 235x370x147x330
- Features: Many Trees, Level, City/Town/Suburb, Landscaped
Details
- Additional structures: Second Garage
- Parcel number: 021130201010.000038
Construction
Type & style
- Home type: SingleFamily
- Architectural style: Traditional
- Property subtype: Single Family Residence
Materials
- Cedar
- Roof: Shingle
Condition
- New construction: No
- Year built: 1984
Utilities & green energy
- Sewer: Public Sewer
- Water: Well
Community & HOA
Community
- Features: Tennis Court(s)
- Security: Security System, Smoke Detector(s)
- Subdivision: Devils Hollow
HOA
- Has HOA: Yes
- HOA fee: $950 annually
Location
- Region: Fort Wayne
Financial & listing details
- Tax assessed value: $683,700
- Annual tax amount: $5,928
- Date on market: 4/15/2025
- Listing terms: Cash,Conventional
Price history
| Date | Event | Price |
|---|---|---|
| 5/9/2025 | Sold | $775,000+0% |
Source:  IRMLS #202512928 Report a problem IRMLS #202512928 Report a problem | ||
| 4/16/2025 | Pending sale | $774,900 |
Source: IRMLS #202512928 Report a problem | ||
| 4/15/2025 | Listed for sale | $774,900-5.5% |
Source: IRMLS #202512928 Report a problem | ||
| 4/11/2024 | Listing removed | $819,900 |
Source: IRMLS #202340825 Report a problem | ||
| 2/9/2024 | Price change | $819,900-2.4% |
Source: IRMLS #202340825 Report a problem | ||
| 1/10/2024 | Price change | $839,900-1.2% |
Source: IRMLS #202340825 Report a problem | ||
| 11/16/2023 | Price change | $849,900-5.6% |
Source: IRMLS #202340825 Report a problem | ||
| 11/7/2023 | Price change | $899,900+46.1% |
Source: IRMLS #202340825 Report a problem | ||
| 9/9/2022 | Pending sale | $615,900 |
Source: IRMLS #202235827 Report a problem | ||
| 8/26/2022 | Listed for sale | $615,900 |
Source: IRMLS #202235827 Report a problem | ||
Public tax history
| Year | Property taxes | Tax assessment |
|---|---|---|
| 2025 | $5,928 +23.8% | $683,700 +1.5% |
| 2024 | $4,790 +24.7% | $673,400 +18.3% |
| 2023 | $3,843 -36.8% | $569,000 +19.3% |
| 2022 | $6,081 -0.2% | $477,000 +14.7% |
| 2021 | $6,095 -3.3% | $415,700 +2% |
| 2020 | $6,305 +82.2% | $407,600 -0.8% |
| 2019 | $3,461 -0.8% | $410,900 +2.1% |
| 2018 | $3,489 0% | $402,500 +5.8% |
| 2017 | $3,489 -1.5% | $380,300 +2.3% |
| 2016 | $3,543 +0.9% | $371,900 +0.8% |
| 2014 | $3,512 -4.5% | $369,000 -1% |
| 2013 | $3,678 -8.5% | $372,800 -4.9% |
| 2011 | $4,018 | $391,900 +0.6% |
| 2010 | -- | $389,400 +9.2% |
| 2007 | -- | $356,700 +3.7% |
| 2005 | -- | $344,000 |
| 2004 | -- | $344,000 +69.9% |
| 2001 | -- | $202,500 +200% |
| 1999 | -- | $67,500 |
Find assessor info on the county website
Neighborhood: 46814
Nearby homes
- $732,0005 bd5 ba5.2k sqft14924 Walnut Creek Dr, Fort Wayne, IN 46814Off Market
- $789,9904 bd4 ba4.6k sqft14828 Walnut Creek Dr, Fort Wayne, IN 46814Pending

- $616,1005 bd3 ba3.3k sqft14620 Walnut Creek Dr, Fort Wayne, IN 46814Off Market
- $743,2004 bd3 ba2.4k sqft14926 Walnut Creek Dr, Fort Wayne, IN 46814Off Market
- $1,738,1004 bd5 ba4.6k sqft5918 Devils Hollow Rd, Fort Wayne, IN 46814Off Market
- $1,800-- bd-- ba-- sqft14620 Walnut Creek Dr, Fort wayne, IN 46814Off Market
- $715,0003 bd3 ba3.3k sqft14711 Walnut Creek Dr, Fort Wayne, IN 46814Sold
- $826,8004 bd4 ba4k sqft14917 Walnut Creek Dr, Fort Wayne, IN 46814Off Market
Nearby schools
GreatSchools rating
- 7/10Covington Elementary SchoolGrades: K-5Distance: 2.5 mi
- 7/10Woodside Middle SchoolGrades: 6-8Distance: 2.7 mi
- 10/10Homestead Senior High SchoolGrades: 9-12Distance: 2.5 mi
Schools provided by the listing agent
- Elementary: Lafayette Meadow
- Middle: Summit
- High: Homestead
- District: MSD of Southwest Allen Cnty
Source: IRMLS. This data may not be complete. We recommend contacting the local school district to confirm school assignments for this home.


Get pre-qualified for a loan
At Zillow Home Loans, we can pre-qualify you in as little as 5 minutes with no impact to your credit score.An equal housing lender. NMLS #10287.
Sell for more on Zillow
Get a Zillow Showcase℠ listing at no additional cost and you could sell for .
$810,000
2% more
+$16,200
With Zillow Showcase(estimated)
$826,200
- Indiana
- Allen County
- Fort Wayne
- 46814
- 14704 Walnut Creek Dr
Nearby cities
Nearby neighborhoods
Nearby zip codes
Other Fort Wayne Topics
