Architecturally distinctive and beautifully updated, this exceptional Devil's Hollow retreat is nestled on 2.14 private, wooded acres and offers over 4,600 finished sq. ft., 4 BR, 3.5 BA, plus a heated 2-car outbuilding with a walk-up floored attic. Inspired by organic design, the home seamlessly blends natural elements with soaring spaces, exposed wood beams, dramatic open staircases, newer wood floors, warm wooden details, and large windows that bring the outdoors in. The updated eat-in chef's kitchen is a stunner, featuring a large granite island, 6-burner gas cooktop, newer double wall ovens, and sliders that open to a screened porch overlooking stamped concrete patios and professionally curated landscaping. The stunning two-story vaulted great room showcases a floor-to-ceiling stone gas fireplace with a custom Indiana reclaimed wood mantel. Main level also includes formal dining, a private office with built-ins, a spacious secondary living room with French doors, and a sizable mudroom and laundry area. Upstairs offers a loft overlooking the great room and a split-bedroom design with the primary bedroom on one side and the remaining three bedrooms on the other. Bedrooms #2 and #3 share a Jack-and-Jill bath with a tiled shower and natural stone vanity, while the 4th bedroom was reconfigured with an added en-suite bath and separate hallway for privacy. The luxurious primary suite features a private balcony, jetted tub, glass-tiled shower, and double vanity. The lower level has two large entertaining areas with a wood-burning fireplace and dry bar. A rare blend of timeless architecture, modern updates, and unmatched privacy in one of Fort Wayne's most coveted neighborhoods.
Pending
$789,990
14828 Walnut Creek Dr, Fort Wayne, IN 46814
4beds
4,621sqft
:
Get pre-qualified$5,061/mo
Single Family Residence
Built in 1983
2.15 Acres Lot
$765,600 Zestimate®
$--/sqft
$83/mo HOA
What's special
Wood-burning fireplaceFormal diningDry barLuxurious primary suiteDouble vanitySplit-bedroom designPrivate office with built-ins
- 28 days |
- 3,210 |
- 196 |
Zillow last checked:
Listing updated:
Listed by:
Leslie Ferguson Off:260-207-4648,
Regan & Ferguson Group,
Heather Regan,
Regan & Ferguson Group
Source: IRMLS,MLS#: 202625705
Facts & features
Interior
Bedrooms & bathrooms
- Bedrooms: 4
- Bathrooms: 4
- Full bathrooms: 3
- 1/2 bathrooms: 1
Bedroom 1
- Level: Upper
Bedroom 2
- Level: Upper
Dining room
- Level: Main
- Area: 204
- Dimensions: 17 x 12
Family room
- Level: Main
- Area: 360
- Dimensions: 24 x 15
Kitchen
- Level: Main
- Area: 399
- Dimensions: 21 x 19
Living room
- Level: Main
- Area: 504
- Dimensions: 28 x 18
Office
- Level: Main
- Area: 195
- Dimensions: 15 x 13
Heating
- Geothermal
Cooling
- Geothermal
Appliances
- Included: Disposal, Range/Oven Hook Up Elec, Dishwasher, Refrigerator, Gas Cooktop, Oven-Built-In, Double Oven, Gas Water Heater, Water Softener Owned
- Laundry: Electric Dryer Hookup, Sink, Main Level, Washer Hookup
Features
- 1st Bdrm En Suite, Breakfast Bar, Bookcases, Ceiling Fan(s), Beamed Ceilings, Vaulted Ceiling(s), Walk-In Closet(s), Countertops-Solid Surf, Eat-in Kitchen, Entrance Foyer, Kitchen Island, Double Vanity, Formal Dining Room, Great Room
- Flooring: Hardwood, Carpet, Tile
- Basement: Finished,Concrete,Sump Pump
- Attic: Storage
- Number of fireplaces: 2
- Fireplace features: Living Room, Wood Burning, Basement
Interior area
- Total structure area: 4,929
- Total interior livable area: 4,621 sqft
- Finished area above ground: 3,631
- Finished area below ground: 990
Video & virtual tour
Property
Parking
- Total spaces: 3
- Parking features: Attached, Garage Door Opener, Concrete
- Attached garage spaces: 3
- Has uncovered spaces: Yes
Features
- Levels: Two
- Stories: 2
- Patio & porch: Patio, Porch Covered
- Exterior features: Balcony
- Has spa: Yes
- Spa features: Jet Tub
- Fencing: None
Lot
- Size: 2.15 Acres
- Dimensions: 370x250x293x211
- Features: Few Trees, 0-2.9999, City/Town/Suburb, Landscaped
Details
- Additional structures: Second Garage
- Parcel number: 021130201011.000038
- Other equipment: Sump Pump+Battery Backup
Construction
Type & style
- Home type: SingleFamily
- Property subtype: Single Family Residence
Materials
- Cedar
- Roof: Shingle
Condition
- New construction: No
- Year built: 1983
Utilities & green energy
- Sewer: Public Sewer
- Water: Well
Community & HOA
Community
- Features: Tennis Court(s)
- Security: Smoke Detector(s)
- Subdivision: Devils Hollow
HOA
- Has HOA: Yes
- HOA fee: $990 annually
Location
- Region: Fort Wayne
Financial & listing details
- Tax assessed value: $517,500
- Annual tax amount: $4,368
- Date on market: 6/29/2026
- Listing terms: Cash,Conventional
Estimated market value
$765,600
$727,000 - $804,000
$4,417/mo
Price history
| Date | Event | Price |
|---|---|---|
| 7/22/2026 | Pending sale | $789,990 |
Source:  IRMLS #202625705 Report a problem IRMLS #202625705 Report a problem | ||
| 6/29/2026 | Listed for sale | $789,990 |
Source: IRMLS #202625705 Report a problem | ||
Public tax history
| Year | Property taxes | Tax assessment |
|---|---|---|
| 2025 | $4,261 -1.1% | $517,500 +1.4% |
| 2024 | $4,310 +14.2% | $510,600 -5.5% |
| 2023 | $3,774 +9.3% | $540,100 +15.4% |
| 2022 | $3,454 +0.2% | $468,200 +13.3% |
| 2021 | $3,448 -2.2% | $413,100 +1.8% |
| 2020 | $3,524 +0.4% | $405,900 +1.2% |
| 2019 | $3,509 -1.3% | $401,100 -0.1% |
| 2018 | $3,557 +7.7% | $401,600 +5.3% |
| 2017 | $3,302 -4.5% | $381,400 +2% |
| 2016 | $3,457 +2.6% | $373,900 +6.7% |
| 2014 | $3,369 -2% | $350,400 0% |
| 2013 | $3,436 -8.7% | $350,500 -5.3% |
| 2011 | $3,765 | $370,200 +0.9% |
| 2010 | -- | $366,900 +8.8% |
| 2007 | -- | $337,200 +3.6% |
| 2005 | -- | $325,600 |
| 2004 | -- | $325,600 +56.2% |
| 2001 | -- | $208,400 +141.9% |
| 1999 | -- | $86,140 |
Find assessor info on the county website
Monthly payment
Est. payment
Payment breakdown
Explore the cost of this home by adjusting the details. Changes won't be saved.Climate risks
Neighborhood: 46814
Nearby schools
GreatSchools rating
- 7/10Covington Elementary SchoolGrades: K-5Distance: 2.5 mi
- 7/10Woodside Middle SchoolGrades: 6-8Distance: 2.8 mi
- 10/10Homestead Senior High SchoolGrades: 9-12Distance: 2.5 mi
Schools provided by the listing agent
- Elementary: Lafayette Meadow
- Middle: Summit
- High: Homestead
- District: MSD of Southwest Allen Cnty
Source: IRMLS. This data may not be complete. We recommend contacting the local school district to confirm school assignments for this home.
- $775,0006 bd5 ba5k sqft14704 Walnut Creek Dr, Fort Wayne, IN 46814Sold
- $715,0003 bd3 ba3.3k sqft14711 Walnut Creek Dr, Fort Wayne, IN 46814Sold

- $810,0005 bd6 ba4.3k sqft14717 Walnut Creek Dr, Fort Wayne, IN 46814Sold
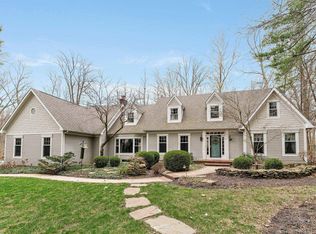
- $621,8005 bd3 ba3.3k sqft14620 Walnut Creek Dr, Fort Wayne, IN 46814Off Market
- $976,0004 bd6 ba7.2k sqft14821 Walnut Creek Dr, Fort Wayne, IN 46814Off Market
- $738,2005 bd5 ba5.2k sqft14924 Walnut Creek Dr, Fort Wayne, IN 46814Off Market
- $881,8004 bd6 ba5.4k sqft14833 Walnut Creek Dr, Fort Wayne, IN 46814Off Market
- $1,800-- bd-- ba-- sqft14620 Walnut Creek Dr, Fort wayne, IN 46814Off Market
A local agent can set up tours, give advice and negotiate with sellers.
Similar homes
- $839,9005 bd4 ba5.1k sqft6409 Post Rd, Fort Wayne, IN 46814For Sale
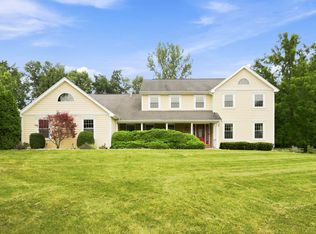 MLS ID #202629415, Patrick Irick, CENTURY 21 Bradley Realty, Inc. IRMLS
 - $795,0004 bd5 ba5.2k sqft14919 Indian Creek Rd, Fort Wayne, IN 46814For Sale
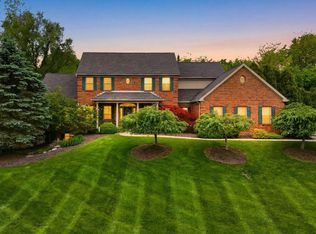 MLS ID #202618751, Amber Miller, Coldwell Banker Real Estate Gr. IRMLS
 - $849,9003 bd5 ba4.9k sqft6725 Post Rd, Fort Wayne, IN 46814For Sale
 MLS ID #202627570, Jennifer J Jenson, RE/MAX Results. IRMLS
 - $739,9003 bd2 ba2.3k sqft3526 W Hamilton Rd S, Fort Wayne, IN 46814For Sale
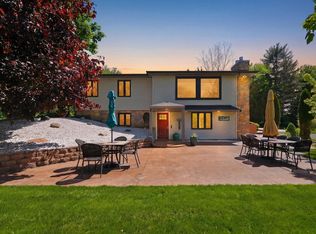 MLS ID #202618110, Keri Garcia, Mike Thomas Assoc., Inc. IRMLS
 - $799,9005 bd6 ba5.4k sqft11130 Crosstree Ct, Fort Wayne, IN 46814For SaleMLS ID #202626524, Joelle Ruefer, Encore Sotheby's International Realty. IRMLS
- $764,9004 bd4 ba4.7k sqft434 Royal Crest Dr, Fort Wayne, IN 46814For SaleMLS ID #202621717, Joelle Ruefer, Encore Sotheby's International Realty. IRMLS
- $825,0004 bd6 ba4.5k sqft14711 Brindle Xing, Roanoke, IN 46783For SaleMLS ID #202613807, Jerry Jenkins, Coldwell Banker Real Estate Gr. IRMLS
- $664,9005 bd5 ba5.3k sqft6221 Beaver Creek Ct, Fort Wayne, IN 46814For SaleMLS ID #202623754, Mark Dippold, Coldwell Banker Real Estate Gr. IRMLS
- $679,9004 bd4 ba4.6k sqft527 Chestnut Hills Pkwy, Fort Wayne, IN 46814For SaleMLS ID #202623919, Shellie Pitts, RE/MAX Results. IRMLS
- $729,9005 bd5 ba4.7k sqft12720 Chestnut Passway, Fort Wayne, IN 46814For SaleMLS ID #202624136, Scott Hope, ADT Realty. IRMLS
- $749,9004 bd5 ba4.9k sqft3420 W Cook Rd, Fort Wayne, IN 46818For SaleMLS ID #202629404, Tony Didier, Coldwell Banker Real Estate Gr. IRMLS
- $596,0003 bd3 ba2.8k sqft7510 Cinereal Ct, Roanoke, IN 46783For SaleMLS ID #202629552, Mary Sherer, ERA Crossroads. IRMLS
- $599,9005 bd4 ba3.6k sqft10410 Glen Arbor Pass, Fort Wayne, IN 46814For SaleMLS ID #202626594, Gregory H Brown, CENTURY 21 Bradley Realty, Inc. IRMLS
- $577,9004 bd5 ba3.1k sqft4317 Huntley Ct, Fort Wayne, IN 46814For SaleMLS ID #202605124, Rachel L Bergman, Coldwell Banker Real Estate Gr. IRMLS
- $720,0003 bd4 ba4.7k sqft2330 Turnberry Ln, Fort Wayne, IN 46814For SaleMLS ID #202624896, Tamara Braun, Estate Advisors LLC. IRMLS
- $649,9004 bd4 ba4.1k sqft2919 Covington Hollow Trl, Fort Wayne, IN 46804For SaleMLS ID #202627760, Carlye Baenen, Coldwell Banker Real Estate Gr. IRMLS
- $485,0006 bd4 ba3.3k sqft9904 Circlewood Dr, Fort Wayne, IN 46804For SaleMLS ID #202629494, Joseph Hege, Uptown Realty Group. IRMLS
- $674,9003 bd3 ba3.1k sqft12597 Tula Trl, Fort Wayne, IN 46814For SaleMLS ID #202620572, Gina Key, The Hardie Group. IRMLS
- $750,0004 bd4 ba4.3k sqft7565 N Clear Creek Rd, Huntington, IN 46750For SaleMLS ID #202625637, Jennifer Timms, Ashberry Real Estate. IRMLS
- $724,9004 bd4 ba2.6k sqft12303 Rain Lily Ct, Fort Wayne, IN 46814For SaleMLS ID #202620518, Mary Sherer, ERA Crossroads. IRMLS
