CONTINGENT- First Right- Nestled on over two picturesque acres, 14717 Walnut Creek features a timeless sprawling Cape Cod home with traditional touches preserved in charm. Architectural details feature endless cornices, wainscoting, recessed cabinetry, and bead board that feels congenital to Martha’s Vineyard! Two stately fireplaces rest on the main floor, one in the timber-beamed family room surrounded by built-ins! The other fireplace is a focused hearth in the warm and classic kitchen that opens to a sunroom with granite island, double ovens, and built in microwave. A lovely master suite on the main floor has a sitting room with a perfect vantage point to soak in the heavily wooded back yard! Cottage style upstairs boasts an in-law suite, three more bedrooms, and a walk-in attic! Updated in 2002 with more than $400,000 in additions and renovations including a second furnace, new siding, roof, windows, and a water ionization system. Heated garage, 3 water heaters, lawn irrigation too- Potting shed with brick floor mirrors the house!
Closed
$810,000
14717 Walnut Creek Dr, Fort Wayne, IN 46814
5beds
4,373sqft
Single Family Residence
Built in 1983
2.05 Acres Lot
$842,300 Zestimate®
$--/sqft
$4,615 Estimated rent
Home value
$842,300
$758,000 - $935,000
$4,615/mo
Zestimate® history
Owner options
List your home for rent
$4,615/mo
Rent Zestimate®
Find your next renter with Zillow Rental Manager. Plus, with online applications, you can quickly screen prospective tenants – for free.
$4,615/mo
Rent Zestimate®
Refinance and save
$4,948/mo
Est. payment
Refinancing to a lower rate could help reduce your monthly payments and save thousands over the life of the loan.
$4,948/mo
Est. payment
Explore your selling options
Work with a Zillow partner agent
Leverage their expertise and Zillow's premium Showcase listings to get your home seen by more buyers.
Get startedList with your own agent
Get your home in front of millions of buyers by listing it on Zillow.
Learn how to do itSell it yourself
Take full control of how buyers see your home on Zillow by listing For Sale by Owner (FSBO).
List your homeWhat's special
In-law suiteStately fireplacesBrick floorLawn irrigationWarm and classic kitchenEndless cornicesMaster suite
Zillow last checked:
Listing updated:
Listed by:
Patricia Tritch Cell:260-437-5118,
RE/MAX Results,
Catherine Coughlin,
RE/MAX Results
Bought with:
Scott M Straub, RB14047974
North Eastern Group Realty
Source: IRMLS,MLS#: 202512363
Facts & features
Interior
Bedrooms & bathrooms
- Bedrooms: 5
- Bathrooms: 6
- Full bathrooms: 4
- 1/2 bathrooms: 2
- Main level bedrooms: 1
Bedroom 1
- Level: Main
Bedroom 2
- Level: Upper
Dining room
- Level: Main
- Area: 168
- Dimensions: 14 x 12
Family room
- Level: Main
- Area: 416
- Dimensions: 26 x 16
Kitchen
- Level: Main
- Area: 408
- Dimensions: 24 x 17
Living room
- Level: Main
- Area: 273
- Dimensions: 21 x 13
Office
- Level: Main
- Area: 156
- Dimensions: 13 x 12
Heating
- Natural Gas, Forced Air
Cooling
- Central Air
Appliances
- Included: Disposal, Dishwasher, Microwave, Refrigerator, Washer, Gas Cooktop, Dryer-Electric, Oven-Built-In, Double Oven, Trash Compactor, Water Filtration System, Gas Water Heater, Water Softener Owned
- Laundry: Electric Dryer Hookup, Sink, Main Level
Features
- 1st Bdrm En Suite, Bar, Bookcases, Built-in Desk, Cathedral Ceiling(s), Beamed Ceilings, Walk-In Closet(s), Countertops-Solid Surf, Stone Counters, Crown Molding, Eat-in Kitchen, Entrance Foyer, Guest Quarters, Kitchen Island, Pantry, Double Vanity, Wet Bar, Formal Dining Room, Custom Cabinetry, Sauna
- Flooring: Hardwood, Carpet, Tile
- Doors: Pocket Doors
- Windows: Window Treatments, Shutters
- Basement: Partially Finished,Concrete
- Attic: Storage
- Number of fireplaces: 3
- Fireplace features: Kitchen, 5th Bdrm
Interior area
- Total structure area: 4,779
- Total interior livable area: 4,373 sqft
- Finished area above ground: 3,433
- Finished area below ground: 940
Property
Parking
- Total spaces: 2
- Parking features: Attached, Garage Door Opener, Heated Garage, Concrete
- Attached garage spaces: 2
- Has uncovered spaces: Yes
Features
- Levels: Two
- Stories: 2
- Patio & porch: Deck, Porch
- Exterior features: Irrigation System
- Has spa: Yes
- Spa features: Jet/Garden Tub
Lot
- Size: 2.05 Acres
- Dimensions: 131x458x386
- Features: Many Trees, City/Town/Suburb, Landscaped
Details
- Additional structures: Garden Shed
- Parcel number: 021130251007.000038
- Other equipment: Built-In Entertainment Ct, Sump Pump+Battery Backup
Construction
Type & style
- Home type: SingleFamily
- Architectural style: Cape Cod
- Property subtype: Single Family Residence
Materials
- Cement Board
- Roof: Asphalt
Condition
- New construction: No
- Year built: 1983
Utilities & green energy
- Gas: NIPSCO
- Sewer: Public Sewer
- Water: Well
Community & HOA
Community
- Subdivision: Devils Hollow
HOA
- Has HOA: Yes
- HOA fee: $990 annually
Location
- Region: Fort Wayne
Financial & listing details
- Tax assessed value: $687,100
- Annual tax amount: $6,033
- Date on market: 4/11/2025
- Listing terms: Cash,Conventional
Price history
| Date | Event | Price |
|---|---|---|
| 6/6/2025 | Sold | $810,000+1.5% |
Source:  IRMLS #202512363 Report a problem IRMLS #202512363 Report a problem | ||
| 4/19/2025 | Pending sale | $798,000 |
Source: IRMLS #202512363 Report a problem | ||
| 4/11/2025 | Listed for sale | $798,000 |
Source: IRMLS #202512363 Report a problem | ||
Public tax history
| Year | Property taxes | Tax assessment |
|---|---|---|
| 2025 | $6,112 +1.3% | $687,100 +0.4% |
| 2024 | $6,033 +24.2% | $684,600 -4.3% |
| 2023 | $4,859 +11% | $715,000 +18.1% |
| 2022 | $4,379 -1.5% | $605,300 +15.1% |
| 2021 | $4,447 -1.9% | $525,700 +0.1% |
| 2020 | $4,533 +4% | $525,300 +1.5% |
| 2019 | $4,358 -35.7% | $517,600 +3% |
| 2018 | $6,779 +53.7% | $502,300 +6.6% |
| 2017 | $4,411 -1.3% | $471,000 +1.1% |
| 2016 | $4,468 +3.4% | $466,000 +2.5% |
| 2014 | $4,321 -4.6% | $454,500 -1.9% |
| 2013 | $4,531 -11.4% | $463,200 -7.7% |
| 2011 | $5,112 | $502,100 +1.8% |
| 2010 | -- | $493,000 +1.6% |
| 2007 | -- | $485,200 +3.9% |
| 2005 | -- | $467,100 |
| 2004 | -- | $467,100 +114.5% |
| 2001 | -- | $217,800 +200% |
| 1999 | -- | $72,600 |
Find assessor info on the county website
Neighborhood: 46814
Nearby homes
- $715,0003 bd3 ba3.3k sqft14711 Walnut Creek Dr, Fort Wayne, IN 46814Sold

- $976,0004 bd6 ba7.2k sqft14821 Walnut Creek Dr, Fort Wayne, IN 46814Off Market
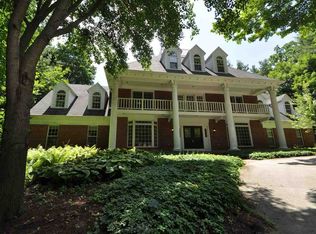
- $789,9904 bd4 ba4.6k sqft14828 Walnut Creek Dr, Fort Wayne, IN 46814Pending

- $886,0004 bd6 ba5.4k sqft14833 Walnut Creek Dr, Fort Wayne, IN 46814Off Market

- $1,046,6004 bd6 ba5.8k sqft14510 Indian Creek Rd, Fort Wayne, IN 46814Off Market
- $1,014,1004 bd5 ba6.2k sqft14428 Indian Creek Rd, Fort Wayne, IN 46814Off Market
- $626,1005 bd3 ba3.3k sqft14620 Walnut Creek Dr, Fort Wayne, IN 46814Off Market
- $1,329,7005 bd5 ba6.4k sqft14505 Walnut Creek Dr, Fort Wayne, IN 46814Off Market
Nearby schools
GreatSchools rating
- 7/10Covington Elementary SchoolGrades: K-5Distance: 2.6 mi
- 7/10Woodside Middle SchoolGrades: 6-8Distance: 2.8 mi
- 10/10Homestead Senior High SchoolGrades: 9-12Distance: 2.5 mi
Schools provided by the listing agent
- Elementary: Aboite
- Middle: Summit
- High: Homestead
- District: MSD of Southwest Allen Cnty
Source: IRMLS. This data may not be complete. We recommend contacting the local school district to confirm school assignments for this home.


Get pre-qualified for a loan
At Zillow Home Loans, we can pre-qualify you in as little as 5 minutes with no impact to your credit score.An equal housing lender. NMLS #10287.
Sell for more on Zillow
Get a Zillow Showcase℠ listing at no additional cost and you could sell for .
$842,300
2% more
+$16,846
With Zillow Showcase(estimated)
$859,146
- Indiana
- Allen County
- Fort Wayne
- 46814
- 14717 Walnut Creek Dr
Nearby cities
Nearby neighborhoods
Nearby zip codes
Other Fort Wayne Topics
