Skip main navigation
Closed
  • $520,000

    14706 Metaghan Ct, Charlotte, NC 28278

    5beds
    3,342sqft
    Single Family Residence
    Built in 2014
    0.19 Acres Lot
    $521,700 Zestimate®
    $156/sqft
    $3,331 Estimated rent

    Home value

    $521,700

    $485,000 - $558,000

    $3,331/mo

    Zestimate® history
    Loading
    Loading...

    Owner options

    List your home for rent

    $3,331/mo

    Rent Zestimate®

    Find your next renter with Zillow Rental Manager. Plus, with online applications, you can quickly screen prospective tenants – for free.

    Learn more

    $3,331/mo

    Rent Zestimate®

    Refinance and save

    $3,289/mo

    Est. payment

    Refinancing to a lower rate could help reduce your monthly payments and save thousands over the life of the loan.

    See today's rates

    $3,289/mo

    Est. payment

    Explore your selling options

    Work with a Zillow partner agent

    Leverage their expertise and Zillow's premium Showcase listings to get your home seen by more buyers.

    Get started

    List with your own agent

    Get your home in front of millions of buyers by listing it on Zillow.

    Learn how to do it

    Sell it yourself

    Take full control of how buyers see your home on Zillow by listing For Sale by Owner (FSBO).

    List your home

    What's special

    Vinyl privacy fenceTasteful finishesEnormous loftOffice with french doorsGorgeous kitchenBright inviting atmosphereLaundry room
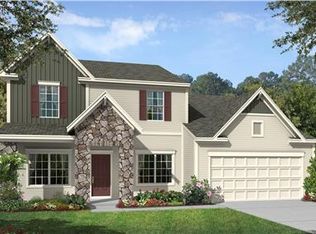
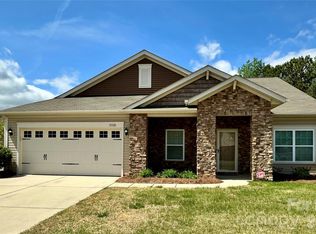
    Your home search stops here! Take a gander at this beautifully upgraded 5 bedroom, 3 bath home built to standard by M/I Homes that offers modern touches throughout! The spacious two-stories perfectly combine comfort, functionality, and style is just what you are looking for. At over 3300 square feet you'll have room for living, entertaining, and relaxation all at the same time. The open layout and tasteful finishes create a bright, inviting atmosphere. Upon entering the front door you'll admire the lovely dining room and office with French doors, a bedroom and full bathroom on the main floor offers the option should you need it. The living room opens to the breakfast area and gorgeous kitchen will steal your gaze. On the second floor is the huge primary bedroom and three additional bedrooms, an enormous loft, laundry room and more places to store your extra linens or other items. This home is well maintained and ready for you to make it your own. Enjoy a pristine outdoor space featuring a vinyl privacy fence and peach trees that add charm and curb appeal. A French drain system helps keep the yard in great condition, while vent cages protect your home’s exterior integrity. Located in a sought after community close to shopping, dining, and major highways, this home offers the perfect balance of convenience and quality. Every detail has been thoughtfully upgraded for long-lasting beauty and functionality—making it a standout in today’s market. Don’t miss your opportunity to own this beautifully upgraded home—schedule your showing today! BACK ON THE MARKET DUE TO BUYER'S DEFAULT, NO FAULT OF SELLER.

    Zillow last checked:

    Listing updated:

    Listed by:

    Franchesca Wicker fwicker@fathomrealty.com,

    Fathom Realty NC LLC

    Bought with:

    Taikasha Quattlebaum

    Lifestyle International Realty

    Source: Canopy MLS as distributed by MLS GRID,MLS#: 4316045MLS Logo

    Facts & features

    Interior

    Bedrooms & bathrooms
    • Bedrooms: 5
    • Bathrooms: 3
    • Full bathrooms: 3
    • Main level bedrooms: 1
    Primary bedroom
    • Features: Ceiling Fan(s), En Suite Bathroom
    • Level: Upper
    Bedroom s
    • Features: Ceiling Fan(s)
    • Level: Main
    Bedroom s
    • Features: Ceiling Fan(s)
    • Level: Upper
    Bedroom s
    • Features: Ceiling Fan(s)
    • Level: Upper
    Bedroom s
    • Features: Ceiling Fan(s)
    • Level: Upper
    Bathroom full
    • Level: Main
    Breakfast
    • Level: Main
    Dining room
    • Level: Main
    Family room
    • Features: Built-in Features, Ceiling Fan(s), Open Floorplan
    • Level: Main
    Kitchen
    • Features: Breakfast Bar, Built-in Features, Computer Niche, Drop Zone, Kitchen Island, Open Floorplan, Storage
    • Level: Main
    Laundry
    • Level: Upper
    Living room
    • Features: Built-in Features, Ceiling Fan(s), Open Floorplan, Storage
    • Level: Main
    Loft
    • Features: Ceiling Fan(s)
    • Level: Upper
    Office
    • Level: Main
    Heating
    • Forced Air
    Cooling
    • Ceiling Fan(s), Central Air
    Appliances
    • Included: Dishwasher, Disposal, Dryer, Gas Range, Microwave, Oven, Washer
    • Laundry: Upper Level
    Features
    • Breakfast Bar, Built-in Features, Drop Zone, Kitchen Island, Open Floorplan, Pantry, Storage, Walk-In Closet(s)
    • Flooring: Wood
    • Doors: French Doors, Storm Door(s)
    • Has basement: No
    • Attic: Pull Down Stairs
    • Fireplace features: Family Room, Gas
    Interior area
    • Total structure area: 3,342
    • Total interior livable area: 3,342 sqft
    • Finished area above ground: 3,342
    • Finished area below ground: 0

    Property

    Parking
    • Total spaces: 2
    • Parking features: Driveway, Attached Garage, Garage Door Opener, Garage Faces Front, Garage on Main Level
    • Attached garage spaces: 2
    • Has uncovered spaces: Yes
    • Details: Plenty of space in the 2 car garage and spacious driveway for parking
    Features
    • Levels: Two
    • Stories: 2
    • Patio & porch: Front Porch, Patio, Rear Porch
    • Exterior features: Other - See Remarks
    • Pool features: Community
    • Fencing: Back Yard,Fenced,Full,Privacy
    Lot
    • Size: 0.19 Acres
    • Dimensions: 115 x 90 x 84 x 75
    • Features: Corner Lot, Cul-De-Sac, Orchard(s), Level
    Details
    • Parcel number: 21704329
    • Zoning: N1-A
    • Special conditions: Standard

    Construction

    Type & style
    • Home type: SingleFamily
    • Property subtype: Single Family Residence
    Materials
    • Stone Veneer, Vinyl, Other
    • Foundation: Slab
    • Roof: Composition
    Condition
    • New construction: No
    • Year built: 2014
    Details
    • Builder name: M/I Homes

    Utilities & green energy

    • Sewer: Public Sewer
    • Water: City
    • Utilities for property: Cable Available, Electricity Connected, Other - See Remarks

    Community & HOA

    Community
    • Features: Sidewalks, Street Lights, Other
    • Security: Carbon Monoxide Detector(s), Smoke Detector(s)
    • Subdivision: Creekshire Village
    HOA
    • Has HOA: Yes
    • HOA fee: $162 quarterly
    • HOA name: CAMS
    • HOA phone: 844-980-5614
    Location
    • Region: Charlotte

    Financial & listing details

    • Price per square foot: $156/sqft
    • Tax assessed value: $462,900
    • Annual tax amount: $2,969
    • Date on market: 10/27/2025
    • Cumulative days on market: 82 days
    • Listing terms: Cash,Conventional,FHA,VA Loan
    • Exclusions: Lamps over the fireplace and curtain rods in the dining room and office
    • Electric utility on property: Yes
    • Road surface type: Concrete, Paved

    Price history

    DateEventPrice
    3/5/2026Sold$520,000-1%$156/sqft
    Source: Canopy MLS as distributed by MLS GRID #4316045 Report a problem
    12/30/2025Price change$525,000-0.9%$157/sqft
    Source: Canopy MLS as distributed by MLS GRID #4316045 Report a problem
    10/27/2025Listed for sale$530,000+63.1%$159/sqft
    Source: Canopy MLS as distributed by MLS GRID #4316045 Report a problem
    9/10/2020Sold$325,000-1.5%$97/sqft
    Source: Canopy MLS as distributed by MLS GRID #3638025 Report a problem
    7/27/2020Pending sale$330,000$99/sqft
    Source: Redfin Corporation #3638025 Report a problem
    7/16/2020Listed for sale$330,000+39.8%$99/sqft
    Source: Redfin Corporation #3638025 Report a problem
    5/27/2014Sold$236,000$71/sqft
    Source: Public Record Report a problem

    Public tax history

    YearProperty taxesTax assessment
    2025$2,969 +1.5%$462,900
    2024$2,923 +1.6%$462,900
    2023$2,877 +11.3%$462,900 +40.7%
    2022$2,586 -11.4%$329,000
    2021$2,918 $329,000
    2020-- $329,000
    2019-- $329,000 +63.8%
    2018-- $200,900
    2017$2,225 $200,900
    2016$2,225 $200,900 +424.5%
    2015$2,225 +443.1%$38,300
    2014$410 --
    Find assessor info on the county website

    Neighborhood: 28278

    Nearby schools

    GreatSchools rating
    Schools provided by the listing agent
    • Elementary: River Gate
    • Middle: Southwest
    • High: Palisades

    Source: Canopy MLS as distributed by MLS GRID. This data may not be complete. We recommend contacting the local school district to confirm school assignments for this home.

    Get a cash offer in 3 minutes
    Find out how much your home could sell for in as little as 3 minutes with a no-obligation cash offer.
    Estimated market value
    $521,700
    Get a cash offer in 3 minutes
    Find out how much your home could sell for in as little as 3 minutes with a no-obligation cash offer.
    Estimated market value
    $521,700