Skip main navigation
Off market
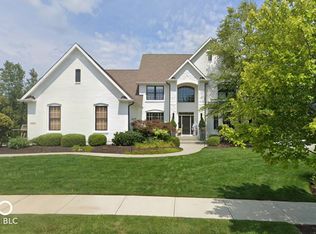
Street View
  • $747,700

    14706 Pleasant Crest Ave, Fishers, IN 46037

    4beds
    5,319sqft
    SingleFamily
    Built in 2011
    0.31 Acres Lot
    $747,700 Zestimate®
    $141/sqft
    $3,927 Estimated rent

    Home value

    $747,700

    $710,000 - $785,000

    $3,927/mo

    Zestimate® history
    Loading
    Loading...

    Owner options

    List your home for rent

    $3,927/mo

    Rent Zestimate®

    Find your next renter with Zillow Rental Manager. Plus, with online applications, you can quickly screen prospective tenants – for free.

    Learn more

    $3,927/mo

    Rent Zestimate®

    Refinance and save

    $3,722/mo

    Est. payment

    Refinancing to a lower rate could help reduce your monthly payments and save thousands over the life of the loan.

    See today's rates

    $3,722/mo

    Est. payment

    Explore your selling options

    Work with a Zillow partner agent

    Leverage their expertise and Zillow's premium Showcase listings to get your home seen by more buyers.

    Get started

    List with your own agent

    Get your home in front of millions of buyers by listing it on Zillow.

    Learn how to do it

    Sell it yourself

    Take full control of how buyers see your home on Zillow by listing For Sale by Owner (FSBO).

    List your home

    What's special

    This 5319 square foot single family home has 4 bedrooms and 4.0 bathrooms. This home is located at 14706 Pleasant Crest Ave, Fishers, IN 46037.

    This property is off market, which means it's not currently listed for sale or rent on Zillow. This may be different from what's available on other websites or public sources.
    Facts & features

    Interior

    Bedrooms & bathrooms
    • Bedrooms: 4
    • Bathrooms: 4
    • Full bathrooms: 3
    • 1/2 bathrooms: 1
    Heating
    • Forced air, Gas
    Cooling
    • Central
    Appliances
    • Included: Dishwasher, Dryer, Garbage disposal, Microwave, Refrigerator, Washer
    Features
    • Flooring: Hardwood
    • Basement: Finished
    • Has fireplace: Yes
    Interior area
    • Total interior livable area: 5,319 sqft

    Property

    Parking
    • Parking features: Garage - Attached
    Features
    • Exterior features: Brick
    Lot
    • Size: 0.31 Acres
    Details
    • Parcel number: 291136015033000020

    Construction

    Type & style
    • Home type: SingleFamily
    • Architectural style: Arts & Crafts / Craftsman
    Materials
    • Roof: Asphalt
    Condition
    • Year built: 2011

    Community & neighborhood

    Location
    • Region: Fishers

    Other

    Other facts
    • Basement Description: Unfinished, Daylite Windows, Plumbing Roughed In, 9 feet+Ceiling
    • Heat: ForcedAir
    • Lot Information: Sidewalks, Tree Mature, Street Lights
    • Optional Level Below Grade: Basement
    • Trans Type: Sale
    • Inspection Warranties: Not Applicable
    • Water Heater: Electric
    • Appliances: Dishwasher, Dryer, Washer, Microwave, Garbage Disposal, Oven Built In, Cook Top Electric, Refrigerator
    • Exterior: Brick, Composition Siding Cement
    • Mandatory Fee Paid: Annually
    • Mandatory Fee Includes: Clubhouse, Pool, ParkPlayground, Professional Mgmt, Snow Removal
    • Sq Ft Source: Builder
    • Master Bedroom Description: Fireplace, Sitting Room, Closet Walk in, Shower Stall Full, Tub Garden
    • Pct Optional Level Finished: 50-75%
    • Interior: Screens Complete, Ceiling Raised, Windows Thermal, Window Wood, Ceiling Tray, FloorsHardwood
    • Utility Options: High Speed Internet Avail, Cable Available
    • Utility Prim Sewage Disp: Municipal Sewer Connected
    • Utility Prim Water Source: Municipal Water Connected
    • Eating Area: Eat In Kitchen, Breakfast Room, Formal Dining Room, Center Island
    • Porch: Covered Porch, Open Patio
    • Cool: Central Electric
    • Exterior Amenities: Driveway Concrete, Pool Community, Outdoor Fire Pit, Sprinkler/Irrigation System
    • Foundation: Basement Poured Concrete
    • Fireplace Description: Gas Log Fireplace, Family Room Fireplace, Bed Room Fireplace, Master
    • Garage Parking Other: Finished Garage, Side Load Garage
    • Equipment: Security Alarm Paid, Sump Pump w/Backup, Water Softener Paid, Water Purification System
    • Ownership Interest Types: PlannedUnitDev, MandatoryFee
    • Tax Exemption: HomesteadTaxExemption, MortageTaxExemption
    • Architectural Style: Arts & Crafts / Craftsman
    • Disclosures: Not Applicable
    • Schools: Hamilton Southeastern High, Hamilton Southeastern Int/Jr, Thorpe Creek Elementary

    Price history

    DateEventPrice
    6/29/2018Sold$465,900$88/sqft
    Source: MIBOR as distributed by MLS GRID #21544883 Report a problem
    5/21/2018Pending sale$465,900$88/sqft
    Source: Coldwell Banker Kaiser Real Estate #21544883 Report a problem
    4/5/2018Price change$465,900-2.9%$88/sqft
    Source: Coldwell Banker Kaiser Real Estate #21544883 Report a problem
    3/21/2018Price change$479,900-1.1%$90/sqft
    Source: Coldwell Banker Kaiser Real Estate #21544883 Report a problem
    3/1/2018Listed for sale$485,000+15.5%$91/sqft
    Source: Coldwell Banker - Kaiser #21544883 Report a problem
    8/23/2012Sold$420,000$79/sqft
    Source: MIBOR as distributed by MLS GRID #21139024 Report a problem

    Public tax history

    YearProperty taxesTax assessment
    2025$6,956 +3.2%$612,400 +2.4%
    2024$6,741 +17.2%$598,300 +3%
    2023$5,752 +8.1%$581,100 +20.8%
    2022$5,320 -1.2%$481,200 +9%
    2021$5,386 +0.3%$441,600 -0.8%
    2020$5,372 +9.6%$445,300 +0.5%
    2019$4,902 +4.5%$443,300 +10.2%
    2018$4,690 -1.2%$402,200 +2.7%
    2017$4,748 +7.3%$391,600 -1.3%
    2016$4,426 +2.4%$396,600 -0.1%
    2014$4,320 +1.2%$397,000
    2013$4,267 +1.5%$397,000 +1.5%
    2012$4,206 +33711.6%$391,300 +65116.7%
    2011$12 +4.7%$600
    2010$12 +0.5%$600
    2009$12 +12.4%$600
    2007$11 +4.4%$600
    2006$10 $600

    Find assessor info on the county website

    Neighborhood: 46037

    Nearby schools

    GreatSchools rating
    Schools provided by the listing agent
    • District: Hamilton Southeastern

    Source: The MLS. This data may not be complete. We recommend contacting the local school district to confirm school assignments for this home.

    Get a cash offer in 3 minutes
    Find out how much your home could sell for in as little as 3 minutes with a no-obligation cash offer.
    Estimated market value
    $747,700
    Get a cash offer in 3 minutes
    Find out how much your home could sell for in as little as 3 minutes with a no-obligation cash offer.
    Estimated market value
    $747,700