Skip main navigation
Off market
  • $494,300

    14707 Bentwood Cir, Urbandale, IA 50323

    4beds
    4baths
    2,123sqft
    Residential
    Built in 2020
    9,147 Square Feet Lot
    $494,300 Zestimate®
    $233/sqft
    $2,657 Estimated rent

    Home value

    $494,300

    $470,000 - $519,000

    $2,657/mo

    Zestimate® history
    Loading
    Loading...

    Owner options

    List your home for rent

    $2,657/mo

    Rent Zestimate®

    Find your next renter with Zillow Rental Manager. Plus, with online applications, you can quickly screen prospective tenants – for free.

    Learn more

    $2,657/mo

    Rent Zestimate®

    Refinance and save

    $2,662/mo

    Est. payment

    Refinancing to a lower rate could help reduce your monthly payments and save thousands over the life of the loan.

    See today's rates

    $2,662/mo

    Est. payment

    Explore your selling options

    Work with a Zillow partner agent

    Leverage their expertise and Zillow's premium Showcase listings to get your home seen by more buyers.

    Get started

    List with your own agent

    Get your home in front of millions of buyers by listing it on Zillow.

    Learn how to do it

    Sell it yourself

    Take full control of how buyers see your home on Zillow by listing For Sale by Owner (FSBO).

    List your home

    What's special

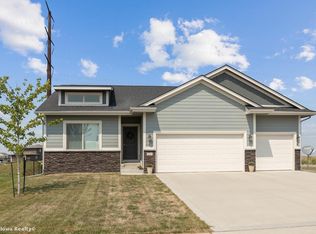
    Tons of WOW factor in this Tanzanite Homes Silver Series English Porch plan with lots of natural light! Comfortable, spacious living awaits you in this stylish 2-STY design. You'll enter through a long hallway leading to the main living area w/gas FP, eat-in dining & a very functional island kitchen w/quartz counters, plenty of cabinets, counter space, slow-close drawers & fingerprint resistant slate GE appliances. Plus a front playroom/office, walk-in pantry, mudroom & half-bath. The upper level features a spacious owner's suite; LARGE BR, 3/4 BA w/dual vanities, tiled walk-in shower, walk-in closet & private toilet room. Completing the upper level are 3 more good-sized BR's, full BA w/dual vanities, & laundry room. The finished lower level includes a 5th non-conforming BR, full BA, beautiful wet bar & a huge family room that walks out to an enlarged patio. All this & more! Front porch, large wood deck, storage shed, passive radon system, south-facing frontage, fully fenced backyard, overhead shelving & workbench in garage. All information per Seller and/or Public Record.

    This property is not currently displayed as for sale or rent on Zillow. This may be different from what's on other websites or public sources.

    Facts & features

    Interior

    Bedrooms & bathrooms
    • Bedrooms: 4
    • Bathrooms: 4
    Heating
    • Forced air, Gas
    Cooling
    • Central
    Appliances
    • Included: Dishwasher, Garbage disposal, Microwave, Range / Oven
    Features
    • Cable TV, Carpeting, Smoke Detector, 2nd Flr Laundry, Tile
    • Basement: Partially finished
    Interior area
    • Total interior livable area: 2,123 sqft

    Property

    Parking
    • Total spaces: 3
    • Parking features: Garage - Attached
    Features
    • Exterior features: Stone, Cement / Concrete
    Lot
    • Size: 9,147 Square Feet
    Details
    • Parcel number: 1212455016

    Construction

    Type & style
    • Home type: SingleFamily
    • Property subtype: Residential
    Materials
    • Other
    • Foundation: Concrete
    • Roof: Asphalt
    Condition
    • New construction: No
    • Year built: 2020

    Utilities & green energy

    • Sewer: City

    Community & HOA

    HOA
    • Has HOA: Yes
    • HOA fee: $8 monthly
    Location
    • Region: Urbandale

    Financial & listing details

    • Price per square foot: $233/sqft
    • Tax assessed value: $448,050
    • Annual tax amount: $6,968

    Price history

    DateEventPrice
    6/16/2022Sold$486,200+1.3%$229/sqft
    Source: DMMLS #648202 Report a problem
    4/4/2022Pending sale$479,900$226/sqft
    Source: DMMLS #648202 Report a problem
    3/31/2022Listed for sale$479,900+62.4%$226/sqft
    Source: DMMLS #648202 Report a problem
    3/19/2021Listing removed--
    Source: Tanzanite Homes Report a problem
    1/1/2021Listed for sale$295,500-21.6%$139/sqft
    Source: Tanzanite Homes Report a problem
    8/7/2020Sold$377,000+10.9%$178/sqft
    Source: DMMLS #601640 Report a problem
    7/25/2020Price change--
    Source: Tanzanite Homes Report a problem
    7/13/2020Pending sale$339,900$160/sqft
    Source: Tanzanite Homes Report a problem
    3/20/2020Listed for sale$339,900$160/sqft
    Source: Keller Williams Realty GDM #601640 Report a problem

    Public tax history

    YearProperty taxesTax assessment
    2025$6,968 +1.9%$448,050 +1%
    2024$6,840 -1.1%$443,720
    2023$6,916 +2.3%$443,720 +14.3%
    2022$6,758 +21018.8%$388,260 +3.5%
    2021$32 $375,110 +22497%
    2020$32 $1,660
    2019$32 $1,660
    2018-- $1,660
    2017-- $1,660
    Find assessor info on the county website

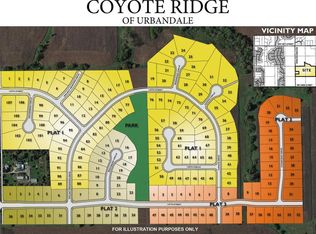
    Neighborhood: 50323

    Nearby schools

    GreatSchools rating
    Schools provided by the listing agent
    • District: Waukee

    Source: The MLS. This data may not be complete. We recommend contacting the local school district to confirm school assignments for this home.

    Get pre-qualified for a loan
    At Zillow Home Loans, we can pre-qualify you in as little as 5 minutes with no impact to your credit score.

    An equal housing lender. NMLS #10287.

    Sell for more on Zillow
    Get a Zillow Showcase℠ listing at no additional cost and you could sell for .
    $494,300
    2% more
    +$9,886
    With Zillow Showcase(estimated)
    $504,186