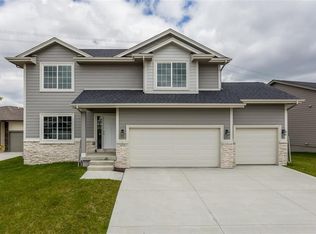
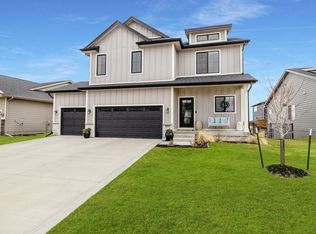
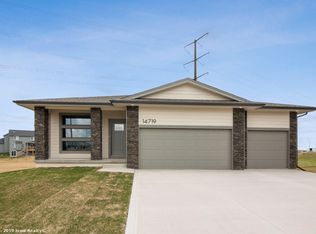
New modern ranch plan by Tanzanite Homes The Amber plan features 4BR and 3BA, and is 1509 sq ft on the main floor and 785 sq ft in the walk out lower level. Gorgeous kitchen with quartz ctops, large island, huge corner pantry, dark stained maple kitchen cabinets, and stainless steel appliances. Sun filled eat in kitchen with access to 12x12 deck. Very open great room plan with stunning stone fireplace. Great drop zone with built in lockers, and laundry. Master bath features double vanities, tile shower, and walk in closet. Full sod and 3 car attached garage included. Home has hardiplank and stone exterior and passive radon mitigation system. No closing costs or origination fee through preferred lender.
This property is not currently displayed as for sale or rent on Zillow. This may be different from what's on other websites or public sources.