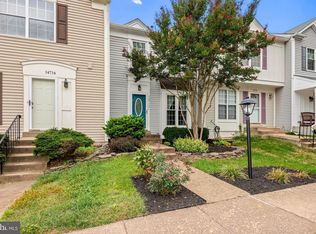
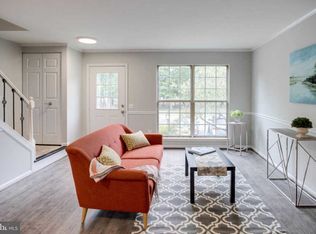
***BACK ON MARKET! BUYER UNABLE TO PROCEED FOR REASONS UNRELATED TO PROPERTY***Welcome to one of Centreville’s best-kept gems! This lovingly cared-for townhome has been owned by the same owner for the past 15 years, and the pride of ownership shows in throughout the home and every perfectly tended corner of the yard. Step inside and you’re greeted by a bright, inviting main level with hardwood floors, fresh neutral paint, and a layout that feels instantly like home. The updated kitchen is ready for your next dinner party, weeknight meal, or “I swear I’m cooking more this year” era — featuring newer stainless steel appliances, updated finishes, and plenty of space to make everyday living feel easy. But the charm doesn’t stop inside! Out back, garden lovers, this one’s for you. The fenced backyard features meticulous landscaping and dedicated garden plots, creating the perfect little outdoor retreat for planting herbs, growing flowers, sipping morning coffee, or simply turning it into your own private outdoor retreat. Upstairs, you’ll find spacious bedrooms with vaulted ceilings and brand new carpet that make the home feel extra clean, bright and airy. A connected Jack-and-Jill bathroom with a double sink makes everyday routines extra convenient. Downstairs, the walk-out basement gives you the flexible bonus space everyone wants — complete with a full bathroom! Whether you need a rec room, guest suite, home office, gym, movie lounge, or all of the above, this level is ready to flex with your lifestyle. Big-ticket items? Already handled. The HVAC was completely replaced in 2017, with timely bi-annual serving and maintenance, the hot water heater was replaced in 2021, and all new windows in 2021, giving you peace of mind where it matters most. Parking is easy too, with two assigned spaces plus a visitor parking pass and plenty of available street parking for guests. Location-wise, it doesn’t get much more convenient. Just minutes to Interstate 66, Route 28, and 29, commuting is a breeze. You’re close to Fair Oaks Mall, Washington Dulles International Airport, and everyday favorites like Trader Joe’s, Costco, and Wegmans. Even better, daily conveniences like Giant Food and Starbucks are just a short walk away, along with local shops, cafés, and nearby trails that make it easy to get outside and enjoy the day. What are you waiting for? Pack your gardening gloves, your favorite coffee mug, and your moving boxes — home is calling!
Sold for $475,000
Zillow last checked:
Listing updated:
Bought with:
Stephanie Lin, 225241025
Samson Properties
Source: Bright MLS,MLS#: VAFX2313540
Price history
| Date | Event | Price |
|---|---|---|
| 7/15/2026 | Sold | $475,000$363/sqft |
Source:  Bright MLS #VAFX2313540 Report a problem Bright MLS #VAFX2313540 Report a problem | ||
| 7/1/2026 | Pending sale | $475,000$363/sqft |
Source: Bright MLS #VAFX2313540 Report a problem | ||
| 6/23/2026 | Listed for sale | $475,000$363/sqft |
Source: Bright MLS #VAFX2313540 Report a problem | ||
| 6/22/2026 | Pending sale | $475,000$363/sqft |
Source: Bright MLS #VAFX2313540 Report a problem | ||
| 6/20/2026 | Listed for sale | $475,000$363/sqft |
Source: Bright MLS #VAFX2313540 Report a problem | ||
| 6/19/2026 | Pending sale | $475,000$363/sqft |
Source: Bright MLS #VAFX2313540 Report a problem | ||
| 6/11/2026 | Listed for sale | $475,000+315.6%$363/sqft |
Source: Bright MLS #VAFX2313540 Report a problem | ||
| 1/1/2015 | Sold | $114,300-46.8%$87/sqft |
Source:  Long & Foster Broker Feed #VAFX679380_100 Report a problem Long & Foster Broker Feed #VAFX679380_100 Report a problem | ||
| 8/26/2011 | Sold | $215,000+2.4%$164/sqft |
Source: Public Record Report a problem | ||
| 5/15/2011 | Listed for sale | $209,900+67.9%$160/sqft |
Source: Realty Direct, LLC #FX7601762 Report a problem | ||
| 5/3/2000 | Sold | $125,000+9.7%$96/sqft |
Source: Public Record Report a problem | ||
| 11/3/1995 | Sold | $113,908$87/sqft |
Source: Public Record Report a problem | ||
Nearby homes
- $400,5002 bd2 ba900 sqft14710 Basingstoke Loop, Centreville, VA 20120Off Market
- $435,7002 bd2 ba936 sqft14712 Basingstoke Loop, Centreville, VA 20120Off Market
- $439,9002 bd3 ba1k sqft14714 Basingstoke Loop, Centreville, VA 20120Off Market
- $521,3003 bd3 ba1.3k sqft14716 Basingstoke Loop, Centreville, VA 20120Off Market
Get a cash offer in 3 minutes
Find out how much your home could sell for in as little as 3 minutes with a no-obligation cash offer.
Estimated market value
$473,400
