Skip main navigation
Sold for $490,000
  • $490,000

    14716 Basingstoke Loop, Centreville, VA 20120

    3beds
    1,380sqft
    Townhouse
    Built in 1986
    2,050 Square Feet Lot
    $535,600 Zestimate®
    $355/sqft
    $2,786 Estimated rent

    Home value

    $535,600

    $509,000 - $562,000

    $2,786/mo

    Zestimate® history
    Loading
    Loading...

    Owner options

    List your home for rent

    $2,786/mo

    Rent Zestimate®

    Find your next renter with Zillow Rental Manager. Plus, with online applications, you can quickly screen prospective tenants – for free.

    Learn more

    $2,786/mo

    Rent Zestimate®

    Refinance and save

    $3,082/mo

    Est. payment

    Refinancing to a lower rate could help reduce your monthly payments and save thousands over the life of the loan.

    See today's rates

    $3,082/mo

    Est. payment

    Explore your selling options

    Work with a Zillow partner agent

    Leverage their expertise and Zillow's premium Showcase listings to get your home seen by more buyers.

    Get started

    List with your own agent

    Get your home in front of millions of buyers by listing it on Zillow.

    Learn how to do it

    Sell it yourself

    Take full control of how buyers see your home on Zillow by listing For Sale by Owner (FSBO).

    List your home

    What's special

    Newer floor throughoutHvac systemPrivate backyardLarge green areaNewer sinkNewer ovenModern makeover
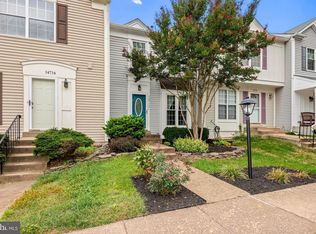
    This amazing end unit townhouse in London Towne West has been completely redone in 2019 and is sure to impress. With 3 bedrooms and 2.5 bathrooms, there is plenty of space for everyone. The special corner unit comes with two designated parking spots and additional visitor parking is available. The lower level of the townhouse features a walkout and has been renovated with a newer full bathroom. The upper level boasts a newer floor throughout. The kitchen has also been given a modern makeover in 2019 with shiny stainless-steel appliances, a newer oven and dishwasher, sleek granite countertops, a newer sink, and a high end faucet, New door replaced. The HVAC system was replaced in 2014, and the roof was replaced in 2019. Step outside onto the deck and you'll find a private backyard that opens up to a large green area with a playground. There is even a small storage space hidden under the deck. The neighborhood is friendly and welcoming, and the elementary school is just a quick two-minute walk away. This property offers enhanced privacy as it is surrounded by open space both in the front and the back. For those needing to commute, Highway 66 and Route 29 are both easily accessible. Don't miss out on the opportunity to own this fantastic townhouse. Schedule a showing today!

    Zillow last checked:

    Listing updated:

    Listed by:

    Tutu Mahmudova 703-705-8885,

    Compass

    Bought with:

    Gaylie Corens, SP40003289

    KW United

    Source: Bright MLS,MLS#: VAFX2142588MLS Logo

    Facts & features

    Interior

    Bedrooms & bathrooms
    • Bedrooms: 3
    • Bathrooms: 3
    • Full bathrooms: 2
    • 1/2 bathrooms: 1
    • Main level bathrooms: 3
    • Main level bedrooms: 3
    Basement
    • Area: 0
    Heating
    • Hot Water, Natural Gas
    Cooling
    • Central Air, Electric
    Appliances
    • Included: Microwave, Oven/Range - Gas, Dishwasher, Refrigerator, Gas Water Heater
    • Laundry: Washer In Unit, Dryer In Unit
    Features
    • Dry Wall
    • Basement: Finished
    • Has fireplace: No
    Interior area
    • Total structure area: 1,380
    • Total interior livable area: 1,380 sqft
    • Finished area above ground: 1,380

    Property

    Parking
    • Parking features: Assigned, Parking Lot
    • Details: Assigned Parking, Assigned Space #: 281
    Accessibility
    • Accessibility features: None
    Features
    • Levels: Three
    • Stories: 3
    • Pool features: None
    Lot
    • Size: 2,050 sqft
    Details
    • Additional structures: Above Grade, Below Grade
    • Parcel number: 0543 13 0281
    • Zoning: 180
    • Special conditions: Standard

    Construction

    Type & style
    • Home type: Townhouse
    • Architectural style: Colonial
    • Property subtype: Townhouse
    Materials
    • Other
    • Foundation: Other
    • Roof: Unknown
    Condition
    • Excellent
    • New construction: No
    • Year built: 1986
    • Major remodel year: 2019

    Utilities & green energy

    • Sewer: Public Sewer
    • Water: Public

    Community & neighborhood

    Location
    • Region: Centreville
    • Subdivision: London Town West

    HOA & financial

    HOA
    • Has HOA: Yes
    • HOA fee: $72 monthly
    • Services included: Common Area Maintenance, Management, Trash
    • Association name: SEQUOIA MANAGEMENT COMPANY

    Other

    Other facts
    • Listing agreement: Exclusive Right To Sell
    • Ownership: Fee Simple

    Price history

    DateEventPrice
    10/5/2023Sold$490,000-2%$355/sqft
    Source: Bright MLS #VAFX2142588 Report a problem
    9/5/2023Contingent$500,000$362/sqft
    Source: Bright MLS #VAFX2142588 Report a problem
    8/24/2023Listed for sale$500,000+33.3%$362/sqft
    Source: Bright MLS #VAFX2142588 Report a problem
    10/17/2019Sold$375,000+0.7%$272/sqft
    Source: Public Record Report a problem
    9/6/2019Listed for sale$372,500+24.2%$270/sqft
    Source: Keller Williams Realty #VAFX1087014 Report a problem
    1/1/2015Sold$299,900+7.1%$217/sqft
    Source: Long & Foster Broker Feed #VAFX235170_100 Report a problem
    4/24/2010Listing removed$280,000$203/sqft
    Source: RE/MAX Regency #FX7267243 Report a problem
    3/4/2010Listed for sale$280,000-6.6%$203/sqft
    Source: RE/MAX Regency #FX7267243 Report a problem
    8/30/2004Sold$299,900+76.5%$217/sqft
    Source: Public Record Report a problem
    7/31/2001Sold$169,900$123/sqft
    Source: Agent Provided Report a problem

    Public tax history

    YearProperty taxesTax assessment
    2025$5,692 +8.3%$492,400 +8.5%
    2024$5,256 +9.9%$453,670 +7.1%
    2023$4,781 +6.8%$423,640 +8.2%
    2022$4,475 $391,380 +8.1%
    2021-- $361,910 +7.8%
    2020$3,972 +7.4%$335,600 +7.4%
    2019$3,699 +5.4%$312,560 +5.4%
    2018$3,508 +5%$296,430 +3%
    2017$3,340 +2.8%$287,670 +2.6%
    2016$3,247 +3.8%$280,310
    2015$3,128 +8.3%$280,310 +8.1%
    2014$2,887 $259,310 +12.5%
    2013-- $230,560 +5.1%
    2012-- $219,330 +2.9%
    2011-- $213,230 +6.6%
    2010-- $200,100 -7.2%
    2009-- $215,640 -25.8%
    2008-- $290,660 -8.9%
    2007-- $319,200 +100.2%
    2003-- $159,475 +18%
    2002-- $135,150 +18%
    2001-- $114,535

    Find assessor info on the county website

    Neighborhood: 20120

    Nearby schools

    GreatSchools rating
    Schools provided by the listing agent
    • Elementary: London Towne
    • Middle: Stone
    • High: Westfield
    • District: Fairfax County Public Schools

    Source: Bright MLS. This data may not be complete. We recommend contacting the local school district to confirm school assignments for this home.

    Get a cash offer in 3 minutes
    Find out how much your home could sell for in as little as 3 minutes with a no-obligation cash offer.
    Estimated market value
    $535,600
    Get a cash offer in 3 minutes
    Find out how much your home could sell for in as little as 3 minutes with a no-obligation cash offer.
    Estimated market value
    $535,600