Skip main navigation
Sold
  • Price Unknown

    14708 Glenwood Ave, Overland Park, KS 66223

    4beds
    2,833sqft
    Single Family Residence
    Built in 2001
    0.25 Acres Lot
    $589,700 Zestimate®
    $--/sqft
    $3,210 Estimated rent

    Home value

    $589,700

    $560,000 - $619,000

    $3,210/mo

    Zestimate® history
    Loading
    Loading...

    Owner options

    List your home for rent

    $3,210/mo

    Rent Zestimate®

    Find your next renter with Zillow Rental Manager. Plus, with online applications, you can quickly screen prospective tenants – for free.

    Learn more

    $3,210/mo

    Rent Zestimate®

    Refinance and save

    $500/mo

    Est. payment

    Refinancing to a lower rate could help reduce your monthly payments and save thousands over the life of the loan.

    See today's rates

    $500/mo

    Est. payment

    Explore your selling options

    Work with a Zillow partner agent

    Leverage their expertise and Zillow's premium Showcase listings to get your home seen by more buyers.

    Get started

    List with your own agent

    Get your home in front of millions of buyers by listing it on Zillow.

    Learn how to do it

    Sell it yourself

    Take full control of how buyers see your home on Zillow by listing For Sale by Owner (FSBO).

    List your home

    What's special

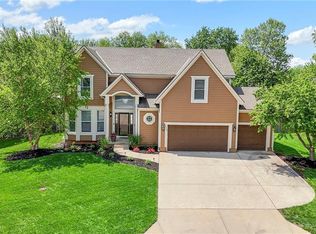
    SPECTACULAR 2-Story in Overland Park, updated INSIDE & OUT! This one is a MUST SEE - you'll love the up-to-date finishes, fixtures, and the updated kitchen. ALL THE BATHS have been updated too. Generously-sized bedrooms, plus a finished lower level with a Media Room, plus a Recreation Room and WetBar. The Resort-Style BACKYARD is TREED, with a PRIVACY FENCE, multi-level patio, plus a top-of-the line SPORTS COURT (44' x 24') , with a Mega-Slam Basketball Goal. The sportcourt is ideal for basketball and pickleball (plus futsal, volleyball, cornhole bag toss, bikes, general all-around play & fun). The outdoor space is GREAT for ENTERTAINING, plus you have the OPEN kitchen and living area right when you step back inside. The Air Conditioner is newer too (2021), for added comfort & peace of mind. This amazing home is located in the Blue Valley School District, and the LAKEWOOD ELEMENTARY & LAKEWOOD MIDDLE schools are within short walking distance, and are both currently rated the #1 public elementary and #1 public middle school in the entire KC metro area! Location-Location-Location :)

    Zillow last checked:

    Listing updated:

    Listed by:

    House of Couse Team 913-961-5799,

    EXP Realty LLC,

    Dan Couse 913-961-5799,

    EXP Realty LLC

    Bought with:

    Mikki Sander, SP00237727

    Redfin Corporation

    Source: Heartland MLS as distributed by MLS GRID,MLS#: 2506067MLS Logo

    Facts & features

    Interior

    Bedrooms & bathrooms
    • Bedrooms: 4
    • Bathrooms: 4
    • Full bathrooms: 2
    • 1/2 bathrooms: 2
    Primary bedroom
    • Features: Carpet, Walk-In Closet(s)
    • Level: Second
    • Dimensions: 16 x 14
    Bedroom 2
    • Features: Ceiling Fan(s), Walk-In Closet(s)
    • Level: Second
    • Dimensions: 26 x 10
    Bedroom 3
    • Features: Carpet
    • Level: Second
    • Dimensions: 13 x 10
    Bedroom 4
    • Features: Ceiling Fan(s), Walk-In Closet(s), Wood Floor
    • Level: Second
    • Dimensions: 10 x 10
    Primary bathroom
    • Features: Ceramic Tiles, Double Vanity, Separate Shower And Tub
    • Level: Second
    • Dimensions: 11 x 9
    Bathroom 2
    • Features: Ceramic Tiles, Double Vanity, Shower Only
    • Level: Second
    • Dimensions: 10 x 5
    Dining room
    • Level: First
    • Dimensions: 11 x 10
    Family room
    • Features: Carpet
    • Level: Basement
    • Dimensions: 20 x 16
    Half bath
    • Features: Ceramic Tiles, Granite Counters
    • Level: First
    • Dimensions: 6 x 4
    Other
    • Features: Ceramic Tiles
    • Level: Basement
    • Dimensions: 6 x 4
    Kitchen
    • Features: Granite Counters, Kitchen Island, Pantry
    • Level: First
    • Dimensions: 20 x 15
    Living room
    • Features: Ceiling Fan(s), Fireplace
    • Level: First
    • Dimensions: 19 x 15
    Recreation room
    • Features: Carpet, Wet Bar
    • Level: Basement
    • Dimensions: 18 x 18
    Heating
    • Forced Air
    Cooling
    • Electric
    Appliances
    • Included: Dishwasher, Disposal, Microwave, Refrigerator, Free-Standing Electric Oven, Stainless Steel Appliance(s)
    • Laundry: Laundry Room, Main Level
    Features
    • Ceiling Fan(s), Kitchen Island, Painted Cabinets, Vaulted Ceiling(s), Walk-In Closet(s), Wet Bar
    • Flooring: Carpet, Tile, Wood
    • Basement: Daylight,Egress Window(s),Finished
    • Number of fireplaces: 1
    • Fireplace features: Gas, Gas Starter, Living Room
    Interior area
    • Total structure area: 2,833
    • Total interior livable area: 2,833 sqft
    • Finished area above ground: 2,077
    • Finished area below ground: 756

    Property

    Parking
    • Total spaces: 3
    • Parking features: Attached, Garage Faces Front
    • Attached garage spaces: 3
    Features
    • Patio & porch: Patio
    • Fencing: Wood
    Lot
    • Size: 0.25 Acres
    • Features: Corner Lot
    Details
    • Parcel number: NP73030000 0224

    Construction

    Type & style
    • Home type: SingleFamily
    • Architectural style: Traditional
    • Property subtype: Single Family Residence
    Materials
    • Brick Trim, Frame, Wood Siding
    • Roof: Composition
    Condition
    • Year built: 2001

    Utilities & green energy

    • Sewer: Public Sewer
    • Water: Public

    Community & HOA

    Community
    • Subdivision: Regency By The Lake
    HOA
    • Has HOA: Yes
    • Amenities included: Play Area, Pool, Trail(s)
    • Services included: Curbside Recycle, Management, Trash
    • HOA fee: $500 annually
    • HOA name: Regency by the Lake
    Location
    • Region: Overland Park

    Financial & listing details

    • Tax assessed value: $570,000
    • Annual tax amount: $5,500
    • Date on market: 8/22/2024
    • Listing terms: Cash,Conventional,FHA,VA Loan
    • Exclusions: See Seller's Disclosure
    • Ownership: Private

    Price history

    DateEventPrice
    10/30/2024Sold--
    Source: Heartland MLS as distributed by MLS GRID #2506067 Report a problem
    10/30/2024Pending sale$565,000$199/sqft
    Source: Heartland MLS as distributed by MLS GRID #2506067 Report a problem
    9/1/2024Contingent$565,000$199/sqft
    Source: Heartland MLS as distributed by MLS GRID #2506067 Report a problem
    8/22/2024Price change$565,000-1.7%$199/sqft
    Source: Heartland MLS as distributed by MLS GRID #2506067 Report a problem
    7/11/2024Listed for sale$575,000+117%$203/sqft
    Source: Heartland MLS as distributed by MLS GRID #2498312 Report a problem
    2/8/2012Sold--
    Source: Heartland MLS as distributed by MLS GRID #45001_1752367 Report a problem
    12/5/2011Price change$265,000$94/sqft
    Source: Re/Max Best Associates #1752367 Report a problem
    10/25/2011Listed for sale--
    Source: Re/Max Best Associates #1752367 Report a problem

    Public tax history

    YearProperty taxesTax assessment
    2025$6,716 +21.2%$65,550 +21%
    2024$5,542 +0.8%$54,165 +2.5%
    2023$5,500 +13.3%$52,819 +15.3%
    2022$4,855 $45,827 +13.5%
    2021-- $40,388 +3.1%
    2020$4,407 $39,192 +2.1%
    2019-- $38,387 +3.9%
    2018-- $36,949 +0%
    2017$4,407 +14.5%$36,938 +14.6%
    2016$3,848 +2.2%$32,246 +2.6%
    2015$3,767 +9.7%$31,441 +11.1%
    2013$3,434 -3.7%$28,290 -1.4%
    2012$3,567 +5.5%$28,681 -3.7%
    2010$3,382 +5.6%$29,773
    2009$3,203 -0.8%$29,773
    2008$3,230 +2.3%$29,773
    2007$3,158 +14.8%$29,773 +11.6%
    2006$2,752 $26,680
    2005-- $26,680
    Find assessor info on the county website

    Neighborhood: 66223

    Nearby schools

    GreatSchools rating
    Schools provided by the listing agent
    • Elementary: Lakewood
    • Middle: Lakewood
    • High: Blue Valley West

    Source: Heartland MLS as distributed by MLS GRID. This data may not be complete. We recommend contacting the local school district to confirm school assignments for this home.

    Get a cash offer in 3 minutes
    Find out how much your home could sell for in as little as 3 minutes with a no-obligation cash offer.
    Estimated market value
    $589,700
    Get a cash offer in 3 minutes
    Find out how much your home could sell for in as little as 3 minutes with a no-obligation cash offer.
    Estimated market value
    $589,700