Skip main navigation
Sold
  • Price Unknown

    14712 Glenwood Ave, Overland Park, KS 66223

    4beds
    2,511sqft
    Single Family Residence
    Built in 2000
    10,053 Square Feet Lot
    $555,000 Zestimate®
    $--/sqft
    $2,915 Estimated rent

    Home value

    $555,000

    $522,000 - $588,000

    $2,915/mo

    Zestimate® history
    Loading
    Loading...

    Owner options

    List your home for rent

    $2,915/mo

    Rent Zestimate®

    Find your next renter with Zillow Rental Manager. Plus, with online applications, you can quickly screen prospective tenants – for free.

    Learn more

    $2,915/mo

    Rent Zestimate®

    Refinance and save

    $550/mo

    Est. payment

    Refinancing to a lower rate could help reduce your monthly payments and save thousands over the life of the loan.

    See today's rates

    $550/mo

    Est. payment

    Explore your selling options

    Work with a Zillow partner agent

    Leverage their expertise and Zillow's premium Showcase listings to get your home seen by more buyers.

    Get started

    List with your own agent

    Get your home in front of millions of buyers by listing it on Zillow.

    Learn how to do it

    Sell it yourself

    Take full control of how buyers see your home on Zillow by listing For Sale by Owner (FSBO).

    List your home

    What's special

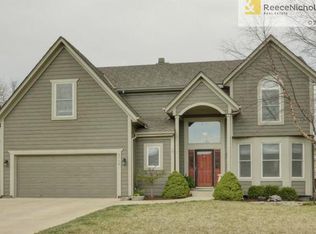
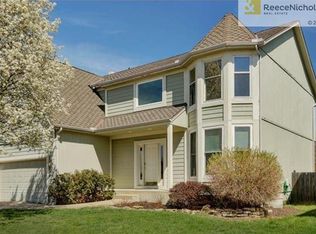
    UPDATED 2-story home in sought-after Regency By The Lake neighborhood! Located in the Award-Winning Blue Valley School District and just around the corner from Lakewood Elementary & Lakewood Middle School. Rare THREE-CAR oversized garage! Beautifully-maintained 4 bedroom, 3.5 bath home full of updates. Main level has bright natural light and includes an eat-in kitchen, formal dining, family room and boasts newer paint and flooring throughout. Updated kitchen with granite countertops, white cabinets, newer appliances, new hardware and more. The spacious Primary Suite has an UPDATED Primary Bath with new tile, fixtures and hardware. Bedroom 2 has its own private en-suite bath, and Bedrooms 3 & 4 share an additional full bathroom with double vanities. Convenient bedroom-level laundry. Newer carpet in all the bedrooms and stairs! The basement can easily be finished as some electrical, insulation and framing have already been completed! FANTASTIC extended patio provides ample outdoor living space! Large fenced backyard! Newer windows! HVAC only 4 years old! Newer exterior paint! Wonderful curb appeal! The highly-desired neighborhood boasts a swimming pool and the 13-acre Regency Lake Park that includes a fully-stock lake complete with fishing docks, walking paths, a picnic shelter, and a playground. Conveniently located near shopping, restaurants, parks and highway access. Don't miss this one!

    Zillow last checked:

    Listing updated:

    Listed by:

    Trish Pfanstiel 913-940-7963,

    ReeceNichols -Johnson County W

    Bought with:

    Courtney Austin, SP00234418

    Compass Realty Group

    Source: Heartland MLS as distributed by MLS GRID,MLS#: 2615950MLS Logo

    Facts & features

    Interior

    Bedrooms & bathrooms
    • Bedrooms: 4
    • Bathrooms: 4
    • Full bathrooms: 3
    • 1/2 bathrooms: 1
    Primary bedroom
    • Level: Second
    Bedroom 2
    • Level: Second
    Bedroom 3
    • Level: Second
    Bedroom 4
    • Level: Second
    Dining room
    • Level: First
    Great room
    • Level: First
    Hearth room
    • Level: First
    Kitchen
    • Level: First
    Laundry
    • Level: Second
    Heating
    • Forced Air
    Cooling
    • Electric
    Appliances
    • Included: Dishwasher, Disposal
    • Laundry: Bedroom Level
    Features
    • Ceiling Fan(s), Painted Cabinets, Walk-In Closet(s)
    • Flooring: Carpet, Tile, Wood
    • Windows: Storm Window(s)
    • Basement: Concrete,Full,Sump Pump
    • Number of fireplaces: 1
    • Fireplace features: Hearth Room
    Interior area
    • Total structure area: 2,511
    • Total interior livable area: 2,511 sqft
    • Finished area above ground: 2,511

    Property

    Parking
    • Total spaces: 3
    • Parking features: Attached
    • Attached garage spaces: 3
    Features
    • Patio & porch: Patio
    • Fencing: Wood
    Lot
    • Size: 10,053 Square Feet
    • Features: City Limits
    Details
    • Parcel number: Np73030000 0223

    Construction

    Type & style
    • Home type: SingleFamily
    • Architectural style: Traditional
    • Property subtype: Single Family Residence
    Materials
    • Frame
    • Roof: Composition
    Condition
    • Year built: 2000

    Utilities & green energy

    • Sewer: Public Sewer
    • Water: Public

    Community & HOA

    Community
    • Security: Smoke Detector(s)
    • Subdivision: Regency By The Lake
    HOA
    • Has HOA: Yes
    • Amenities included: Play Area, Pool, Trail(s)
    • Services included: Trash
    • HOA fee: $550 annually
    Location
    • Region: Overland Park

    Financial & listing details

    • Tax assessed value: $469,100
    • Annual tax amount: $7,010
    • Date on market: 5/1/2026
    • Listing terms: Cash,Conventional,FHA,VA Loan
    • Ownership: Private

    Price history

    DateEventPrice
    6/29/2026Sold--
    Source: Heartland MLS as distributed by MLS GRID #2615950 Report a problem
    5/2/2026Pending sale$525,000$209/sqft
    Source: Heartland MLS as distributed by MLS GRID #2615950 Report a problem
    5/1/2026Listed for sale$525,000$209/sqft
    Source: Heartland MLS as distributed by MLS GRID #2615950 Report a problem

    Public tax history

    YearProperty taxesTax assessment
    2025$7,010 +1.4%$53,946 +0.8%
    2024$6,917 -2.6%$53,532 +0.7%
    2023$7,099 -1.8%$53,164 +19.1%
    2022$7,227 $44,631 +14%
    2021-- $39,146 +1.2%
    2020$4,351 $38,697 +1.7%
    2019-- $38,054 +5.1%
    2018-- $36,191 +3.9%
    2017$4,153 -38.9%$34,822 +9.3%
    2016$6,803 +78.4%$31,867 +0.1%
    2015$3,812 +4.8%$31,821 +9.9%
    2013$3,639 +7.4%$28,957 +2.4%
    2012$3,387 +3.6%$28,290 -1.7%
    2010$3,268 +951.1%$28,785
    2009$311 -90.4%$28,785 -4%
    2008$3,251 +2.3%$29,981
    2007$3,180 +6.8%$29,981 +3.9%
    2006$2,978 $28,842 +2.5%
    2005-- $28,152
    Find assessor info on the county website

    Neighborhood: 66223

    Nearby schools

    GreatSchools rating
    Schools provided by the listing agent
    • Elementary: Lakewood
    • Middle: Lakewood
    • High: Blue Valley West

    Source: Heartland MLS as distributed by MLS GRID. This data may not be complete. We recommend contacting the local school district to confirm school assignments for this home.

    Get a cash offer in 3 minutes
    Find out how much your home could sell for in as little as 3 minutes with a no-obligation cash offer.
    Estimated market value
    $555,000
    Get a cash offer in 3 minutes
    Find out how much your home could sell for in as little as 3 minutes with a no-obligation cash offer.
    Estimated market value
    $555,000