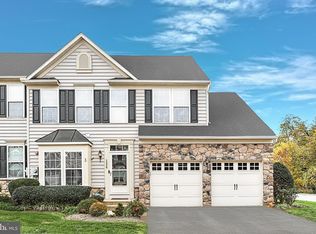
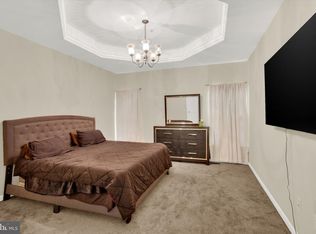
The living is easy in this beautifully maintained condo in the desirable Heritage Woods community at Regents' Glen! This spacious home features three finished levels of living space and was a previous model home boasting upgrades throughout and a carefully designed floor plan that will surely check every box on your list. The main floor features a two-story entryway, beautiful hardwood floors, vaulted ceilings, a bright kitchen with granite countertops and a breakfast room, a large dining and living room space perfect for entertaining family and friends, convenient main floor laundry, and a large owner's suite with a walk-in closet and attached bathroom. Upstairs you'll find an open loft space, two additional bedrooms including one with a walk-in closet, and an additional full bathroom. The lower level features a large bonus space with endless possibilities, a half bathroom, and storage room. Outdoors features a rear deck ready for relaxing and entertaining and a beautifully landscaped lot. Lawncare, driveway maintenance, and snow removal are all included in the quarterly condo fee. Enjoy the amenities at Regents' Glen in your own backyard including an award-winning 18-hole golf course, driving range, an outdoor pool, year-round fitness center, a pro shop, tennis and pickle ball courts, and more! York Suburban School District and conveniently located close to shopping, dining, York College, York Hospital, commuter routes, and all the amenities York has to offer. Come take a look. This could be the one!
Sold for $350,000
$350,000
1471 Heritage Ln, York, PA 17403
3beds
3,663sqft
Condominium
Built in 2006
-- sqft lot
$365,400 Zestimate®
$96/sqft
$2,940 Estimated rent
Home value
$365,400
$347,000 - $384,000
$2,940/mo
Zestimate® history
Owner options
List your home for rent
$2,940/mo
Rent Zestimate®
Find your next renter with Zillow Rental Manager. Plus, with online applications, you can quickly screen prospective tenants – for free.
$2,940/mo
Rent Zestimate®
Refinance and save
$2,358/mo
Est. payment
Refinancing to a lower rate could help reduce your monthly payments and save thousands over the life of the loan.
$2,358/mo
Est. payment
Explore your selling options
Work with a Zillow partner agent
Leverage their expertise and Zillow's premium Showcase listings to get your home seen by more buyers.
Get startedList with your own agent
Get your home in front of millions of buyers by listing it on Zillow.
Learn how to do itSell it yourself
Take full control of how buyers see your home on Zillow by listing For Sale by Owner (FSBO).
List your homeWhat's special
Zillow last checked:
Listing updated:
Listed by:
David Monsour 717-319-3408,
Keller Williams Keystone Realty,
Listing Team: The David Monsour Group, Co-Listing Team: The David Monsour Group,Co-Listing Agent: Briana Bridges 717-448-7645,
Keller Williams Keystone Realty
Bought with:
Jerry Riggleman, RS331755
Real of Pennsylvania
Source: Bright MLS,MLS#: PAYK2085288
Facts & features
Interior
Bedrooms & bathrooms
- Bedrooms: 3
- Bathrooms: 4
- Full bathrooms: 2
- 1/2 bathrooms: 2
- Main level bathrooms: 2
- Main level bedrooms: 1
Rooms
- Room types: Living Room, Dining Room, Primary Bedroom, Bedroom 2, Bedroom 3, Kitchen, Family Room, Breakfast Room, Laundry, Loft, Utility Room, Bathroom 2, Primary Bathroom, Half Bath
Primary bedroom
- Features: Flooring - Carpet, Ceiling Fan(s), Attached Bathroom, Walk-In Closet(s)
- Level: Main
- Area: 384 Square Feet
- Dimensions: 24 X 16
Bedroom 2
- Features: Flooring - Carpet, Crown Molding, Chair Rail, Recessed Lighting, Walk-In Closet(s)
- Level: Upper
- Area: 170 Square Feet
- Dimensions: 17 X 10
Bedroom 3
- Features: Recessed Lighting, Flooring - Laminate Plank
- Level: Upper
- Area: 150 Square Feet
- Dimensions: 15 X 10
Primary bathroom
- Features: Double Sink, Flooring - Ceramic Tile, Soaking Tub
- Level: Main
- Area: 135 Square Feet
- Dimensions: 15 X 9
Bathroom 2
- Features: Bathroom - Tub Shower
- Level: Upper
- Area: 48 Square Feet
- Dimensions: 8 X 6
Breakfast room
- Features: Flooring - HardWood
- Level: Main
- Area: 120 Square Feet
- Dimensions: 12 X 10
Dining room
- Features: Flooring - HardWood, Dining Area
- Level: Main
- Area: 143 Square Feet
- Dimensions: 11 X 13
Family room
- Features: Flooring - Carpet, Chair Rail, Recessed Lighting
- Level: Lower
- Area: 1456 Square Feet
- Dimensions: 56 X 26
Half bath
- Level: Main
- Area: 18 Square Feet
- Dimensions: 6 X 3
Half bath
- Features: Flooring - Ceramic Tile
- Level: Lower
- Area: 35 Square Feet
- Dimensions: 7 X 5
Kitchen
- Features: Flooring - HardWood, Granite Counters, Recessed Lighting, Kitchen - Electric Cooking, Pantry
- Level: Main
- Area: 130 Square Feet
- Dimensions: 13 X 10
Laundry
- Features: Flooring - HardWood
- Level: Main
- Area: 50 Square Feet
- Dimensions: 5 X 10
Living room
- Features: Flooring - HardWood, Recessed Lighting, Cathedral/Vaulted Ceiling, Fireplace - Gas, Ceiling Fan(s)
- Level: Main
- Area: 312 Square Feet
- Dimensions: 24 X 13
Loft
- Features: Flooring - Carpet, Recessed Lighting, Crown Molding
- Level: Upper
- Area: 361 Square Feet
- Dimensions: 19 X 19
Utility room
- Level: Lower
- Area: 221 Square Feet
- Dimensions: 13 X 17
Heating
- Forced Air, Natural Gas
Cooling
- Central Air, Electric
Appliances
- Included: Stainless Steel Appliance(s), Oven/Range - Electric, Gas Water Heater
- Laundry: Main Level, Laundry Room
Features
- Breakfast Area, Ceiling Fan(s), Chair Railings, Combination Dining/Living, Crown Molding, Dining Area, Entry Level Bedroom, Open Floorplan, Pantry, Primary Bath(s), Recessed Lighting, Upgraded Countertops, Walk-In Closet(s), 2 Story Ceilings, Vaulted Ceiling(s), Tray Ceiling(s)
- Flooring: Hardwood, Ceramic Tile, Carpet, Wood
- Windows: Bay/Bow
- Basement: Full,Sump Pump,Finished,Improved
- Number of fireplaces: 1
- Fireplace features: Gas/Propane, Stone, Mantel(s)
Interior area
- Total structure area: 3,663
- Total interior livable area: 3,663 sqft
- Finished area above ground: 2,172
- Finished area below ground: 1,491
Property
Parking
- Total spaces: 2
- Parking features: Garage Faces Front, Built In, Driveway, Attached, Off Street
- Attached garage spaces: 2
- Has uncovered spaces: Yes
Accessibility
- Accessibility features: None
Features
- Levels: Two
- Stories: 2
- Patio & porch: Porch
- Exterior features: Lighting, Sidewalks
- Pool features: Community
Lot
- Features: Landscaped, Cleared
Details
- Additional structures: Above Grade, Below Grade
- Parcel number: 4800034008700C0027
- Zoning: RESIDENTIAL
- Special conditions: Standard
Construction
Type & style
- Home type: Condo
- Architectural style: Colonial
- Property subtype: Condominium
- Attached to another structure: Yes
Materials
- Vinyl Siding
- Foundation: Permanent
- Roof: Architectural Shingle
Condition
- Good
- New construction: No
- Year built: 2006
Utilities & green energy
- Electric: 200+ Amp Service
- Sewer: Public Sewer
- Water: Public
Community & HOA
Community
- Condo and coop fee: $620 quarterly
- Subdivision: Heritage Woods / Regents Glen
HOA
- Has HOA: No
- Amenities included: Golf Course Membership Available, Pool Mem Avail
- Services included: Common Area Maintenance, Maintenance Grounds, Road Maintenance, Snow Removal
- HOA name: HERITAGE WOODS AT REGENTS GLEN
Location
- Region: York
- Municipality: SPRING GARDEN TWP
Financial & listing details
- Price per square foot: $96/sqft
- Tax assessed value: $300,770
- Annual tax amount: $11,361
- Date on market: 7/3/2025
- Listing agreement: Exclusive Right To Sell
- Listing terms: Cash,Conventional,FHA,VA Loan
- Inclusions: Oven / Range, Refrigerator, Microwave, Dishwasher, Washer, Dryer, Pool Table
- Ownership: Condominium
Price history
| Date | Event | Price |
|---|---|---|
| 10/31/2025 | Sold | $350,000-5.4%$96/sqft |
Source:  Bright MLS #PAYK2085288 Report a problem Bright MLS #PAYK2085288 Report a problem | ||
| 9/18/2025 | Pending sale | $370,000$101/sqft |
Source: Bright MLS #PAYK2085288 Report a problem | ||
| 9/9/2025 | Contingent | $370,000$101/sqft |
Source: Bright MLS #PAYK2085288 Report a problem | ||
| 8/14/2025 | Price change | $370,000-1.3%$101/sqft |
Source: Bright MLS #PAYK2085288 Report a problem | ||
| 7/4/2025 | Listed for sale | $375,000+36.4%$102/sqft |
Source: Bright MLS #PAYK2085288 Report a problem | ||
| 5/2/2008 | Sold | $275,000-19.1%$75/sqft |
Source: Public Record Report a problem | ||
| 3/22/2007 | Sold | $339,990$93/sqft |
Source: Public Record Report a problem | ||
Public tax history
| Year | Property taxes | Tax assessment |
|---|---|---|
| 2025 | $11,387 +2.4% | $300,770 |
| 2024 | $11,117 +1.4% | $300,770 |
| 2023 | $10,967 +9.1% | $300,770 |
| 2022 | $10,053 -1.3% | $300,770 |
| 2021 | $10,188 +2.1% | $300,770 |
| 2020 | $9,982 +2.6% | $300,770 |
| 2019 | $9,732 +2.1% | $300,770 |
| 2018 | $9,528 +312.2% | $300,770 |
| 2017 | $2,312 | $300,770 |
| 2016 | -- | $300,770 |
| 2015 | -- | $300,770 |
| 2014 | -- | $300,770 |
| 2013 | -- | $300,770 |
| 2012 | -- | $300,770 |
| 2011 | -- | $300,770 |
| 2010 | -- | $300,770 |
| 2009 | -- | $300,770 |
| 2008 | -- | $300,770 |
Find assessor info on the county website
Neighborhood: 17403
Nearby homes
- $290,5003 bd4 ba2.8k sqft1569 Heritage Ln #7, York, PA 17403Sold

- $362,5003 bd3 ba2.4k sqft1520 Heritage Ln #11, York, PA 17403Sold
- $300,0003 bd3 ba2.6k sqft1492 Heritage Ln #22, York, PA 17403Sold
- $379,2003 bd4 ba3.1k sqft1550 Heritage Ln, York, PA 17403Off Market
- $344,2003 bd4 ba2.8k sqft1556 Heritage Ln, York, PA 17403Off Market
- $364,2003 bd4 ba3.6k sqft1562 Heritage Ln, York, PA 17403Off Market
- $345,0003 bd2 ba2.1k sqft1568 Heritage Ln, York, PA 17403Off Market
- $375,6003 bd3 ba2.4k sqft1574 Heritage Ln, York, PA 17403Off Market
Nearby schools
GreatSchools rating
- 8/10Indian Rock El SchoolGrades: 3-5Distance: 0.2 mi
- 7/10York Suburban Middle SchoolGrades: 6-8Distance: 4.7 mi
- 9/10York Suburban Senior High SchoolGrades: 9-12Distance: 3.1 mi
Schools provided by the listing agent
- Middle: York Suburban
- High: York Suburban
- District: York Suburban
Source: Bright MLS. This data may not be complete. We recommend contacting the local school district to confirm school assignments for this home.


Get pre-qualified for a loan
At Zillow Home Loans, we can pre-qualify you in as little as 5 minutes with no impact to your credit score.An equal housing lender. NMLS #10287.
Sell for more on Zillow
Get a Zillow Showcase℠ listing at no additional cost and you could sell for .
$365,400
2% more
+$7,308
With Zillow Showcase(estimated)
$372,708
- Pennsylvania
- York County
- York
- 17403
- 1471 Heritage Ln
Nearby cities
Nearby neighborhoods
Nearby zip codes
Other York Topics
