Buy into the Regent's Glen Community at a wonderful price point. Home is located on a private street with homes built on one side of the street. This allows for ample parking and fewer neighbors. The Heritage Rail Trail is within walking distance. The Regent's Glen Country Club is also within walking distance and features a pool, prestigious golf course, pub, pickle ball courts, tennis courts, and pro-shop. Minutes to York College and WellSpan York Hospital. HOA maintains security, lawn, storm water management, and removes snow. Easy living, easy commute, easy access to grocery stores, shopping, restaurants, and theatre, art studios, outdoor activities and so much more. This home is designed for easy living, with hardwood floors throughout the first floor, a first-floor primary suite with ensuite bath, first-floor laundry, and convenient access to the garage, backyard, and all main living areas. Join us at the Open House, Saturday December 21st or make a private appointment today!
Sold for $300,000
$300,000
1492 Heritage Ln #22, York, PA 17403
3beds
2,692sqft
Townhouse
Built in 2006
-- sqft lot
$319,100 Zestimate®
$111/sqft
$2,122 Estimated rent
Home value
$319,100
$294,000 - $345,000
$2,122/mo
Zestimate® history
Owner options
List your home for rent
$2,122/mo
Rent Zestimate®
Find your next renter with Zillow Rental Manager. Plus, with online applications, you can quickly screen prospective tenants – for free.
$2,122/mo
Rent Zestimate®
Refinance and save
$2,615/mo
Est. payment
Refinancing to a lower rate could help reduce your monthly payments and save thousands over the life of the loan.
$2,615/mo
Est. payment
Explore your selling options
Work with a Zillow partner agent
Leverage their expertise and Zillow's premium Showcase listings to get your home seen by more buyers.
Get startedList with your own agent
Get your home in front of millions of buyers by listing it on Zillow.
Learn how to do itSell it yourself
Take full control of how buyers see your home on Zillow by listing For Sale by Owner (FSBO).
List your homeWhat's special
Loft areaRecreation roomLarge bedroomsTrex deckAmple storageWood floorsVaulted ceilings
Zillow last checked:
Listing updated:
Listed by:
Vince Caropreso 443-895-0904,
Keller Williams Keystone Realty,
Listing Team: The Vince Caropreso Team, Co-Listing Team: The Vince Caropreso Team,Co-Listing Agent: Erin Mary Rogers 410-262-2969,
Keller Williams Keystone Realty
Bought with:
Isaiah Romero
Real of Pennsylvania
Source: Bright MLS,MLS#: PAYK2067344
Facts & features
Interior
Bedrooms & bathrooms
- Bedrooms: 3
- Bathrooms: 3
- Full bathrooms: 2
- 1/2 bathrooms: 1
- Main level bathrooms: 2
- Main level bedrooms: 1
Basement
- Area: 800
Heating
- Forced Air, Natural Gas
Cooling
- Central Air, Electric
Appliances
- Included: Washer, Microwave, Dishwasher, Dryer, Oven/Range - Electric, Refrigerator, Disposal, Exhaust Fan, Ice Maker, Water Heater, Water Dispenser, Gas Water Heater
- Laundry: Main Level, Lower Level
Features
- Breakfast Area, Combination Dining/Living, Entry Level Bedroom, Family Room Off Kitchen, Upgraded Countertops, Dining Area, Floor Plan - Traditional, Recessed Lighting, Bathroom - Tub Shower, Dry Wall
- Flooring: Carpet, Hardwood, Wood
- Doors: French Doors, Six Panel
- Windows: Double Pane Windows
- Basement: Partial,Full,Partially Finished
- Has fireplace: No
Interior area
- Total structure area: 2,692
- Total interior livable area: 2,692 sqft
- Finished area above ground: 1,892
- Finished area below ground: 800
Property
Parking
- Total spaces: 1
- Parking features: Garage Faces Front, Garage Door Opener, Asphalt, Attached, Driveway, Off Site
- Attached garage spaces: 1
- Has uncovered spaces: Yes
Accessibility
- Accessibility features: None
Features
- Levels: Two
- Stories: 2
- Patio & porch: Deck
- Exterior features: Sidewalks, Street Lights
- Pool features: None
- Has view: Yes
- View description: Golf Course, Trees/Woods
Lot
- Features: Backs - Open Common Area, Level, Rear Yard, Adjoins Golf Course
Details
- Additional structures: Above Grade, Below Grade
- Parcel number: 4800034008700C0022
- Zoning: RESIDENTIAL
- Special conditions: Standard
Construction
Type & style
- Home type: Townhouse
- Architectural style: Colonial
- Property subtype: Townhouse
Materials
- Vinyl Siding, Aluminum Siding
- Foundation: Block
- Roof: Architectural Shingle
Condition
- New construction: No
- Year built: 2006
Utilities & green energy
- Electric: 110 Volts
- Sewer: Public Sewer
- Water: Public
- Utilities for property: Cable Connected, Natural Gas Available, Phone Available
Community & HOA
Community
- Security: Fire Sprinkler System
- Subdivision: Heritage Woods / Regents Glen
HOA
- Has HOA: Yes
- Amenities included: Golf Course Membership Available, Pool Mem Avail
- Services included: Common Area Maintenance, Maintenance Grounds, Road Maintenance, Snow Removal
- HOA fee: $610 quarterly
- HOA name: HERITAGE WOODS AT REGENT'S GLEN
Location
- Region: York
- Municipality: SPRING GARDEN TWP
Financial & listing details
- Price per square foot: $111/sqft
- Tax assessed value: $206,160
- Annual tax amount: $7,499
- Date on market: 10/19/2024
- Listing agreement: Exclusive Right To Sell
- Listing terms: Cash,Conventional,FHA,VA Loan
- Inclusions: Washer & Dryer
- Ownership: Fee Simple
- Road surface type: Black Top
Price history
| Date | Event | Price |
|---|---|---|
| 2/4/2025 | Sold | $300,000-4.8%$111/sqft |
Source:  Bright MLS #PAYK2067344 Report a problem Bright MLS #PAYK2067344 Report a problem | ||
| 1/7/2025 | Pending sale | $315,000$117/sqft |
Source: Bright MLS #PAYK2067344 Report a problem | ||
| 12/19/2024 | Price change | $315,000-3.1%$117/sqft |
Source: Bright MLS #PAYK2067344 Report a problem | ||
| 12/10/2024 | Price change | $325,000-3%$121/sqft |
Source: Bright MLS #PAYK2067344 Report a problem | ||
| 12/2/2024 | Listed for sale | $335,000$124/sqft |
Source: Bright MLS #PAYK2067344 Report a problem | ||
| 11/21/2024 | Listing removed | $335,000-4%$124/sqft |
Source: Bright MLS #PAYK2067344 Report a problem | ||
| 10/19/2024 | Listed for sale | $349,000+2.9%$130/sqft |
Source: Bright MLS #PAYK2067344 Report a problem | ||
| 8/17/2024 | Listing removed | -- |
Source: Bright MLS #PAYK2061500 Report a problem | ||
| 8/6/2024 | Price change | $339,000-1.3%$126/sqft |
Source: Bright MLS #PAYK2061500 Report a problem | ||
| 5/29/2024 | Price change | $343,500-0.4%$128/sqft |
Source: Bright MLS #PAYK2061500 Report a problem | ||
| 5/17/2024 | Listed for sale | $345,000+7.8%$128/sqft |
Source: Bright MLS #PAYK2061500 Report a problem | ||
| 6/27/2022 | Sold | $320,000$119/sqft |
Source: Bright MLS #PAYK2022936 Report a problem | ||
| 5/30/2022 | Pending sale | $320,000$119/sqft |
Source: Bright MLS #PAYK2022936 Report a problem | ||
| 5/24/2022 | Listed for sale | $320,000$119/sqft |
Source: Bright MLS #PAYK2022936 Report a problem | ||
Public tax history
Tax history is unavailable.
Neighborhood: 17403
Nearby homes
- $350,0003 bd4 ba3.6k sqft1471 Heritage Ln, York, PA 17403Sold
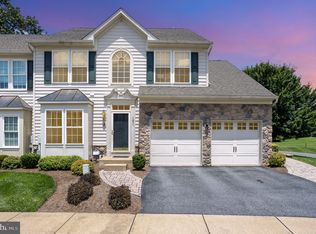
- $290,5003 bd4 ba2.8k sqft1569 Heritage Ln #7, York, PA 17403Sold

- $362,5003 bd3 ba2.4k sqft1520 Heritage Ln #11, York, PA 17403Sold
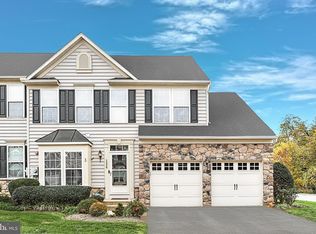
- $380,9003 bd4 ba3.1k sqft1550 Heritage Ln, York, PA 17403Off Market
- $346,7003 bd4 ba2.8k sqft1556 Heritage Ln, York, PA 17403Off Market
- $362,8003 bd4 ba3.6k sqft1562 Heritage Ln, York, PA 17403Off Market
- $347,4003 bd2 ba2.1k sqft1568 Heritage Ln, York, PA 17403Off Market
- $377,4003 bd3 ba2.4k sqft1574 Heritage Ln, York, PA 17403Off Market
Nearby schools
GreatSchools rating
- 8/10Indian Rock El SchoolGrades: 3-5Distance: 0.2 mi
- 7/10York Suburban Middle SchoolGrades: 6-8Distance: 4.7 mi
- 9/10York Suburban Senior High SchoolGrades: 9-12Distance: 3.1 mi
Schools provided by the listing agent
- Elementary: Indian Rock
- Middle: York Suburban
- High: York Suburban
- District: York Suburban
Source: Bright MLS. This data may not be complete. We recommend contacting the local school district to confirm school assignments for this home.


Get pre-qualified for a loan
At Zillow Home Loans, we can pre-qualify you in as little as 5 minutes with no impact to your credit score.An equal housing lender. NMLS #10287.
Sell for more on Zillow
Get a Zillow Showcase℠ listing at no additional cost and you could sell for .
$319,100
2% more
+$6,382
With Zillow Showcase(estimated)
$325,482
- Pennsylvania
- York County
- York
- 17403
- 1492 Heritage Ln Unit 22
Nearby cities
Nearby neighborhoods
Nearby zip codes
Other York Topics
