This Richmond model features 5 bedrooms, including a convenient 1st floor bedroom, making it a great option for guests, multi generational living or a home office. This particular home includes Washer and dryer, 16x10 Paver Patio, quartz Countertops and white cabinetry. Features and amenities of the community include: outdoor community pool, bathhouse and fitness studio, multi-racquet sports courts (including tennis and pickleball), play ground, Bark Park/dog park, walking and biking trails, central community lake and gathering ares and open green spaces. Lakeside at Trappe is conveniently located just off Route 50, about 8 miles south of Easton, providing easy access to shopping, dining and the Eastern Shore beaches. The Builder is offering closing costs with the use of Lennar Mortgage and Title.
New construction
Price increase: $490 (8/6)
$411,000
1471 Lake George Ln, Trappe, MD 21673
5beds
--sqft
:
Get pre-qualified$2,748/mo
Single Family Residence
Built in ----
6,303 Square Feet Lot
$-- Zestimate®
$--/sqft
$89/mo HOA
What's special
Central community lakeOutdoor community poolWasher and dryerWalking and biking trailsQuartz countertopsWhite cabinetry
- 4 days |
- 55 |
- 7 |
Zillow last checked:
Listing updated:
Listed by:
Lisa Pinder 240-988-8934,
EXP Realty, LLC 8333357433,
Listing Team: The Pinder Group Of Exp Realty, Co-Listing Team: The Pinder Group Of Exp Realty,Co-Listing Agent: Justine S Conteh 301-706-4140,
EXP Realty, LLC
Source: Bright MLS,MLS#: MDTA2014686
Facts & features
Interior
Bedrooms & bathrooms
- Bedrooms: 5
- Bathrooms: 3
- Full bathrooms: 3
- Main level bathrooms: 1
- Main level bedrooms: 1
Basement
- Area: 0
Heating
- Forced Air, Electric
Cooling
- Central Air, Electric
Appliances
- Included: Water Heater
- Laundry: Hookup
Features
- Has basement: No
- Has fireplace: No
Interior area
- Total structure area: 0
- Finished area above ground: 0
- Finished area below ground: 0
Property
Parking
- Total spaces: 2
- Parking features: Garage Faces Front, Attached
- Attached garage spaces: 2
Accessibility
- Accessibility features: None
Features
- Levels: Two
- Stories: 2
- Pool features: Community
Lot
- Size: 6,303 Square Feet
Details
- Additional structures: Above Grade, Below Grade
- Parcel number: 2103199470
- Zoning: RES
- Special conditions: Standard
Construction
Type & style
- Home type: SingleFamily
- Architectural style: Colonial
- Property subtype: Single Family Residence
Materials
- Aluminum Siding
- Foundation: Slab
Condition
- Excellent
- New construction: Yes
Utilities & green energy
- Sewer: Public Septic, Public Sewer
- Water: Public
Community & HOA
Community
- Subdivision: Lakeside At Trappe
HOA
- Has HOA: Yes
- HOA fee: $89 monthly
Location
- Region: Trappe
- Municipality: Trappe
Financial & listing details
- Tax assessed value: $36,500
- Annual tax amount: $419
- Date on market: 8/2/2026
- Listing agreement: Exclusive Agency
- Ownership: Fee Simple
Estimated market value
Not available
Estimated sales range
Not available
Not available
Price history
| Date | Event | Price |
|---|---|---|
| 8/6/2026 | Price change | $411,490+0.1% |
Source:  Bright MLS #MDTA2014738 Report a problem Bright MLS #MDTA2014738 Report a problem | ||
| 8/2/2026 | Listed for sale | $411,000 |
Source: Bright MLS #MDTA2014686 Report a problem | ||
Public tax history
Tax history is unavailable.
Monthly payment
Est. payment
Payment breakdown
Explore the cost of this home by adjusting the details. Changes won't be saved.Climate risks
Neighborhood: 21673
Nearby schools
GreatSchools rating
- 9/10White Marsh Elementary SchoolGrades: PK-5Distance: 1.2 mi
- 4/10Easton Middle SchoolGrades: 6-8Distance: 6.9 mi
- 5/10Easton High SchoolGrades: 9-12Distance: 6.3 mi
Schools provided by the listing agent
- District: Talbot County Public Schools
Source: Bright MLS. This data may not be complete. We recommend contacting the local school district to confirm school assignments for this home.
- $403,5405 bd2 ba2.2k sqft1467 Lake George Ln, Trappe, MD 21673New Construction

- $331,3003 bd2 ba1.3k sqft1662 Lake Placid Dr, Trappe, MD 21673Off Market
- $404,7004 bd3 ba1.9k sqft1668 Lake Placid Dr, Trappe, MD 21673Off Market
- $417,5003 bd2 ba1.6k sqft1660 Lake Placid Dr, Trappe, MD 21673Sold
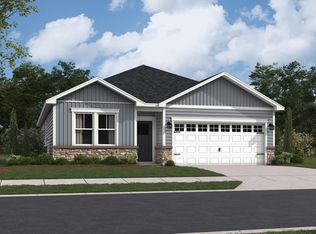
- $495,0004 bd3 ba2.5k sqft1652 Lake Placid Dr, Trappe, MD 21673Sold
- $425,0003 bd2 ba1.8k sqft1656 Lake Placid Dr, Trappe, MD 21673Sold
- $499,9904 bd3 ba2.3k sqft1933 Silver Lake Ln, Trappe, MD 21673Pending
- $445,0004 bd3 ba3.2k sqft1746 Heron Way, Trappe, MD 21673Sold
A local agent can set up tours, give advice and negotiate with sellers.
A local lender can help you make sure your offer is ready when you are.
Similar homes
- $415,0004 bd3 ba2k sqft3868 Marvel Dr, Trappe, MD 21673For Sale
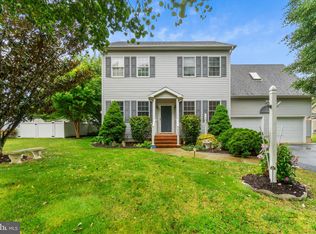
 MLS ID #MDTA2013742, Joanie Hynes, EXP Realty, LLC. Bright MLS
 - $469,9903 bd2 ba2.5k sqft1553 Lake Tahoe Dr, Trappe, MD 21673New Construction
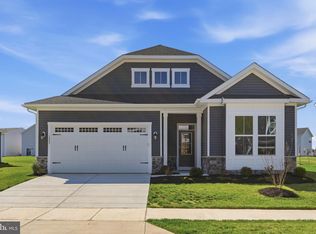 Bright MLS
 - $--2 bd1 ba896 sqft5344 Bucktown Rd, Cambridge, MD 21613Auction
 Auction.com 2
 - $394,7934 bd3 ba2.3k sqft29281 Superior Cir, Easton, MD 21601For Sale
 MLS ID #MDTA2014634, Jenn Angel-Fuhlman, Coldwell Banker Realty. Bright MLS
 - $329,0003 bd1 ba1.1k sqft3900 Harrison Cir, Trappe, MD 21673For SaleMLS ID #MDTA2013370, Jeremy McDonough, Mr. Lister Realty. Bright MLS
- $389,9003 bd3 ba2.3k sqft29027 Superior Cir, Easton, MD 21601For SaleMLS ID #MDTA2014706, Jenn Angel-Fuhlman, Coldwell Banker Realty. Bright MLS
- $424,9004 bd3 ba2.5k sqft9 Algonquin Rd, Cambridge, MD 21613For SaleMLS ID #MDDO2012590, Levin Elzey, Long & Foster Real Estate, Inc.. Bright MLS
- $409,0004 bd3 ba2.1k sqft8804 Roundhouse Cir, Easton, MD 21601For SaleMLS ID #MDTA2014198, Stacie Luhrman, Benson & Mangold, LLC. Bright MLS
- $429,0005 bd3 ba3.5k sqft705 Church St, Cambridge, MD 21613For SaleMLS ID #MDDO2011878, George Nguyen, Blufin Realty, LLC.. Bright MLS
- $345,0004 bd3 ba2.1k sqft11 Saddle Bill Cir, Cambridge, MD 21613For SaleMLS ID #MDDO2012894, Linda Perry, Long & Foster Real Estate, Inc.. Bright MLS
- $225,0004 bd2 ba1.8k sqft21579 Tanyard Rd, Preston, MD 21655For SaleMLS ID #MDCM2007688, Kaitlyn Collins, Benson & Mangold, LLC. Bright MLS
- $349,0002 bd2 ba2.1k sqft5555 Bonnie Brook Rd, Cambridge, MD 21613For SaleMLS ID #MDDO2012594, Barbara Dayton, Long & Foster Real Estate, Inc.. Bright MLS
- $449,9004 bd3 ba3.4k sqft419 Osprey Cir, Cambridge, MD 21613For SaleMLS ID #MDDO2012428, Matt Spicer, RLAH @properties. Bright MLS
- $399,0003 bd2 ba1.8k sqft602 Edlon Park, Cambridge, MD 21613New ConstructionMLS ID #MDDO2012380, Amy Betts, Coldwell Banker Realty. Bright MLS
- $375,0004 bd3 ba2k sqft300 Shepherd Ave, Cambridge, MD 21613For SaleMLS ID #MDDO2012526, Carolina Medrano, Fairfax Realty Premier. Bright MLS
- $379,0003 bd2 ba2.8k sqft25911 River Rd, Newcomb, MD 21653For SaleMLS ID #MDTA2014264, Gary Marquardt, Coldwell Banker Realty. Bright MLS
- $389,5003 bd3 ba1.5k sqft27990 Woods Rd, Easton, MD 21601For SaleMLS ID #MDTA2014092, Marla Baines, Meredith Fine Properties. Bright MLS
- $459,9004 bd4 ba2.4k sqft104 Madison Ave, Saint Michaels, MD 21663For SaleMLS ID #MDTA2014616, Chuck Mangold JR., Benson & Mangold, LLC. Bright MLS
- $450,0003 bd2 ba1.8k sqft8953 Treesdale Dr, Easton, MD 21601For SaleMLS ID #MDTA2012676, Vince Caropreso, Keller Williams Flagship. Bright MLS
- $399,0003 bd3 ba1.6k sqft331 Hollis Cir, Easton, MD 21601For SaleMLS ID #MDTA2013306, Wes Russum, Coldwell Banker Chesapeake Real Estate Company. Bright MLS
